


Description
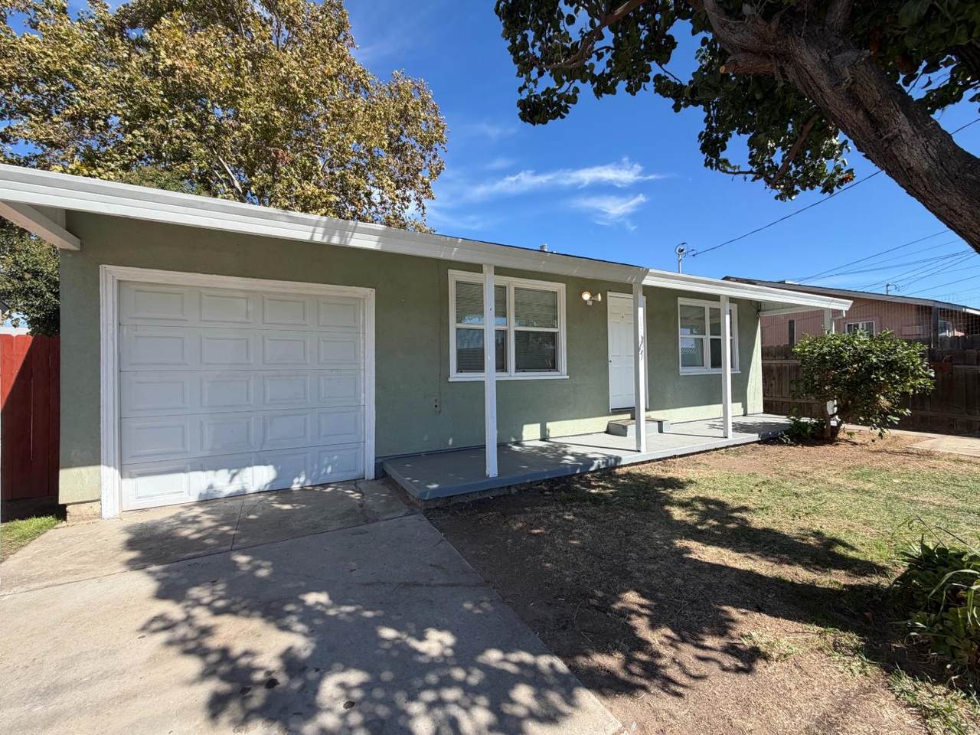
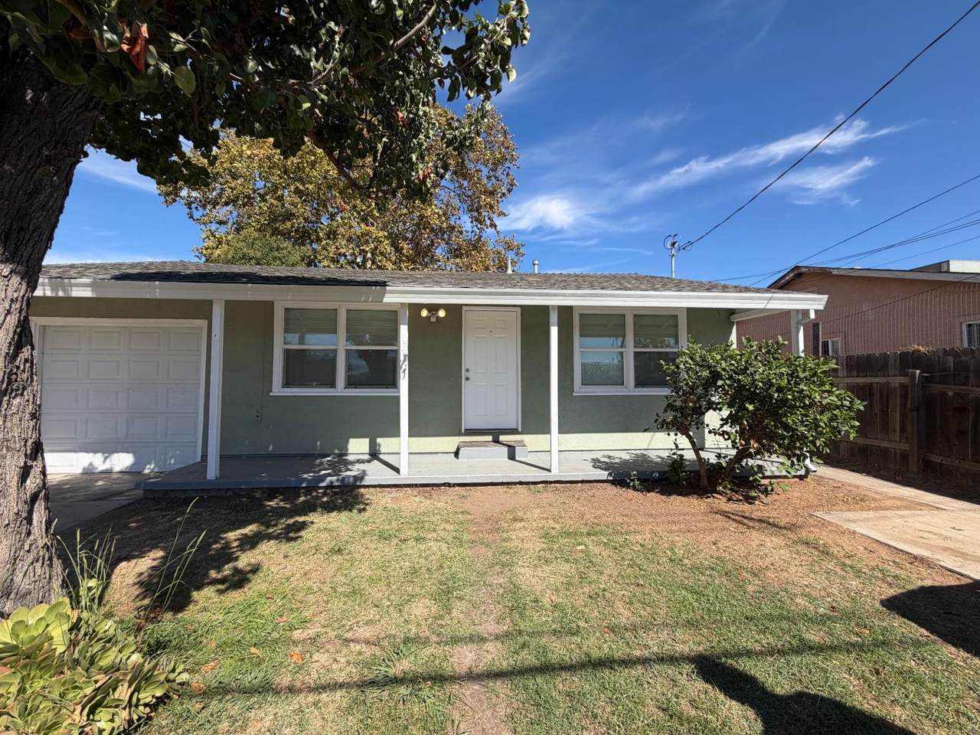
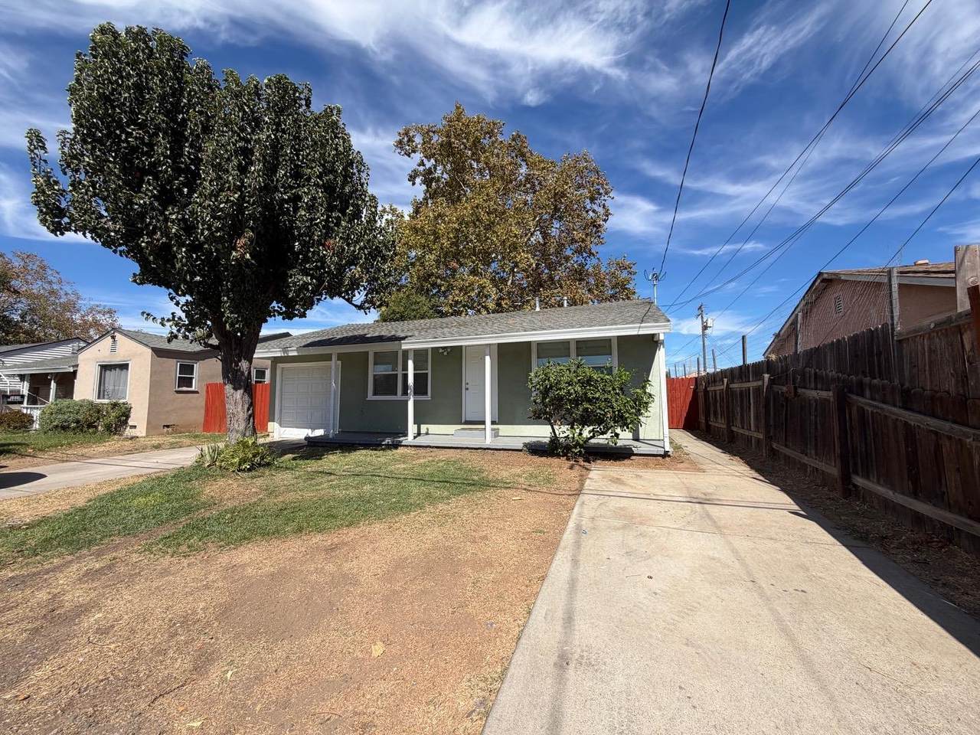
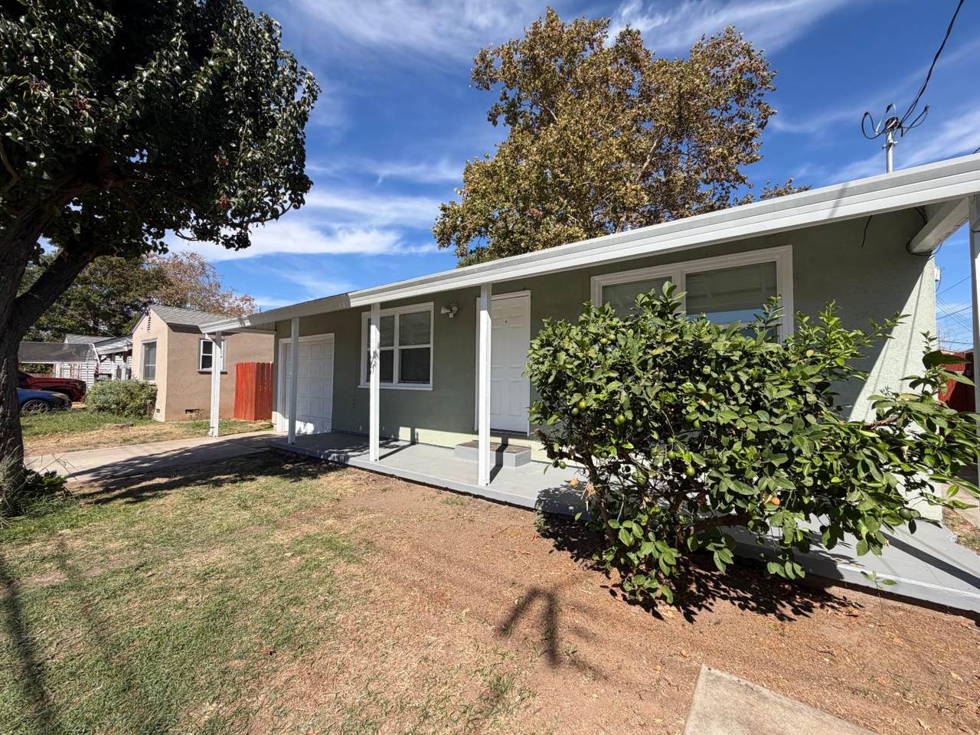
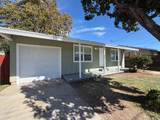
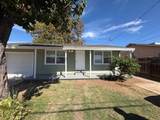
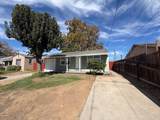
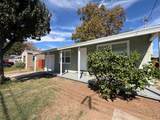
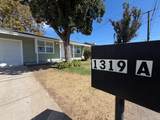
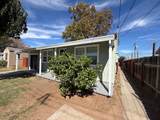
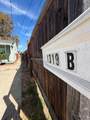
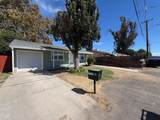
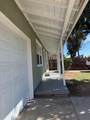
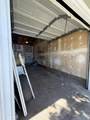
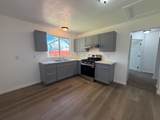
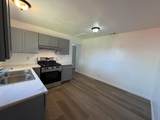
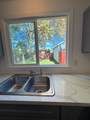
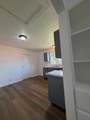
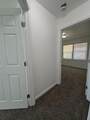
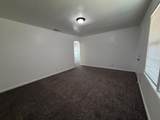
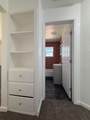
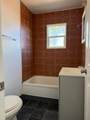
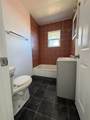
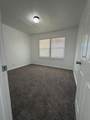
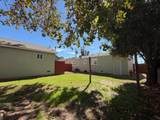
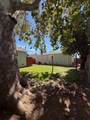
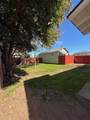
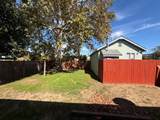
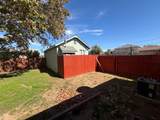
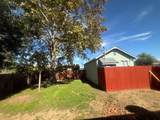
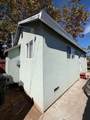
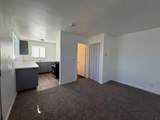
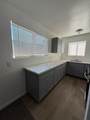
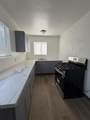
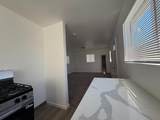
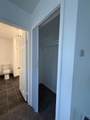
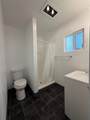
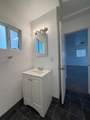
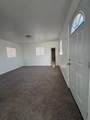
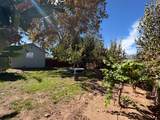
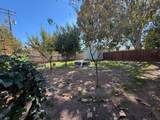
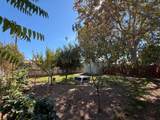
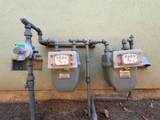
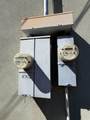
1319 A & 1319 B Cannon Street Two Homes, Large Lot! Welcome to this unique opportunity featuring a primary residence and a separate studio ADU, making it ideal for an extended family, multigenerational living, a primary home with rental income, or additional private space for guests. Each home has its own separate utility meters, including gas and utilities, providing added convenience, independence, and flexibility for owners and occupants. Both homes feature oversized private backyards and numerous updates, including fresh paint, updated flooring, cabinetry, and appliances. The main residence offers a semi-open floor plan designed for both functionality and privacy, with 2 bedrooms and 1 generously sized bathroom. The separate studio ADU features a fully open floor plan, perfect for hosting guests, creating a private living space, or generating rental income. Located near the highly desirable Northwood Elementary School, this property offers versatility, privacy, and convenience on a large lot. Two homes. Separate utilities. Oversized yards. One exceptional opportunity. Don't miss your chance to make 1319 A & 1319 B your next home or investment!
-
2BEDS
-
0.17ACRES
-
2BATHS
-
01/2 BATHS
-
1,225SQFT
-
$367$/SQFT
School Information
Description
1319 A & 1319 B Cannon Street Two Homes, Large Lot! Welcome to this unique opportunity featuring a primary residence and a separate studio ADU, making it ideal for an extended family, multigenerational living, a primary home with rental income, or additional private space for guests. Each home has its own separate utility meters, including gas and utilities, providing added convenience, independence, and flexibility for owners and occupants. Both homes feature oversized private backyards and numerous updates, including fresh paint, updated flooring, cabinetry, and appliances. The main residence offers a semi-open floor plan designed for both functionality and privacy, with 2 bedrooms and 1 generously sized bathroom. The separate studio ADU features a fully open floor plan, perfect for hosting guests, creating a private living space, or generating rental income. Located near the highly desirable Northwood Elementary School, this property offers versatility, privacy, and convenience on a large lot. Two homes. Separate utilities. Oversized yards. One exceptional opportunity. Don't miss your chance to make 1319 A & 1319 B your next home or investment!
 © 2026 MetroList® MLS. All rights reserved. All measurements and all calculations of area are approximate. Information provided by Seller/Other sources, not verified by Broker. All interested persons should independently verify accuracy of information. Provided properties may or may not be listed by the office/agent presenting the information. Data last updated 2026-10-07T11:39:52.637. MetroList® MLS Terms of Use. IDX provided by BoomTown.