Skip To Content

1313 Tranquil Lane

Ceres, CA 95307
  • $474,900
  • STATUS: Active
  • ON SITE: 8 Days
  • MLS #: 226123153
Open House
UPDATED: 24 min ago
$474,900
  • 3
    BEDS
  • 0.14
    ACRES
  • 2
    BATHS
  • 0
    1/2 BATHS
  • 1,340
    SQFT
  • $354
    $/SQFT
Neighborhood:
Type:
Single-Family Home
Built:
1996
County:

School Information

Elementary School:
Middle School:
High School:
School District:

Description

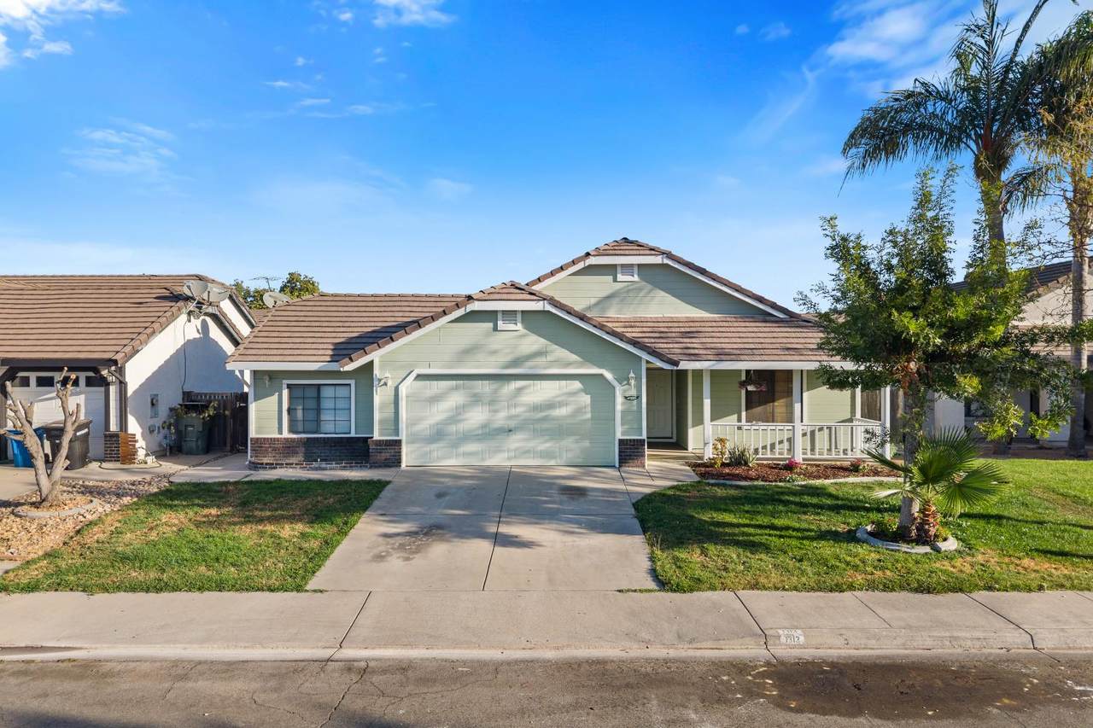
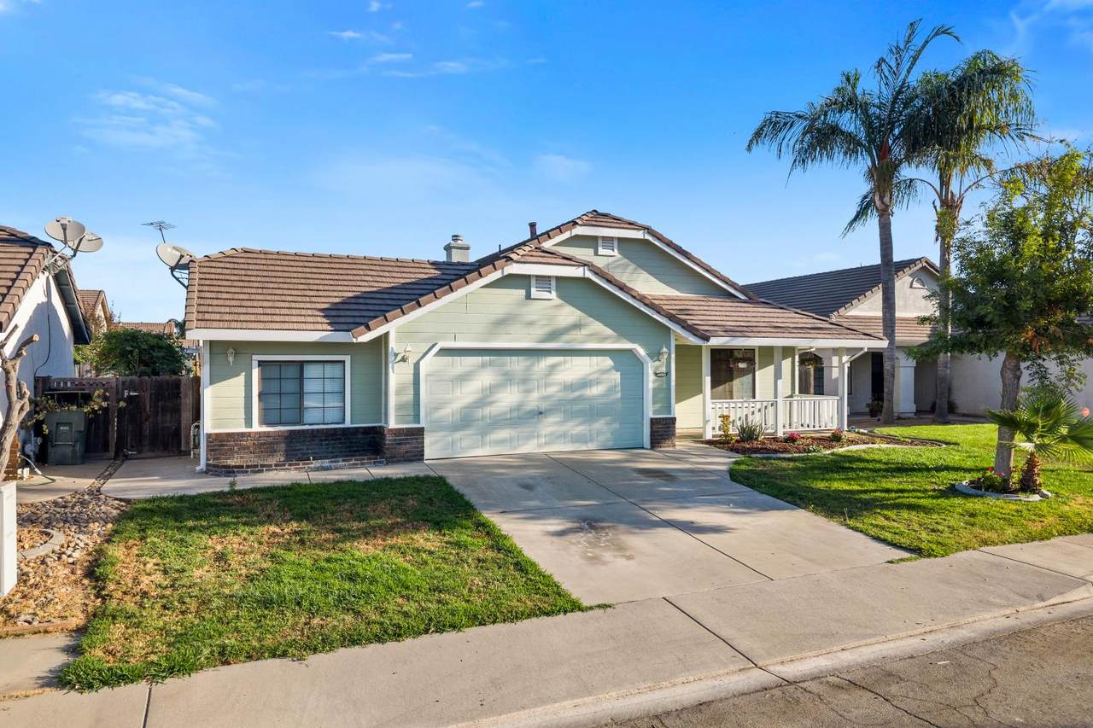
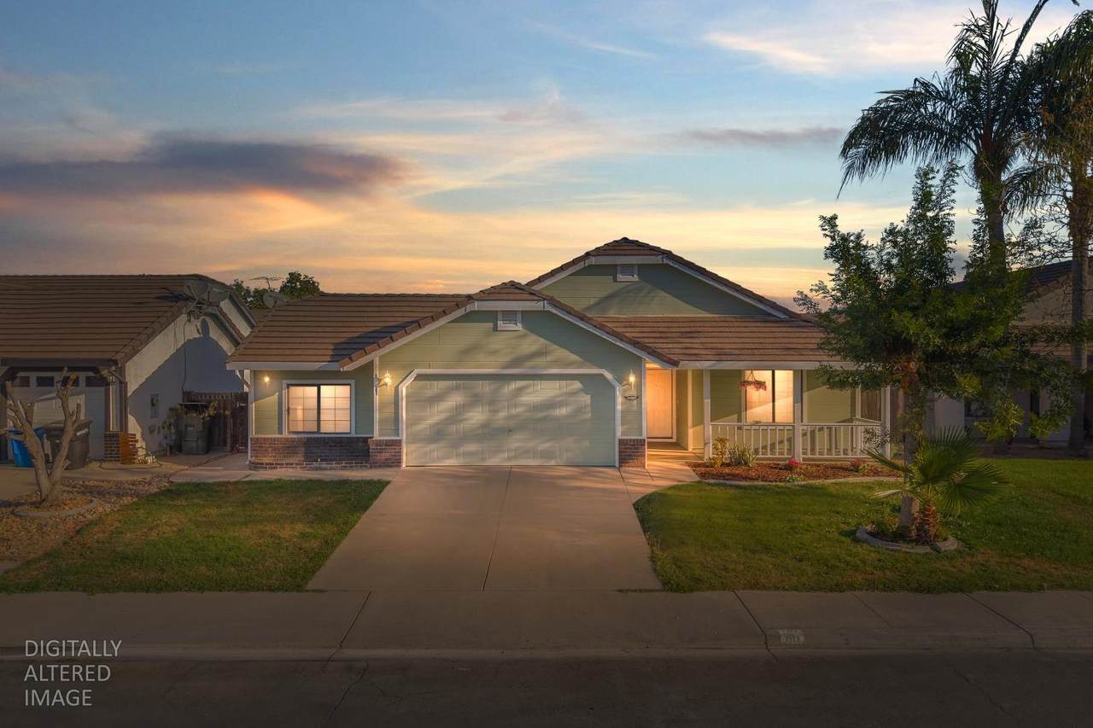
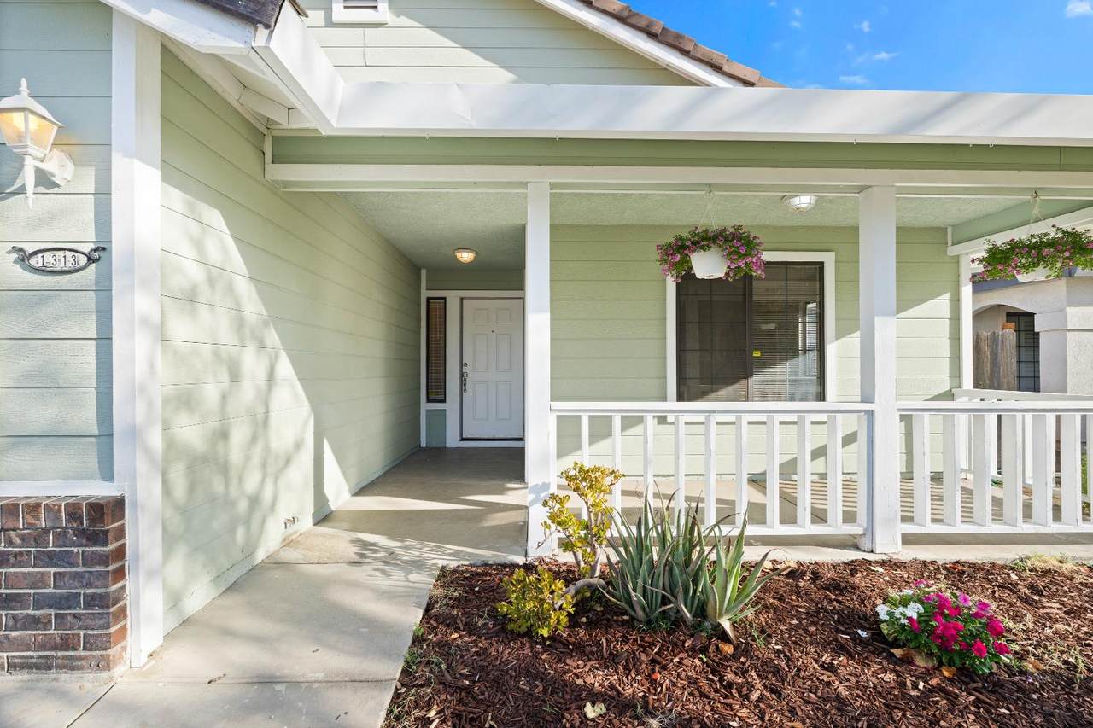
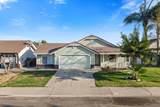
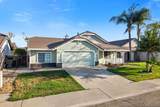
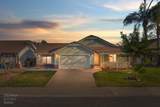
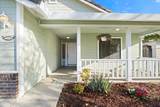
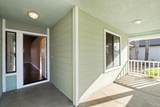
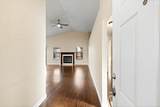
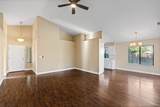
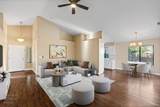
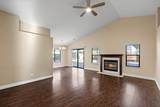
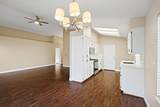
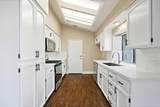
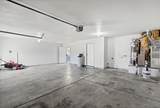
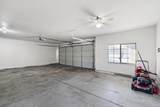
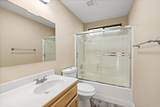
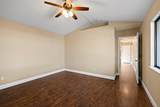
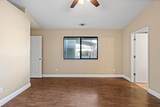
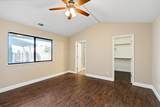
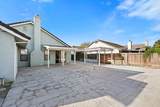
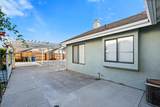
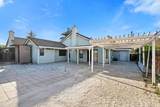
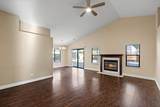
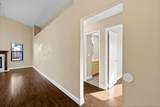
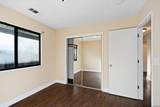
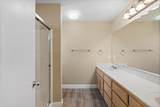
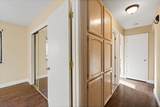
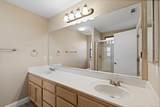
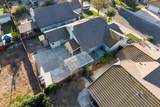
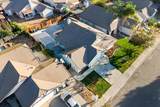
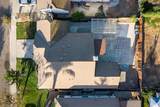
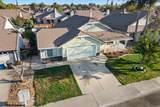
Move in ready single story home in a peaceful Ceres neighborhood! This charming 3 bed, 2 bath residence offers 1,340 sq ft of functional living space. The heart of the home features an open dining/family room combo with a cozy gas log fireplace and fresh interior/exterior paint throughout. Cook with ease in the updated kitchen, boasting brand new quartz countertops, a brand new stove, and a lovely breakfast nook. A unique 3 car garage setup includes a fully functional 2 car garage plus a converted single car space featuring a window perfect for a workshop, gym, or extra storage. Outside, enjoy a manageable 6,203 sq ft lot with covered patio ready for family gatherings. Conveniently located west of Highway 99 near top local Ceres schools. A must see to appreciate property!

Monthly Payment Calculator


Metrolist MLS logo © 2026 MetroList® MLS. All rights reserved. All measurements and all calculations of area are approximate. Information provided by Seller/Other sources, not verified by Broker. All interested persons should independently verify accuracy of information. Provided properties may or may not be listed by the office/agent presenting the information. Data last updated 2026-10-10T13:40:19.147. MetroList® MLS Terms of Use. IDX provided by BoomTown.
www.themacdonaldgroup.com/homes/181734804
Print Image

1313 Tranquil Lane Ceres, CA 95307

  • Price: $474,900
  • Status: Active
  • On Site: 8 Days
  • Updated: 24 min ago
  • MLS #: 226123153
3
Beds
2
Baths
0
½ Baths
0.14
Acres
1,340
SQFT
$354
$/SQFT
1996
Built
Neighborhood:
Serenity Estates
County:
Stanislaus
Area:
Ceres West of Hwy 99
Elementary School:
Ceres Unified
Middle School:
Ceres Unified
High School:
Ceres Unified
School District:
Stanislaus
Property Description
Move in ready single story home in a peaceful Ceres neighborhood! This charming 3 bed, 2 bath residence offers 1,340 sq ft of functional living space. The heart of the home features an open dining/family room combo with a cozy gas log fireplace and fresh interior/exterior paint throughout. Cook with ease in the updated kitchen, boasting brand new quartz countertops, a brand new stove, and a lovely breakfast nook. A unique 3 car garage setup includes a fully functional 2 car garage plus a converted single car space featuring a window perfect for a workshop, gym, or extra storage. Outside, enjoy a manageable 6,203 sq ft lot with covered patio ready for family gatherings. Conveniently located west of Highway 99 near top local Ceres schools. A must see to appreciate property!
Exterior Features

Carport Spaces 0 Construction Materials StuccoWoodWood Siding Entry Level 0 Fencing Back Yard Foundation Slab Land Use Residential Lot Features Auto Sprinkler FrontStreet LightsLow Maintenance Open Parking Spaces 0 Other Structures Storage Parking Features Attached Parking Fee 0 Patio And Porch Features Front PorchBack PorchUncovered Patio Property Faces South Road Responsibility Public Maintained Road Roof Tile Total Parking Spaces 0

Interior Features

Appliances Free Standing Gas Range Bath Features Tub w/Shower Over Cooling Ceiling Fan(s)Central Dining Room Features Dining/Living Combo Fireplace Features Family RoomGas Log Flooring Laminate Heating Central Kitchen Features Quartz CounterKitchen/Family Combo Laundry Features In Garage Main Level Bedroom(s)Dining RoomFamily RoomPrimary BedroomFull Bath(s)GarageKitchenStreet Entrance Num Of Fireplaces 1

Property Features

Additional Unit YN No Association No Association Fee 0 Electric 220 Volts in Laundry Elevation 0 Horse Property No Irrigation None Pets Allowed Yes Pool No Property Subtype Single Family Residence Property Type Residential Remodeled Updated Yes Remodeled Updated Desc Kitchen 0-5YR Senior Community No Sewer Public Sewer Spa False Special Listing Conditions None Subtype Description Detached Utilities PublicElectricSewer In & ConnectedInternet AvailableNatural Gas Connected Water Source PublicMeter on Site Zoning SFR

Metrolist MLS logo Listing provided courtesy of HomeSmart PV and Associates: . Listing information © 2026 MetroList Services, Inc.


Metrolist MLS logo © 2026 MetroList® MLS. All rights reserved. All measurements and all calculations of area are approximate. Information provided by Seller/Other sources, not verified by Broker. All interested persons should independently verify accuracy of information. Provided properties may or may not be listed by the office/agent presenting the information. Data last updated 2026-10-10T13:40:19.147. MetroList® MLS Terms of Use. IDX provided by BoomTown.
 
https://bt-photos.global.ssl.fastly.net/sacramento/1280_boomver_1_561232077-2.jpg https://bt-photos.global.ssl.fastly.net/sacramento/1280_boomver_1_561232077-2.jpg https://bt-photos.global.ssl.fastly.net/sacramento/1280_boomver_1_561232077-2.jpg
Logo
The MacDonald Group at PMZ Real Estate
1200 E. Orangeburg Ave Suite #202
Modesto CA, 95350