

Skip To Content

130 Soaring Hawk Lane

Sacramento, CA 95833
  • $549,500
  • STATUS: Active
  • ON SITE: 171 Days
  • MLS #: 226048549
UPDATED: 179 min ago
$549,500
  • 3
    BEDS
  • 0.07
    ACRES
  • 3
    BATHS
  • 0
    1/2 BATHS
  • 2,153
    SQFT
  • $255
    $/SQFT
Type:
Single-Family Home
Built:
2007
County:

School Information

Elementary School:
Middle School:
High School:
School District:

Description

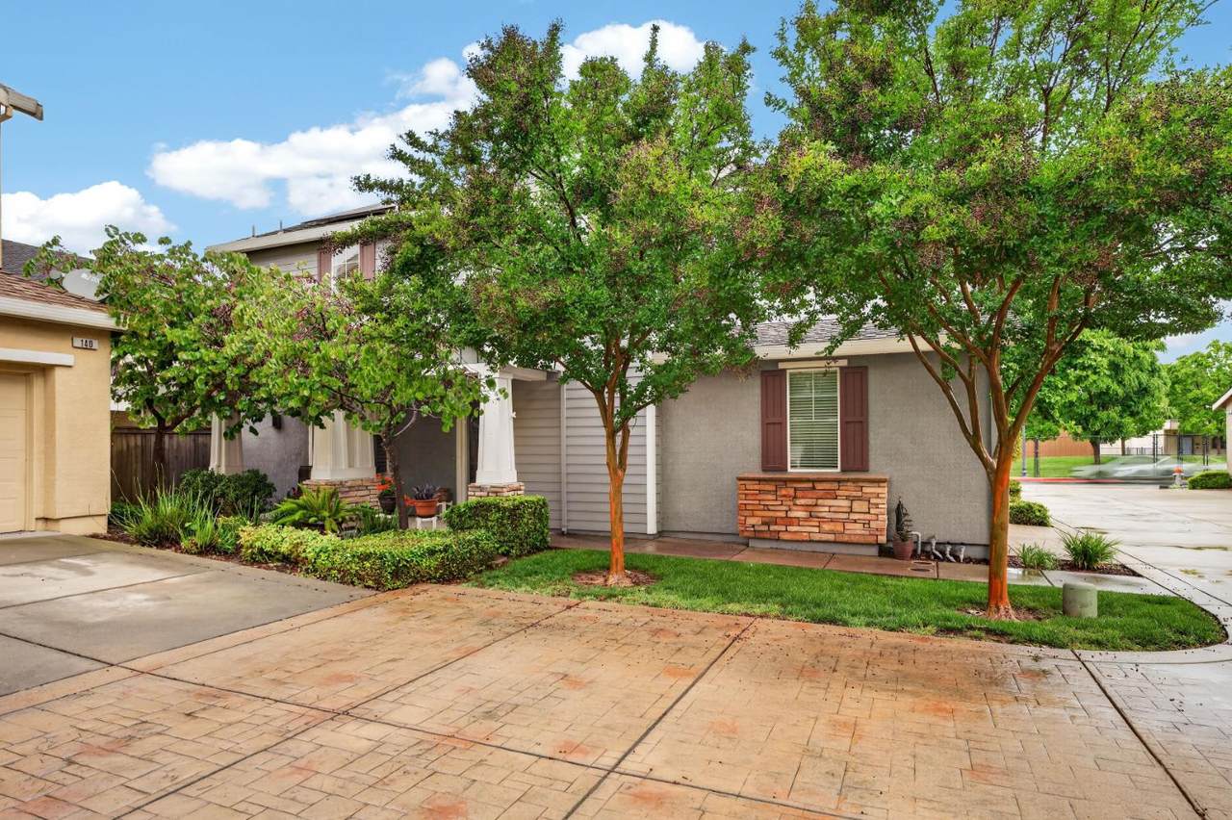
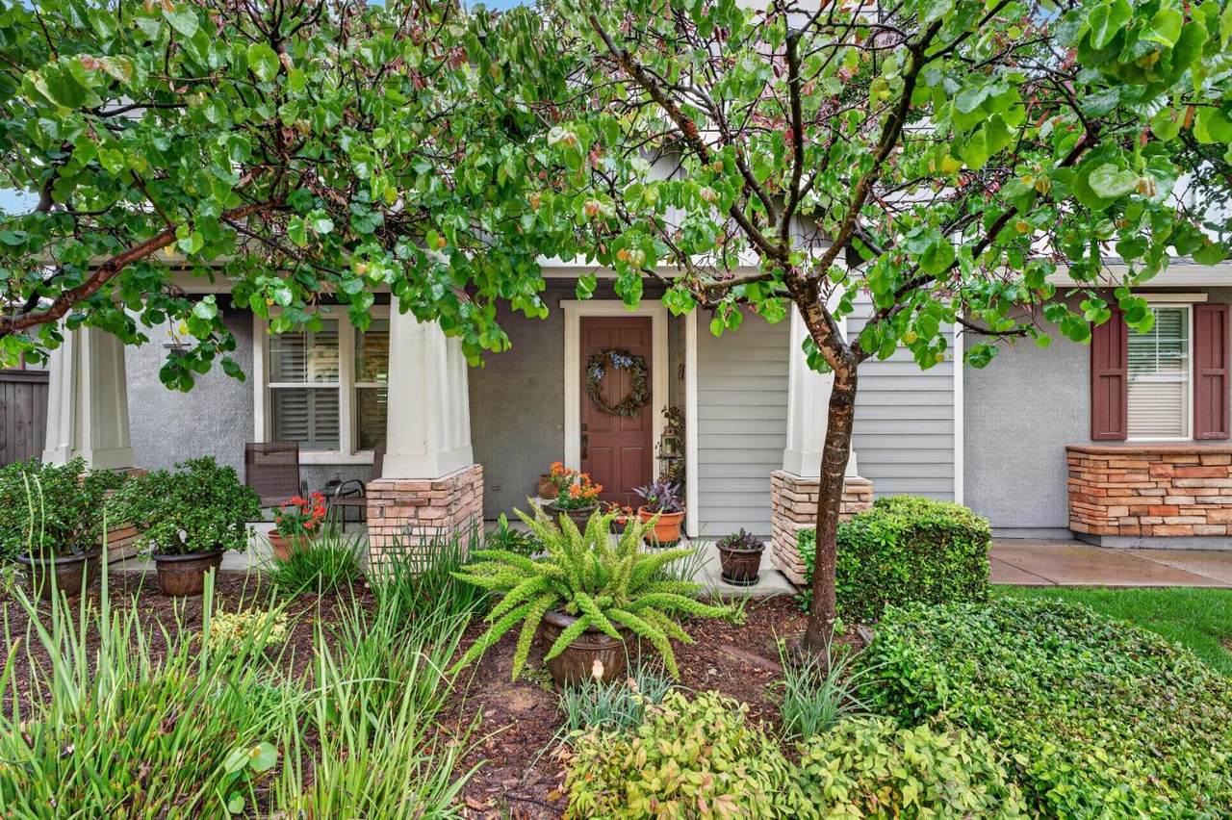
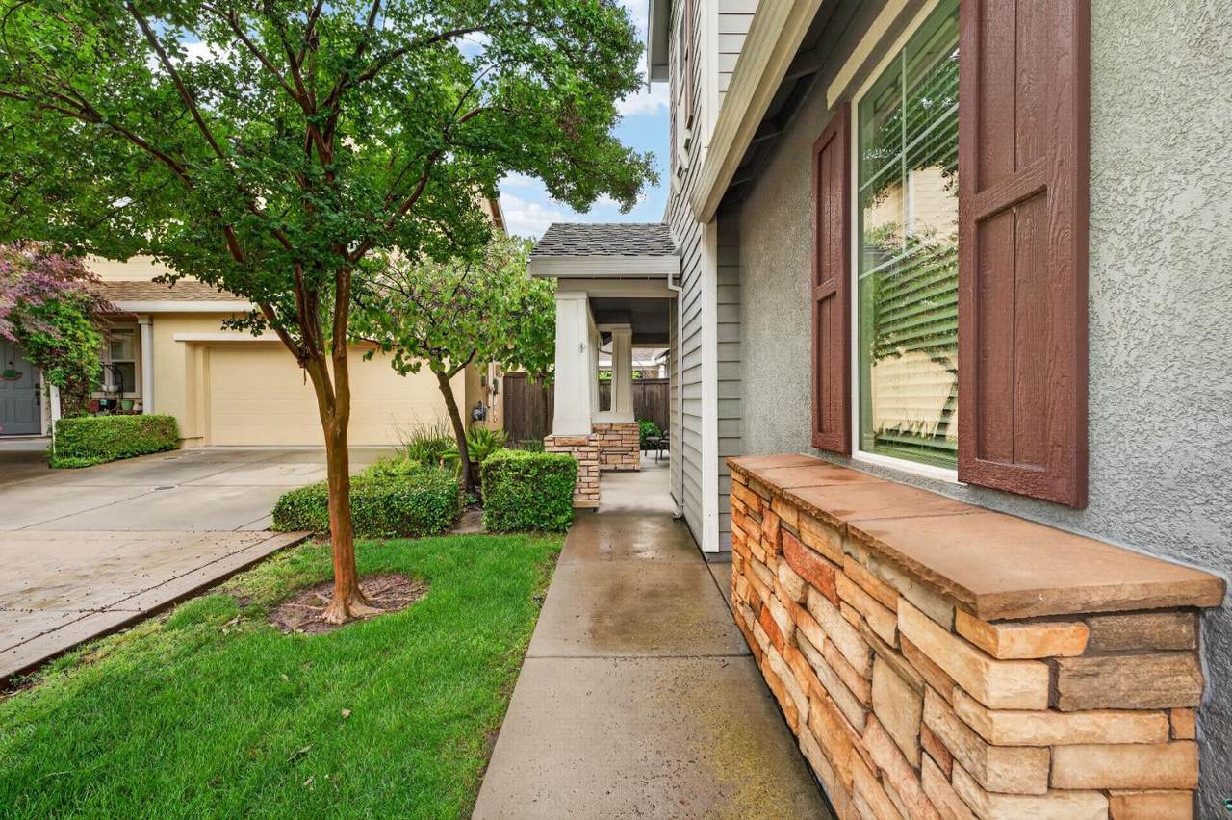
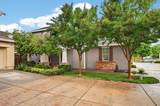
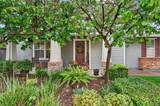
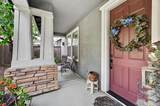
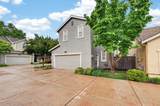
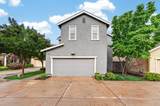
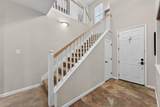
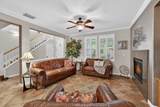
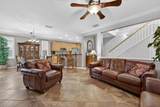
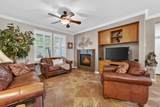
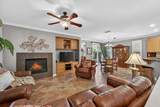
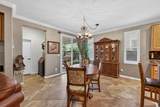
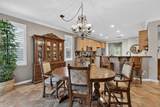
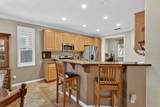
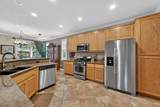
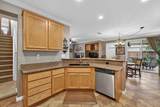
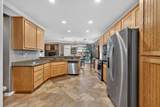
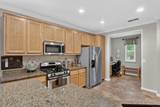
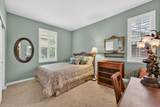
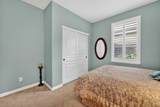
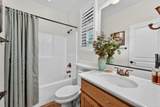
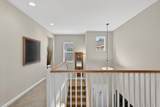
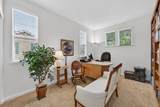
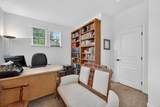
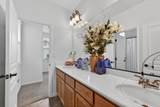
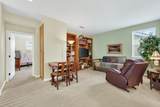
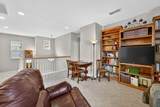
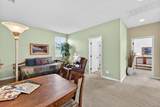
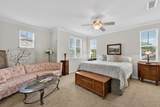
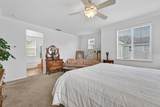
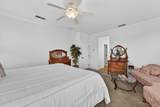
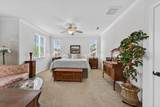
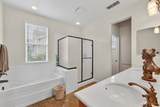
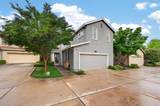
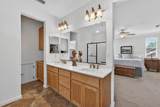
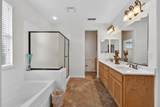
Modern Luxury & Low-Maintenance Living Minutes from Downtown! Welcome to your ultimate executive retreat. Designed for professionals who value both sophisticated style and effortless living, this stunning 3-bedroom, 3-full-bathroom contemporary home offers 2,153 square feet of beautifully curated space. Skip the weekend yard work and enjoy the ultimate lock-and-go lifestyle, complete with a fully owned solar system and energy-efficient tankless water heater. Inside, an expansive, light-filled great room boasts towering 9-foot ceilings, elegant crown molding, and premium tile flooring, flowing seamlessly into a chef's kitchen featuring sleek granite countertops, stainless steel appliances, and a gas range. The flexible floor plan perfectly accommodates your modern lifestyle. The main level hosts a convenient bedroom and full bath, ideal for a distraction-free home office or an elegant guest suite. Upstairs, the primary sanctuary serves as a private oasis, featuring an integrated sitting room, dual sinks, a deep soaking tub, and a massive walk-in closet. An adjacent open loft retreat offers the perfect canvas for a media lounge, home gym, or wine-tasting room. Situated in a premium pocket just minutes from downtown Sacramento's finest dining, the American River trails, and the international airport, this home offers unparalleled convenience for both daily commuters and avid travelers.

Monthly Payment Calculator


Metrolist MLS logo © 2026 MetroList® MLS. All rights reserved. All measurements and all calculations of area are approximate. Information provided by Seller/Other sources, not verified by Broker. All interested persons should independently verify accuracy of information. Provided properties may or may not be listed by the office/agent presenting the information. Data last updated 2026-10-11T23:39:16.843. MetroList® MLS Terms of Use. IDX provided by BoomTown.
www.themacdonaldgroup.com/homes/175701113
Print Image

130 Soaring Hawk Lane Sacramento, CA 95833

  • Price: $549,500
  • Status: Active
  • On Site: 171 Days
  • Updated: 179 min ago
  • MLS #: 226048549
3
Beds
3
Baths
0
½ Baths
0.07
Acres
2,153
SQFT
$255
$/SQFT
2007
Built
Neighborhood:
No Sacto/Natomas/Del Paso Height
County:
Sacramento
Area:
No Sacto/Natomas/Del Paso Height
Elementary School:
Natomas Unified
Middle School:
Natomas Unified
High School:
Natomas Unified
School District:
Sacramento
Property Description
Modern Luxury & Low-Maintenance Living Minutes from Downtown! Welcome to your ultimate executive retreat. Designed for professionals who value both sophisticated style and effortless living, this stunning 3-bedroom, 3-full-bathroom contemporary home offers 2,153 square feet of beautifully curated space. Skip the weekend yard work and enjoy the ultimate lock-and-go lifestyle, complete with a fully owned solar system and energy-efficient tankless water heater. Inside, an expansive, light-filled great room boasts towering 9-foot ceilings, elegant crown molding, and premium tile flooring, flowing seamlessly into a chef's kitchen featuring sleek granite countertops, stainless steel appliances, and a gas range. The flexible floor plan perfectly accommodates your modern lifestyle. The main level hosts a convenient bedroom and full bath, ideal for a distraction-free home office or an elegant guest suite. Upstairs, the primary sanctuary serves as a private oasis, featuring an integrated sitting room, dual sinks, a deep soaking tub, and a massive walk-in closet. An adjacent open loft retreat offers the perfect canvas for a media lounge, home gym, or wine-tasting room. Situated in a premium pocket just minutes from downtown Sacramento's finest dining, the American River trails, and the international airport, this home offers unparalleled convenience for both daily commuters and avid travelers.
Exterior Features

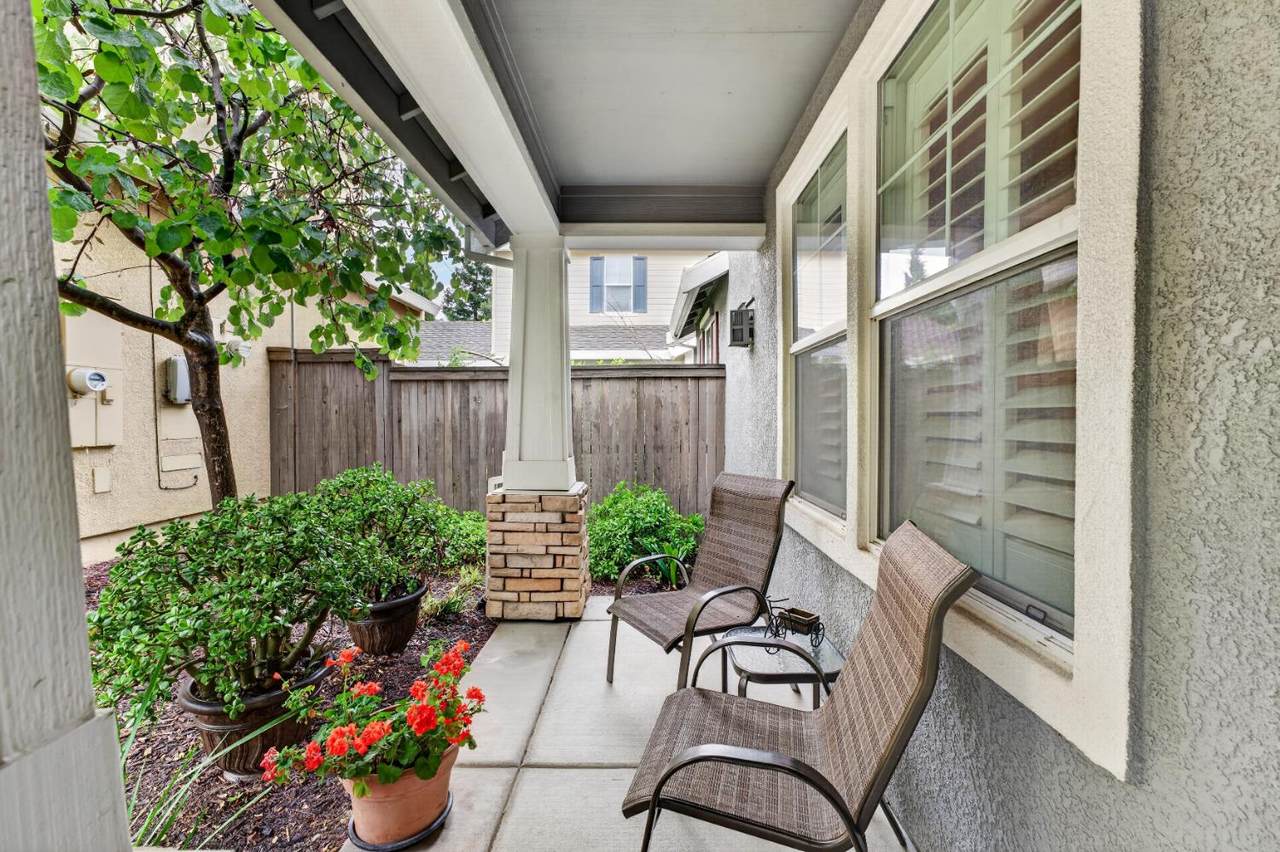
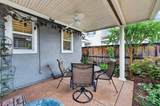
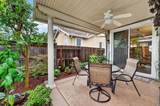
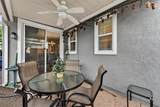
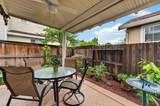
Architectural Style Contemporary Carport Spaces 0 Construction Materials StuccoFrameWood Driveway Sidewalks Level Entry Level 0 Fencing Back YardWood Foundation Slab Land Use Residential Levels Two Lot Features Auto Sprinkler FrontCurb(s)Landscape BackLandscape FrontLow Maintenance Open Parking Spaces 0 Parking Features AttachedGuest Parking Available Parking Fee 0 Patio And Porch Features Front PorchCovered Patio Property Condition Updated/RemodeledOriginal Road Surface Type Paved Roof ShingleComposition Total Parking Spaces 0 View Description Other Window Features Dual Pane Full

Interior Features

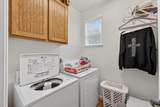
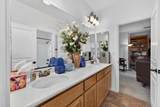
Appliances Free Standing Gas RangeGas PlumbedIce MakerDishwasherDisposalMicrowavePlumbed For Ice MakerTankless Water Heater Bath Features TileTub w/Shower OverWindow Cooling Ceiling Fan(s)Smart VentCentral Dining Room Features Dining/Family Combo Fireplace Features Family RoomGas Log Flooring CarpetTile Heating CentralFireplace(s) Interior Features Storage Area(s) Kitchen Features Breakfast AreaGranite Counter Laundry Features Upper FloorInside Room Main Level Bedroom(s)Dining RoomFamily RoomFull Bath(s)GarageKitchenStreet Entrance Master Bathroom Features Shower Stall(s)Double SinksGraniteTileTubWalk-In ClosetWindow Num Of Fireplaces 1 Room Type LoftPrimary BedroomPrimary BedroomDining RoomFamily RoomKitchenLaundry Upper Level Bedroom(s)LoftPrimary Bedroom

Property Features

Additional Unit YN No Association Yes Association Features None Association Fee 179 Association Fee Frequency Monthly Association Fee Includes MaintenanceGrounds Electric 220 Volts in Kitchen220 Volts in Laundry Elevation 0 Horse Property No Irrigation None Pets Allowed Yes Pool No Property Subtype Single Family Residence Property Type Residential Remodeled Updated Unknown Restrictions Other Senior Community No Sewer Public Sewer Spa False Special Listing Conditions None Subtype Description Detached Utilities PublicElectricSewer In & ConnectedNatural Gas Connected Water Source PublicMeter on Site Zoning R-1A-P

Metrolist MLS logo Listing provided courtesy of Capital City Properties: . Listing information © 2026 MetroList Services, Inc.


Metrolist MLS logo © 2026 MetroList® MLS. All rights reserved. All measurements and all calculations of area are approximate. Information provided by Seller/Other sources, not verified by Broker. All interested persons should independently verify accuracy of information. Provided properties may or may not be listed by the office/agent presenting the information. Data last updated 2026-10-11T23:39:16.843. MetroList® MLS Terms of Use. IDX provided by BoomTown.
 
https://bt-photos.global.ssl.fastly.net/sacramento/1280_boomver_2_561076352-2.jpg https://bt-photos.global.ssl.fastly.net/sacramento/1280_boomver_2_561076352-2.jpg https://bt-photos.global.ssl.fastly.net/sacramento/1280_boomver_2_561076352-2.jpg
Logo
The MacDonald Group at PMZ Real Estate
1200 E. Orangeburg Ave Suite #202
Modesto CA, 95350