

Skip To Content

12999 Goldstone Court

Lathrop, CA 95330
  • $585,000
  • STATUS: Active
  • ON SITE: 5 Days
  • MLS #: 226121185
New On Site 5 Days Ago
UPDATED: 49 min ago
$585,000
  • 5
    BEDS
  • 0.14
    ACRES
  • 3
    BATHS
  • 0
    1/2 BATHS
  • 2,225
    SQFT
  • $263
    $/SQFT
Neighborhood:
Type:
Single-Family Home
Built:
2004
County:
Area:

School Information

Elementary School:
Middle School:
High School:
School District:

Description

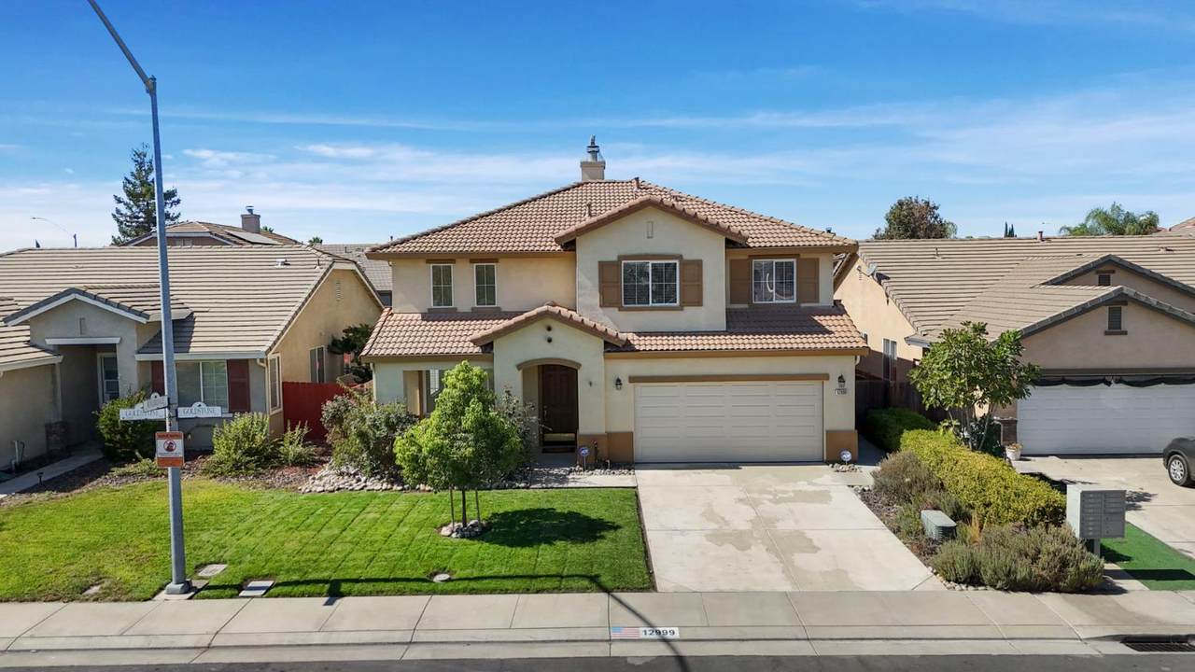
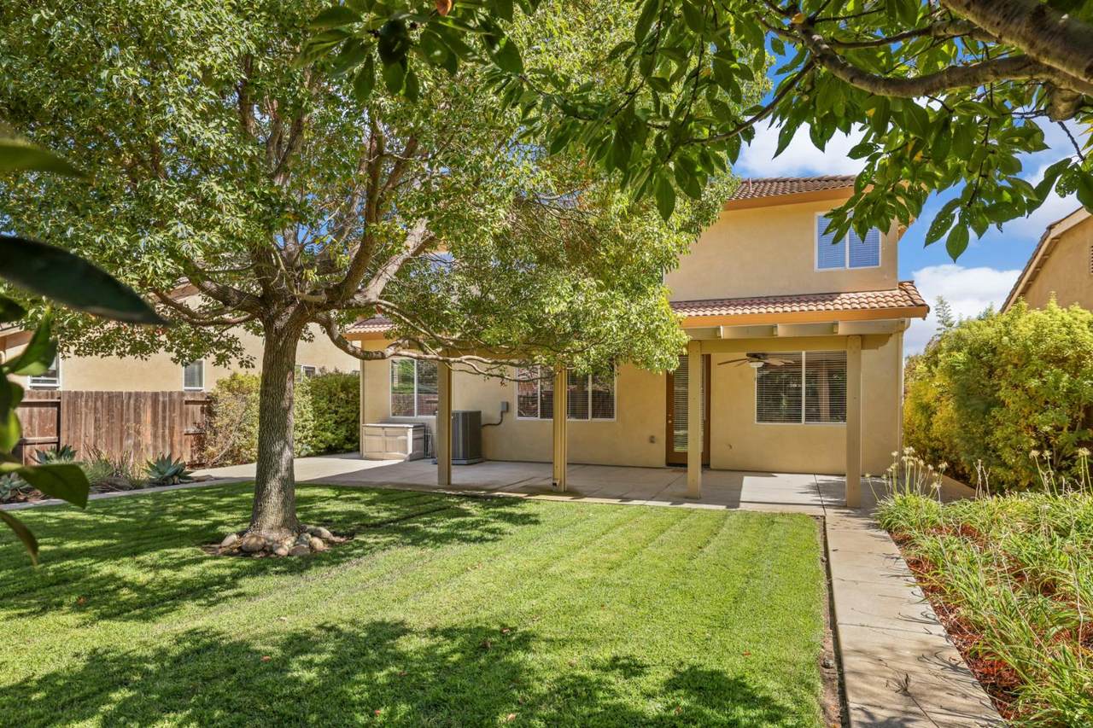
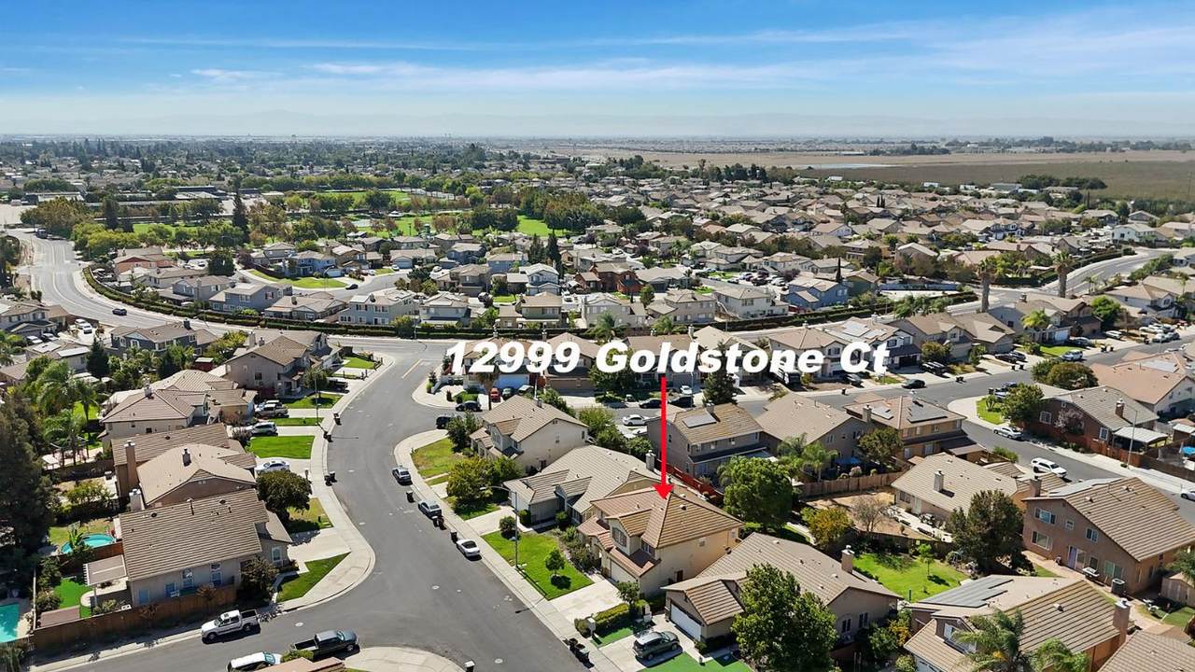
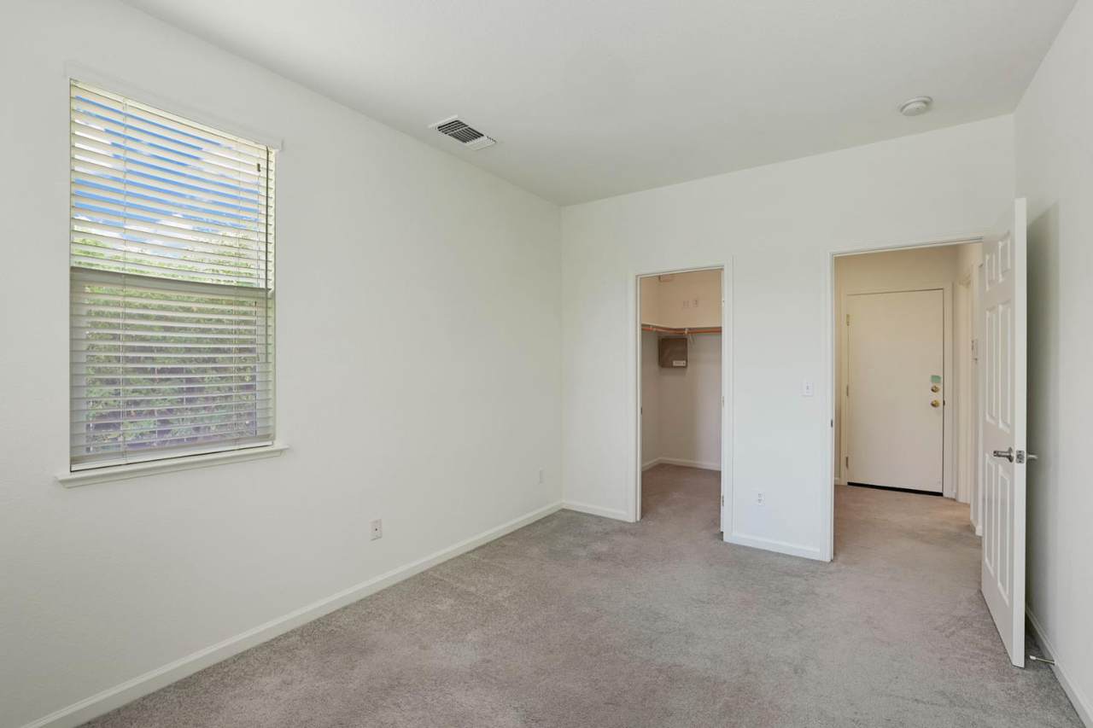
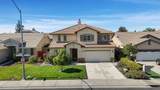
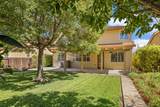
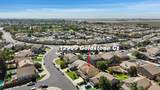
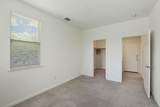
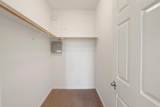
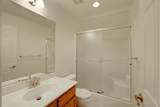
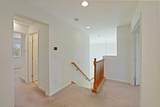
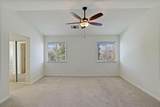
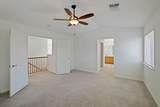
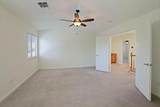
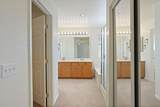
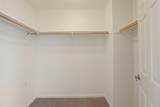
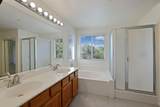
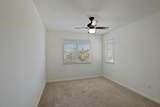
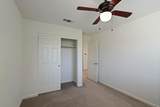
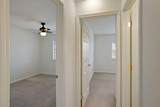
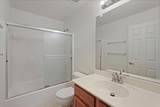
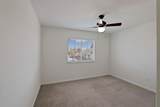
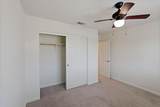
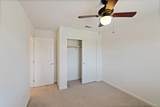
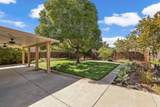
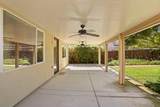
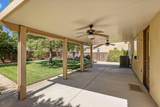
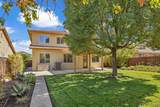
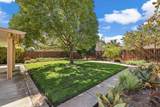
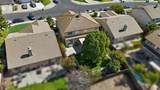
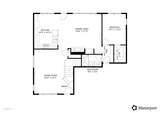
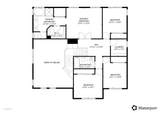
Welcome Home to 12999 Goldstone Ct, Lathrop, CA 95330. Nestled in the sought-after community of Lathrop, this spacious 2,225 sq ft home offers easy access to I-5, nearby shopping centers, and everything this vibrant area has to offer. This beauty sits within walking distance to Joseph Widmer Elementary School, Apolinar Sangalang Park and across the way from Lathrop High School. This 5-bedroom, 3-bath home is thoughtfully designed with a downstairs bedroom and full bath featuring a walk-in closet perfect for in-laws, guests, or a home office setup. Upstairs, the primary suite impresses with elegant double-entry doors, generous living space, dual-sink vanity, and two walk-in closets. Step outside to a beautifully manicured yard and a spacious covered rear patio, ideal for entertaining or unwinding at the end of the day. Don't miss your chance to make this Lathrop gem your new home schedule your showing today!

Monthly Payment Calculator


Metrolist MLS logo © 2026 MetroList® MLS. All rights reserved. All measurements and all calculations of area are approximate. Information provided by Seller/Other sources, not verified by Broker. All interested persons should independently verify accuracy of information. Provided properties may or may not be listed by the office/agent presenting the information. Data last updated 2026-10-07T11:39:52.637. MetroList® MLS Terms of Use. IDX provided by BoomTown.
www.themacdonaldgroup.com/homes/181694252
Print Image

12999 Goldstone Court Lathrop, CA 95330

  • Price: $585,000
  • Status: Active
  • On Site: 5 Days
  • Updated: 49 min ago
  • MLS #: 226121185
5
Beds
3
Baths
0
½ Baths
0.14
Acres
2,225
SQFT
$263
$/SQFT
2004
Built
Neighborhood:
Stonebridge
County:
San Joaquin
Area:
Lathrop
Elementary School:
Manteca Unified
Middle School:
Manteca Unified
High School:
Manteca Unified
School District:
San Joaquin
Property Description
Welcome Home to 12999 Goldstone Ct, Lathrop, CA 95330. Nestled in the sought-after community of Lathrop, this spacious 2,225 sq ft home offers easy access to I-5, nearby shopping centers, and everything this vibrant area has to offer. This beauty sits within walking distance to Joseph Widmer Elementary School, Apolinar Sangalang Park and across the way from Lathrop High School. This 5-bedroom, 3-bath home is thoughtfully designed with a downstairs bedroom and full bath featuring a walk-in closet perfect for in-laws, guests, or a home office setup. Upstairs, the primary suite impresses with elegant double-entry doors, generous living space, dual-sink vanity, and two walk-in closets. Step outside to a beautifully manicured yard and a spacious covered rear patio, ideal for entertaining or unwinding at the end of the day. Don't miss your chance to make this Lathrop gem your new home schedule your showing today!
Exterior Features

Architectural Style Traditional Carport Spaces 0 Construction Materials StuccoWood Driveway Sidewalks Level Entry Level 0 Fencing Back YardWoodFenced Foundation Slab Land Use Residential Lot Features Auto Sprinkler F&RCurb(s)/Gutter(s)Shape RegularStreet LightsLandscape BackLandscape Front Open Parking Spaces 0 Parking Features AttachedGarage Door OpenerGarage Facing Front Parking Fee 0 Patio And Porch Features Front PorchCovered PatioUncovered Patio Property Faces East Roof Tile Total Parking Spaces 0

Interior Features

Appliances Free Standing Gas RangeGas PlumbedDishwasherDisposalMicrowavePlumbed For Ice Maker Bath Features Shower Stall(s)Tub w/Shower OverWindow Cooling Ceiling Fan(s)Central Dining Room Features Breakfast NookFormal Area Fireplace Features Family RoomGas LogGas PipedGas Starter Flooring CarpetLinoleumTile Heating CentralFireplace(s)GasNatural Gas Interior Features Cathedral Ceiling Kitchen Features Pantry CabinetTile Counter Laundry Features CabinetsElectricUpper FloorInside Room Main Level Bedroom(s)Living RoomDining RoomFamily RoomFull Bath(s)GarageKitchenStreet Entrance Num Of Fireplaces 1 Room Type Primary BathroomPrimary BedroomDining RoomFamily RoomKitchenLiving Room Upper Level Bedroom(s)Full Bath(s)

Property Features

Additional Unit YN No Association No Association Fee 0 Electric 220 Volts Elevation 0 Horse Property No Irrigation None Pool No Property Subtype Single Family Residence Property Type Residential Remodeled Updated No Senior Community No Sewer Public Sewer Spa False Special Listing Conditions Offer As Is Subtype Description Detached Utilities Cable AvailablePublicSewer ConnectedNatural Gas Connected Water Source Public Zoning SFR

Metrolist MLS logo Listing provided courtesy of PMZ Real Estate: . Listing information © 2026 MetroList Services, Inc.


Metrolist MLS logo © 2026 MetroList® MLS. All rights reserved. All measurements and all calculations of area are approximate. Information provided by Seller/Other sources, not verified by Broker. All interested persons should independently verify accuracy of information. Provided properties may or may not be listed by the office/agent presenting the information. Data last updated 2026-10-07T11:39:52.637. MetroList® MLS Terms of Use. IDX provided by BoomTown.
 
https://bt-photos.global.ssl.fastly.net/sacramento/1280_boomver_1_561231511-2.jpg https://bt-photos.global.ssl.fastly.net/sacramento/1280_boomver_1_561231511-2.jpg https://bt-photos.global.ssl.fastly.net/sacramento/1280_boomver_1_561231511-2.jpg
Logo
The MacDonald Group at PMZ Real Estate
1200 E. Orangeburg Ave Suite #202
Modesto CA, 95350