






Description
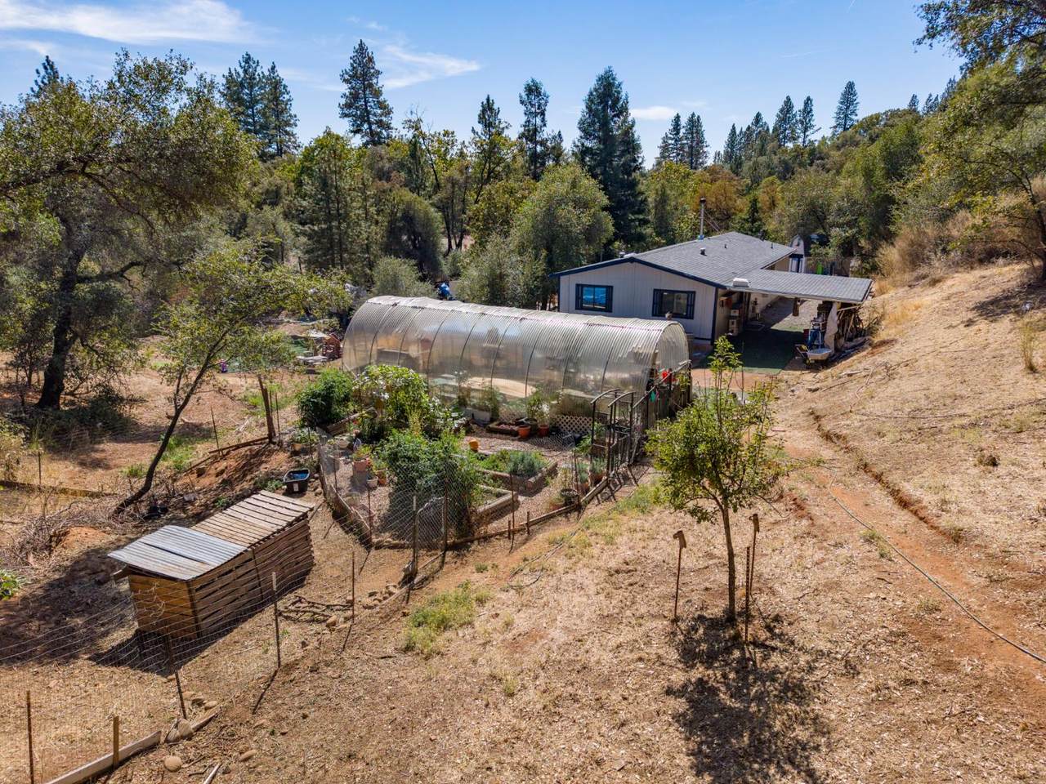
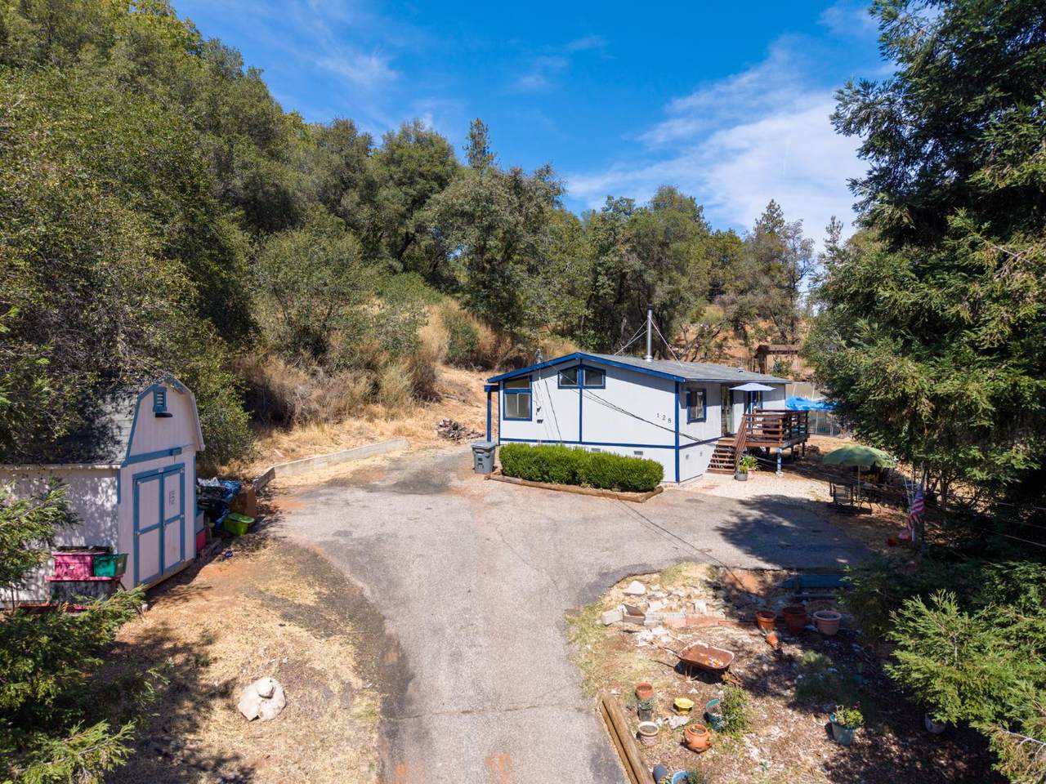
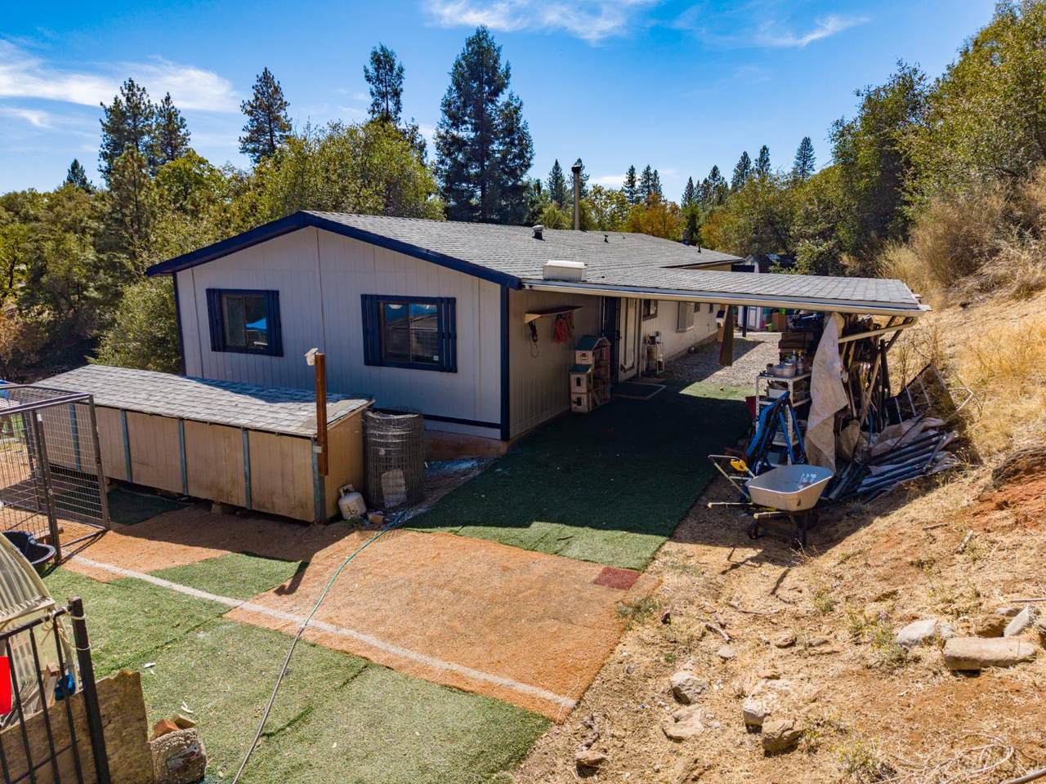
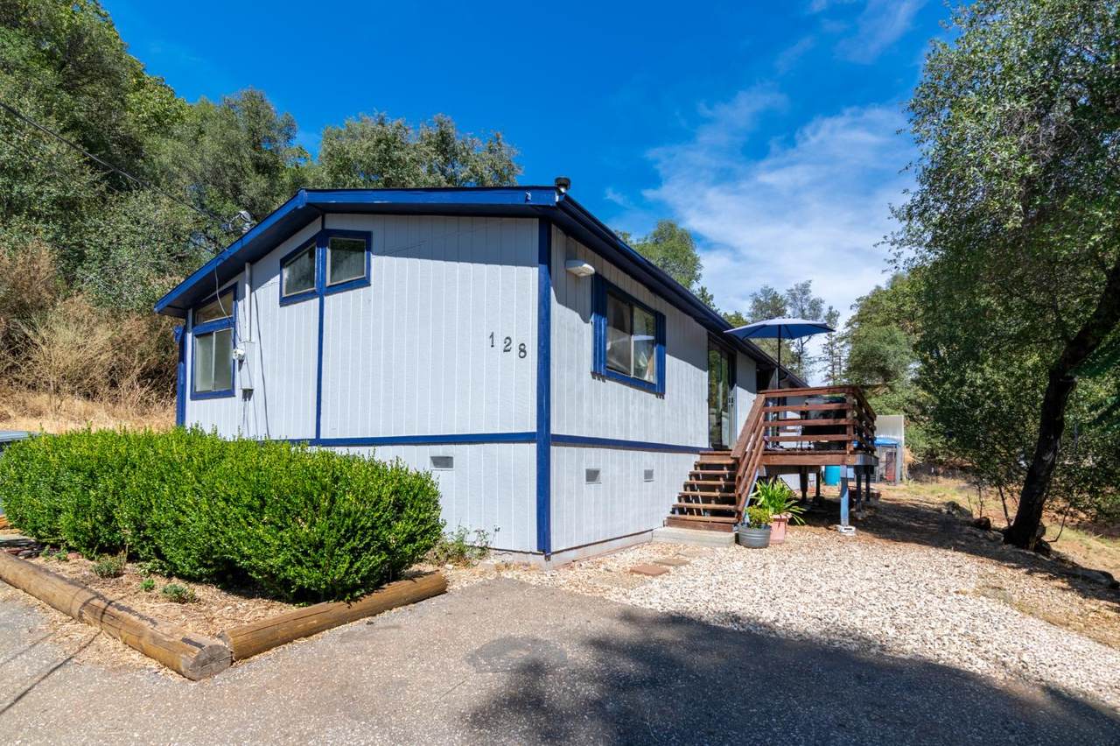
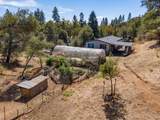
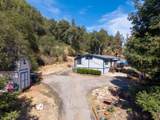
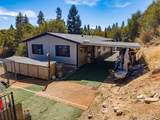
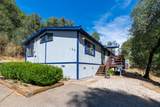
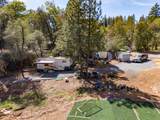
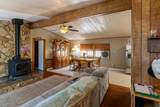
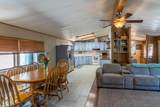
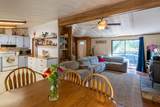
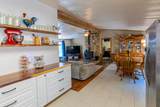
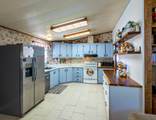
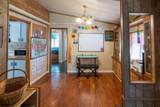
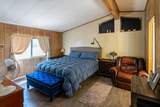
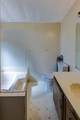
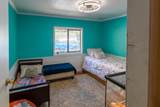
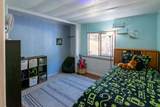
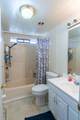
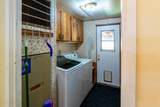
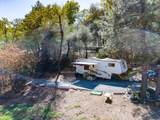
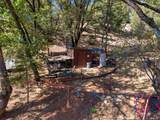
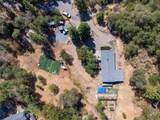
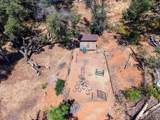
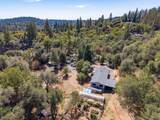
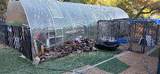
Just Wow!! Welcome to 128 Hilton Dr, Applegate... Bring your family, your animals & your garden tools! Enjoy a property that has been worked in every corner to house chickens, goats, horses, emus, dogs, etc... and the fenced in garden boxes are fertile and planted! This 3 bdrm, 2 bath, 2.4 well appointed & useable acres.. with a country haven that's more than just a house - it's an invitation to a life well-lived. This inviting home is ready for its next adventure, offering a delightful blend of comfort and charm; yet priced to allow for your personal touches. Step inside and let the living room whisk you away to a world of cozy contemplation. Imagine curling up with a good book... in front of a warm inviting fire in the new wood stove... surrounded by your favorite reads and trinkets, perfectly displayed on the clever built-in shelves. This isn't just a room; it's a personality playground! Gather in the spacious & fresh redesigned kitchen with new countertops and a live edge topped buffet! Lots of space for family gatherings, or entertaining guests. Ready to start your next chapter? Don't just dream about it, come experience the whimsical charm of this Applegate abode! Open inviting floor plan for family fun or special gatherings. Spacious master w/ walk-in closet. Master Bath features standing shower & soaking tub. EXTRA BUYER PERCS! 2 yr old 3-dimentional comp shingle roof, well pump, septic pump & 10k wood stove w/pipe. Freshly applied exterior paint this year! Enjoy the local scenery from your front deck, or wander the nooks of the well worked land... to take in the beauty and quiet of the treed surroundings. Your property has its own lovely local views!! Revel on this 'working fun' property with Chicken coop, garden, goat pens, bearing fruit trees, spacious greenhouse and RV hookups or storage. Sheds / Outbuildings abound! Room for a fire pit, and so many other options on this beautiful property!! See it today - priced to find just the right buyer quickly.
-
3BEDS
-
2.4ACRES
-
2BATHS
-
01/2 BATHS
-
1,440SQFT
-
$278$/SQFT
School Information
Description
Just Wow!! Welcome to 128 Hilton Dr, Applegate... Bring your family, your animals & your garden tools! Enjoy a property that has been worked in every corner to house chickens, goats, horses, emus, dogs, etc... and the fenced in garden boxes are fertile and planted! This 3 bdrm, 2 bath, 2.4 well appointed & useable acres.. with a country haven that's more than just a house - it's an invitation to a life well-lived. This inviting home is ready for its next adventure, offering a delightful blend of comfort and charm; yet priced to allow for your personal touches. Step inside and let the living room whisk you away to a world of cozy contemplation. Imagine curling up with a good book... in front of a warm inviting fire in the new wood stove... surrounded by your favorite reads and trinkets, perfectly displayed on the clever built-in shelves. This isn't just a room; it's a personality playground! Gather in the spacious & fresh redesigned kitchen with new countertops and a live edge topped buffet! Lots of space for family gatherings, or entertaining guests. Ready to start your next chapter? Don't just dream about it, come experience the whimsical charm of this Applegate abode! Open inviting floor plan for family fun or special gatherings. Spacious master w/ walk-in closet. Master Bath features standing shower & soaking tub. EXTRA BUYER PERCS! 2 yr old 3-dimentional comp shingle roof, well pump, septic pump & 10k wood stove w/pipe. Freshly applied exterior paint this year! Enjoy the local scenery from your front deck, or wander the nooks of the well worked land... to take in the beauty and quiet of the treed surroundings. Your property has its own lovely local views!! Revel on this 'working fun' property with Chicken coop, garden, goat pens, bearing fruit trees, spacious greenhouse and RV hookups or storage. Sheds / Outbuildings abound! Room for a fire pit, and so many other options on this beautiful property!! See it today - priced to find just the right buyer quickly.
 © 2026 MetroList® MLS. All rights reserved. All measurements and all calculations of area are approximate. Information provided by Seller/Other sources, not verified by Broker. All interested persons should independently verify accuracy of information. Provided properties may or may not be listed by the office/agent presenting the information. Data last updated 2026-10-08T08:39:17.16. MetroList® MLS Terms of Use. IDX provided by BoomTown.