Skip To Content

12764 Shady Creek Drive

Nevada City, CA 95959
  • $280,000
  • STATUS: Active
  • ON SITE: 12 Days
  • MLS #: 226108160
UPDATED: 57 min ago
$280,000
  • 2
    BEDS
  • 0.82
    ACRES
  • 2
    BATHS
  • 0
    1/2 BATHS
  • 1,488
    SQFT
  • $188
    $/SQFT
Neighborhood:
Type:
Single-Family Home
Built:
1992
County:
Area:

School Information

Elementary School:
Middle School:
High School:
School District:

Description

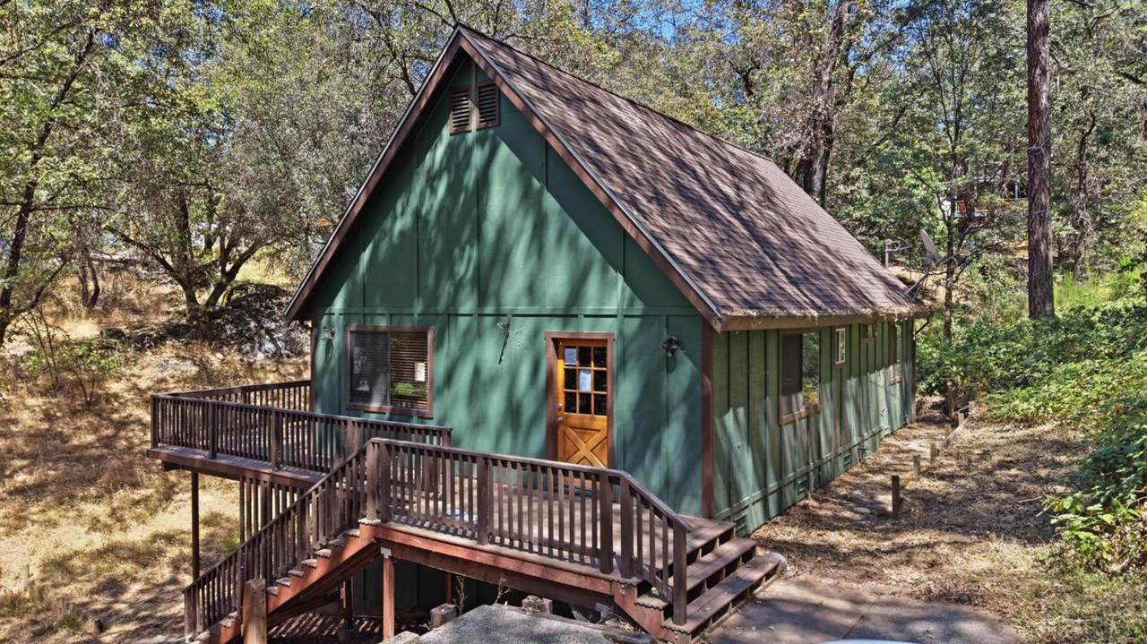
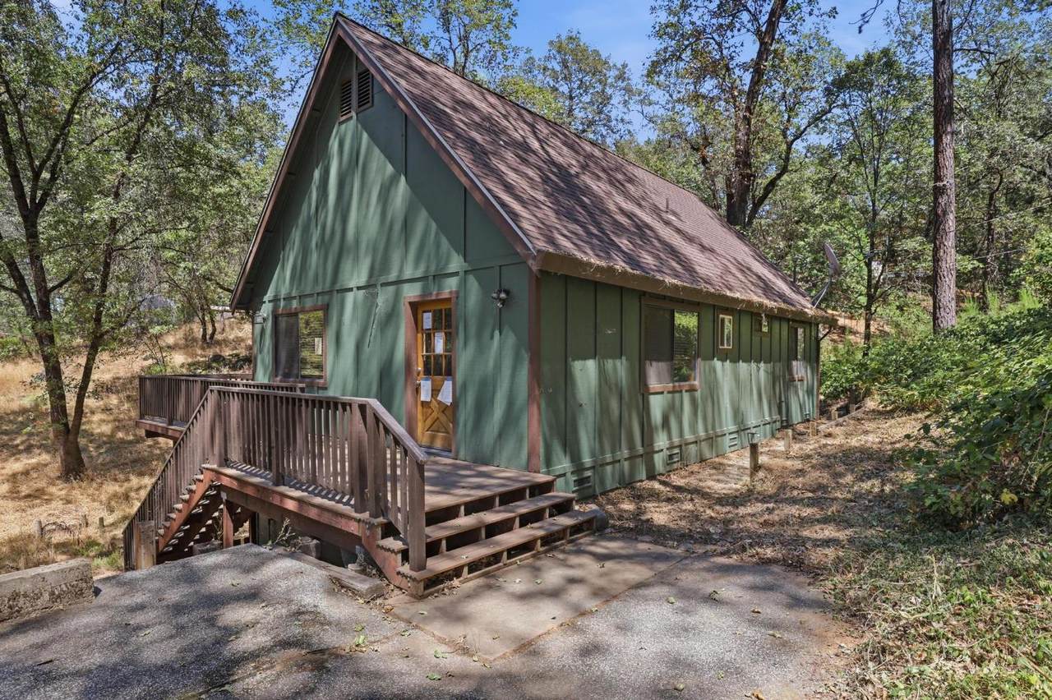
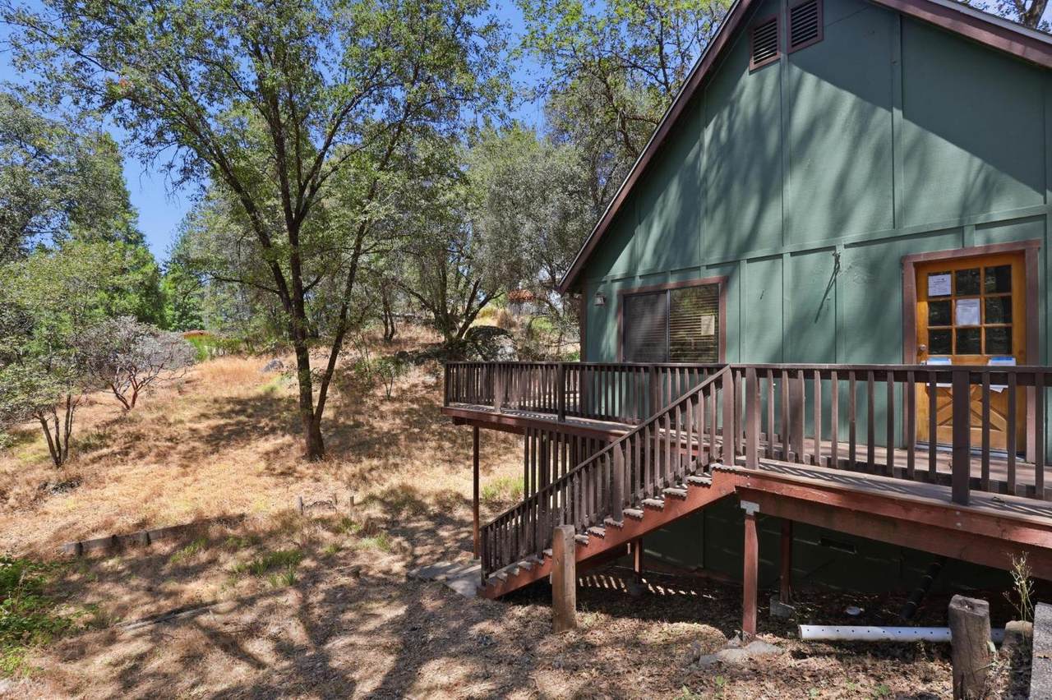
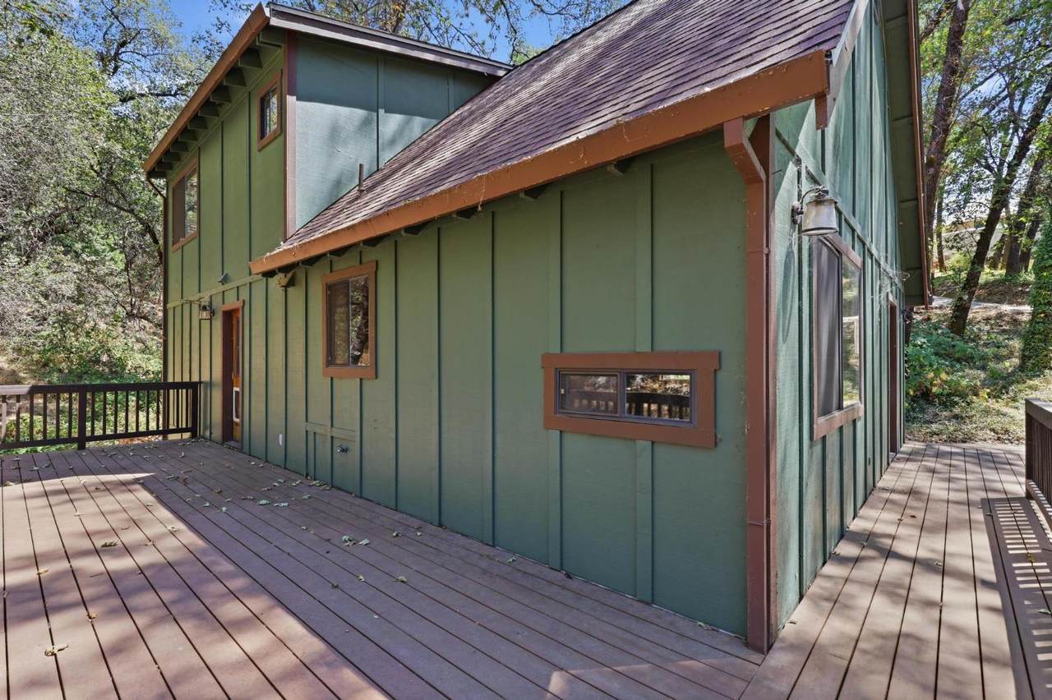
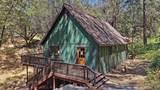
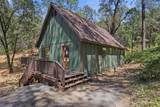
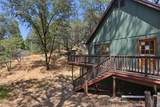
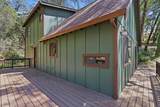
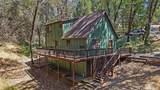
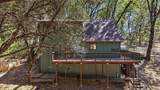
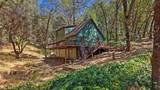
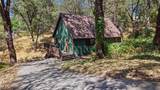
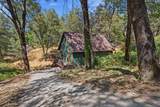
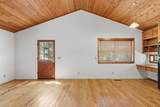
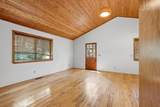
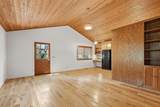
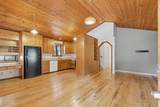
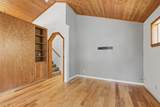
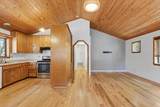
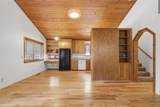
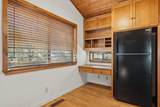
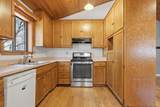
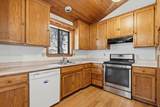
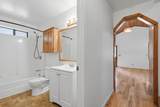
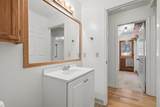
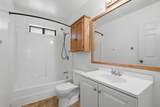
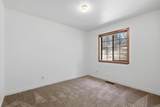
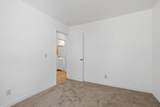
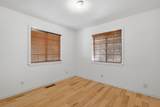
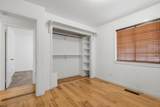
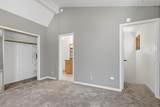
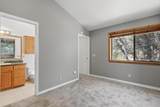
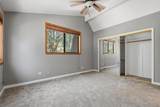
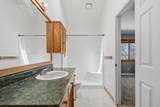
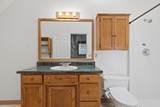
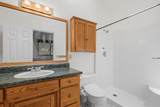
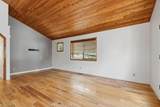
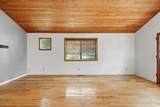
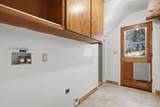
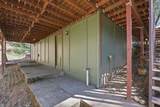
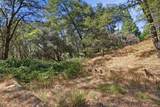
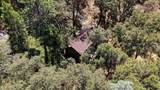
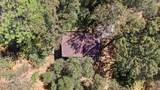
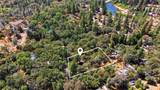
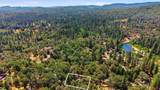
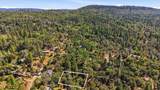
Surrounded by mature trees on approximately 0.82 acre, this 1,488-square-foot home offers a distinctive wooded setting with 2 bedrooms, 2 bathrooms, a bonus room, and plenty of character. Built in 1992, the home features an open floor plan highlighted by vaulted wood-style ceilings, wood-type flooring, and windows overlooking the natural surroundings. The kitchen provides abundant wood cabinetry, generous counter space, double sink, dishwasher, range, refrigerator, and a convenient built-in desk/work area. The adjoining living room creates a comfortable central gathering space while maintaining the open feel of the main level. A flexible bonus room offers possibilities for an office, hobby room, guest space, or additional retreat. Other features include dual-paned windows, ceiling fans, and laundry space. Outside, extensive wrap-around decking provides multiple areas to enjoy the wooded environment. With nearly an acre, mature trees, a cabin-inspired design, and room to personalize, this property offers an opportunity to create your own foothill retreat.

Monthly Payment Calculator


Metrolist MLS logo © 2026 MetroList® MLS. All rights reserved. All measurements and all calculations of area are approximate. Information provided by Seller/Other sources, not verified by Broker. All interested persons should independently verify accuracy of information. Provided properties may or may not be listed by the office/agent presenting the information. Data last updated 2026-10-08T08:39:17.16. MetroList® MLS Terms of Use. IDX provided by BoomTown.
www.themacdonaldgroup.com/homes/181551633
Print Image

12764 Shady Creek Drive Nevada City, CA 95959

  • Price: $280,000
  • Status: Active
  • On Site: 12 Days
  • Updated: 57 min ago
  • MLS #: 226108160
2
Beds
2
Baths
0
½ Baths
0.82
Acres
1,488
SQFT
$188
$/SQFT
1992
Built
Neighborhood:
N. San Juan
County:
Nevada
Area:
N. San Juan
Elementary School:
Nevada City
Middle School:
Nevada City
High School:
Nevada Joint Union
School District:
Nevada
Property Description
Surrounded by mature trees on approximately 0.82 acre, this 1,488-square-foot home offers a distinctive wooded setting with 2 bedrooms, 2 bathrooms, a bonus room, and plenty of character. Built in 1992, the home features an open floor plan highlighted by vaulted wood-style ceilings, wood-type flooring, and windows overlooking the natural surroundings. The kitchen provides abundant wood cabinetry, generous counter space, double sink, dishwasher, range, refrigerator, and a convenient built-in desk/work area. The adjoining living room creates a comfortable central gathering space while maintaining the open feel of the main level. A flexible bonus room offers possibilities for an office, hobby room, guest space, or additional retreat. Other features include dual-paned windows, ceiling fans, and laundry space. Outside, extensive wrap-around decking provides multiple areas to enjoy the wooded environment. With nearly an acre, mature trees, a cabin-inspired design, and room to personalize, this property offers an opportunity to create your own foothill retreat.
Exterior Features

Carport Spaces 0 Construction Materials FrameWood Siding Driveway Sidewalks Downslope Entry Level 0 Fencing Wire Foundation Raised Levels Two Lot Features Other Open Parking Spaces 0 Parking Features No Garage Parking Fee 0 Patio And Porch Features Uncovered Deck Road Surface Type Gravel Roof Composition Total Parking Spaces 0 View Description Woods

Interior Features

Appliances DishwasherFree Standing Electric Range Bath Features Tub w/Shower Over Cooling None Dining Room Features Dining/Living Combo Flooring Carpet Heating Propane Interior Features Cathedral Ceiling Kitchen Features Other Counter Laundry Features Inside Room Main Level Bedroom(s)Living RoomKitchen Master Bedroom Features Closet Num Of Fireplaces 0 Room Type Bonus RoomLaundry Upper Level Primary BedroomFull Bath(s)

Property Features

Additional Unit YN No Association No Association Fee 0 Electric See Remarks Elevation 0 Horse Property No Irrigation Other Pool No Property Subtype Single Family Residence Property Type Residential Remodeled Updated Unknown Senior Community No Sewer Other Spa False Special Listing Conditions Real Estate Owned Subtype Description Detached Utilities ElectricPropane Water Source Other Zoning AG-10

Metrolist MLS logo Listing provided courtesy of Troy Davis Real Estate, Inc.: . Listing information © 2026 MetroList Services, Inc.


Metrolist MLS logo © 2026 MetroList® MLS. All rights reserved. All measurements and all calculations of area are approximate. Information provided by Seller/Other sources, not verified by Broker. All interested persons should independently verify accuracy of information. Provided properties may or may not be listed by the office/agent presenting the information. Data last updated 2026-10-08T08:39:17.16. MetroList® MLS Terms of Use. IDX provided by BoomTown.
 
https://bt-photos.global.ssl.fastly.net/sacramento/1280_boomver_1_561229176-2.jpg https://bt-photos.global.ssl.fastly.net/sacramento/1280_boomver_1_561229176-2.jpg https://bt-photos.global.ssl.fastly.net/sacramento/1280_boomver_1_561229176-2.jpg
Logo
The MacDonald Group at PMZ Real Estate
1200 E. Orangeburg Ave Suite #202
Modesto CA, 95350