Skip To Content

12750 E Live Oak Road

Lodi, CA 95240
  • $2,249,000
  • STATUS: Active
  • ON SITE: 12 Days
  • MLS #: 226121422
UPDATED: 54 min ago
$2,249,000
  • 3
    BEDS
  • 5
    ACRES
  • 4
    BATHS
  • 0
    1/2 BATHS
  • 3,974
    SQFT
  • $566
    $/SQFT
Type:
Single-Family Home
Built:
1998
County:

School Information

Elementary School:
Middle School:
High School:
School District:

Description

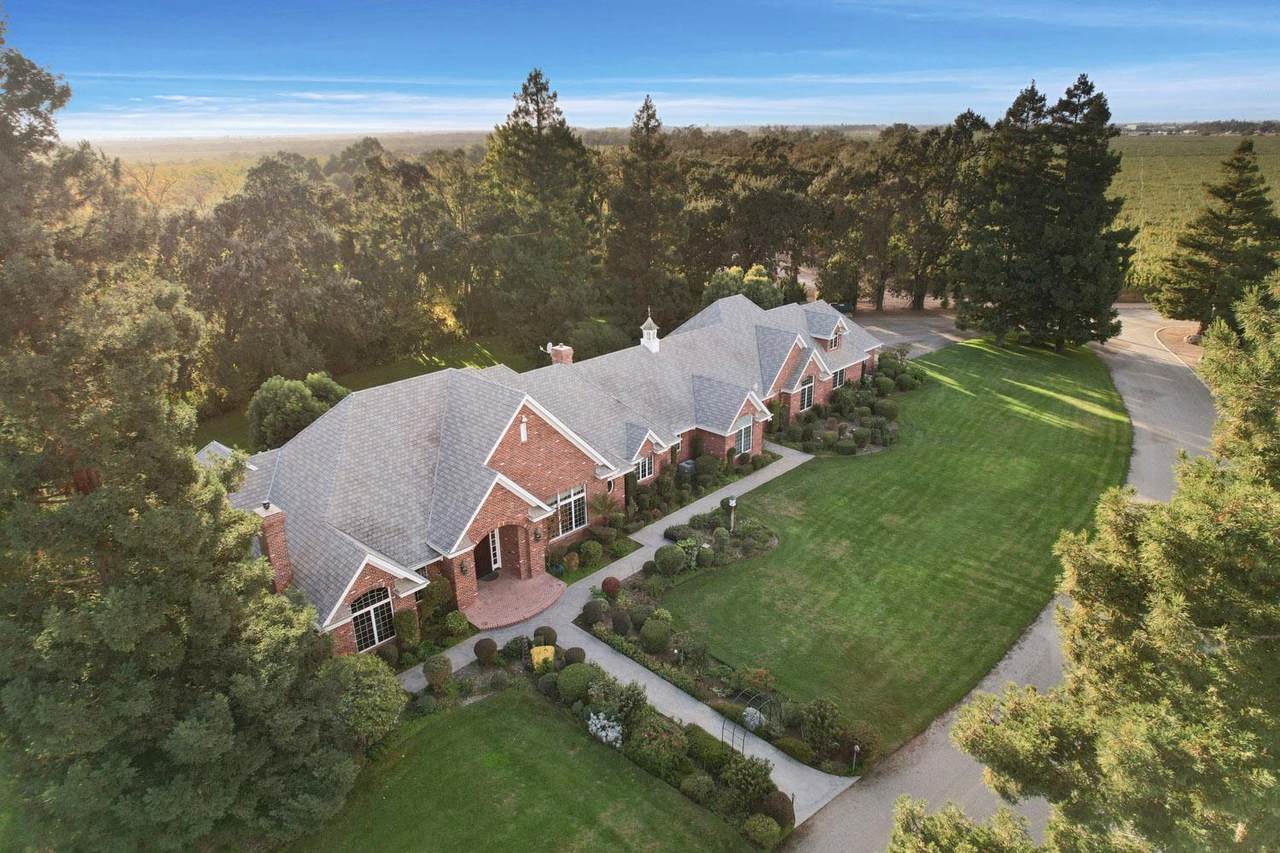
Oak Ranch - 4,912 sq ft of total living space. 5 acres w main residence and separate guest house in Lodi CA. Set across five picturesque acres, this property offers 4,912 sq ft of total living space, including a 3,974 square foot main residence and a 938 square foot private guest home and private entry home office. A private road winds through mature oaks to a peaceful country setting accented by a seasonal creek-an exceptional property with space, privacy and possibility in every direction. The main residence showcases custom craftsmanship with soaring ceilings, wood floors, oversized windows and an open kitchen and living area designed to take in the expansive surroundings. The primary suite opens to a private rose garden, while a dedicated office with its own exterior entrance and bathroom provides flexibility for working from home. A four-car garage offers abundant room for vehicles, storage, hobbies and more. The separate guest house adds another dimension to the property, complete with its own entrance, balcony, kitchen and laundry. It's ideal for extended family, multigenerational living, long-term guests, a private retreat or potential rental income. What truly distinguishes this property is the opportunity that comes with five acres. There is room to create, gather, garden, entertain and make the property your own. Whether envisioned as a private family compound, a country retreat, or simply a place with room to breathe, the possibilities here are as compelling as the home itself.

Monthly Payment Calculator


Metrolist MLS logo © 2026 MetroList® MLS. All rights reserved. All measurements and all calculations of area are approximate. Information provided by Seller/Other sources, not verified by Broker. All interested persons should independently verify accuracy of information. Provided properties may or may not be listed by the office/agent presenting the information. Data last updated 2026-10-13T08:38:49.437. MetroList® MLS Terms of Use. IDX provided by BoomTown.
www.themacdonaldgroup.com/homes/181654736
Print Image

12750 E Live Oak Road Lodi, CA 95240

  • Price: $2,249,000
  • Status: Active
  • On Site: 12 Days
  • Updated: 54 min ago
  • MLS #: 226121422
3
Beds
4
Baths
0
½ Baths
5
Acres
3,974
SQFT
$566
$/SQFT
1998
Built
Neighborhood:
Btwn Hwy 99/N.S.J. Co/Amdr-Calvr
County:
San Joaquin
Area:
Btwn Hwy 99/N.S.J. Co/Amdr-Calvr
Elementary School:
Lodi Unified
Middle School:
Lodi Unified
High School:
Lodi Unified
School District:
San Joaquin
Property Description
Oak Ranch - 4,912 sq ft of total living space. 5 acres w main residence and separate guest house in Lodi CA. Set across five picturesque acres, this property offers 4,912 sq ft of total living space, including a 3,974 square foot main residence and a 938 square foot private guest home and private entry home office. A private road winds through mature oaks to a peaceful country setting accented by a seasonal creek-an exceptional property with space, privacy and possibility in every direction. The main residence showcases custom craftsmanship with soaring ceilings, wood floors, oversized windows and an open kitchen and living area designed to take in the expansive surroundings. The primary suite opens to a private rose garden, while a dedicated office with its own exterior entrance and bathroom provides flexibility for working from home. A four-car garage offers abundant room for vehicles, storage, hobbies and more. The separate guest house adds another dimension to the property, complete with its own entrance, balcony, kitchen and laundry. It's ideal for extended family, multigenerational living, long-term guests, a private retreat or potential rental income. What truly distinguishes this property is the opportunity that comes with five acres. There is room to create, gather, garden, entertain and make the property your own. Whether envisioned as a private family compound, a country retreat, or simply a place with room to breathe, the possibilities here are as compelling as the home itself.
Exterior Features

Architectural Style A-FrameGeorgianRanchTraditional Carport Spaces 0 Construction Materials BrickConcreteFrameWoodWood Siding Driveway Sidewalks Level Entry Level 0 Fencing FullMasonry Foundation ConcreteSlab Land Use AgriculturalPlantableResidentialVineyardOrchardPasture Levels Two Lot Features Auto Sprinkler F&RPrivateDead EndFlag LotSecludedGardenStream Year RoundSee Remarks Open Parking Spaces 99 Parking Features Boat StorageRV Possible Parking Fee 0 Patio And Porch Features Front PorchBack Porch Property Faces North Road Responsibility Private Maintained Road Road Surface Type Gravel Roof SlateTileOther Total Parking Spaces 0 View Description OrchardPastureVineyardOther

Interior Features

Appliances Built-In Electric OvenBuilt-In Electric RangeBuilt-In Gas RangeBuilt-In RefrigeratorHood Over RangeCompactorDishwasherDisposalDual Fuel Bath Features Jack & JillTileWindowOutside Access Cooling Ceiling Fan(s)Central Dining Room Features Breakfast NookFormal RoomSpace in KitchenDining/Living ComboOther Fireplace Features Gas Starter Flooring CarpetMarbleWood Heating CentralFireplace(s) Kitchen Features Butlers PantrySlab CounterIsland w/SinkKitchen/Family Combo Laundry Features CabinetsSinkInside Room Main Level Bedroom(s)Living RoomDining RoomFamily RoomPrimary BedroomFull Bath(s)Partial Bath(s)GarageStreet Entrance Master Bathroom Features BidetShower Stall(s)Double SinksSoaking TubTileWindow Master Bedroom Features Ground FloorWalk-In ClosetOutside Access Num Of Fireplaces 2

Property Features

Accessibility Features 0 Additional Unit YN Yes Association No Association Fee 0 Electric 440 Volts Elevation 0 Horse Property Yes Horse Property Features PastureOther Irrigation Shares Domestic WellSee RemarksOther Other Equipment Attic Fan(s) Pets Allowed Yes Pool No Property Subtype Single Family Residence Property Type Residential Remodeled Updated Unknown Senior Community No Sewer Septic SystemSeptic Connected Spa False Special Listing Conditions Offer As Is Subtype Description Custom Utilities Cable ConnectedOtherPropane Tank Leased Water Source PrivateWell Zoning AL5

Metrolist MLS logo Listing provided courtesy of Laber Enterprises: . Listing information © 2026 MetroList Services, Inc.


Metrolist MLS logo © 2026 MetroList® MLS. All rights reserved. All measurements and all calculations of area are approximate. Information provided by Seller/Other sources, not verified by Broker. All interested persons should independently verify accuracy of information. Provided properties may or may not be listed by the office/agent presenting the information. Data last updated 2026-10-13T08:38:49.437. MetroList® MLS Terms of Use. IDX provided by BoomTown.
 
https://bt-photos.global.ssl.fastly.net/sacramento/1280_boomver_1_561230149-2.jpg https://bt-photos.global.ssl.fastly.net/sacramento/1280_boomver_1_561230149-2.jpg https://bt-photos.global.ssl.fastly.net/sacramento/1280_boomver_1_561230149-2.jpg
Logo
The MacDonald Group at PMZ Real Estate
1200 E. Orangeburg Ave Suite #202
Modesto CA, 95350