Skip To Content

12669 Pasquale Road

Nevada City, CA 95959
  • $280,000
  • STATUS: Active
  • ON SITE: 17 Days
  • MLS #: 226096466
UPDATED: 212 min ago
$280,000
  • 2
    BEDS
  • 0.72
    ACRES
  • 1
    BATHS
  • 0
    1/2 BATHS
  • 840
    SQFT
  • $333
    $/SQFT
Neighborhood:
Type:
Single-Family Home
Built:
1968
County:
Area:

School Information

Elementary School:
Middle School:
High School:
School District:

Description

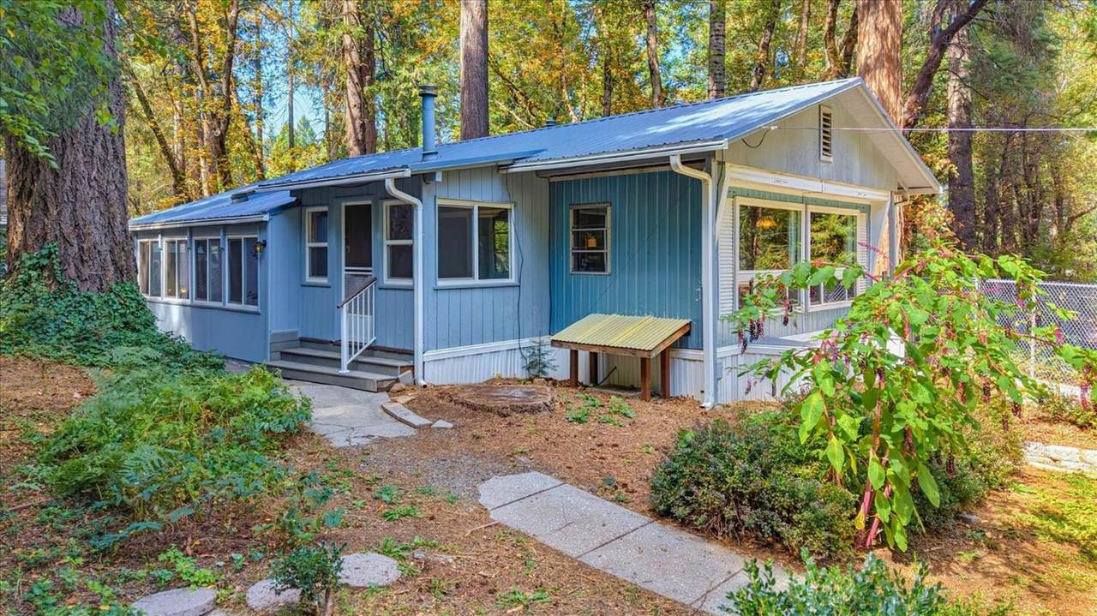
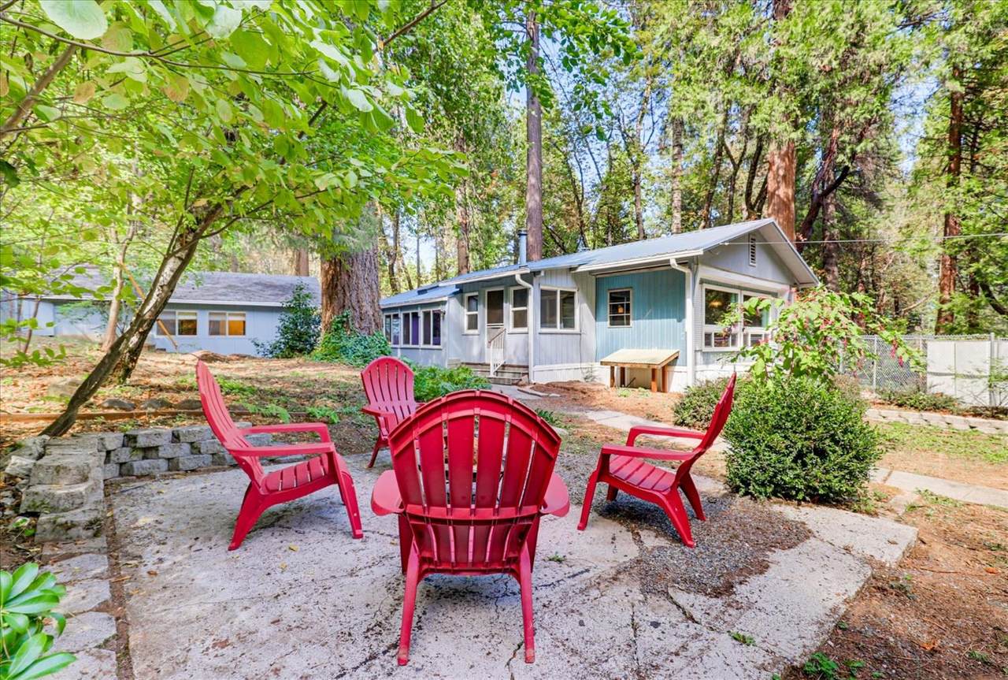
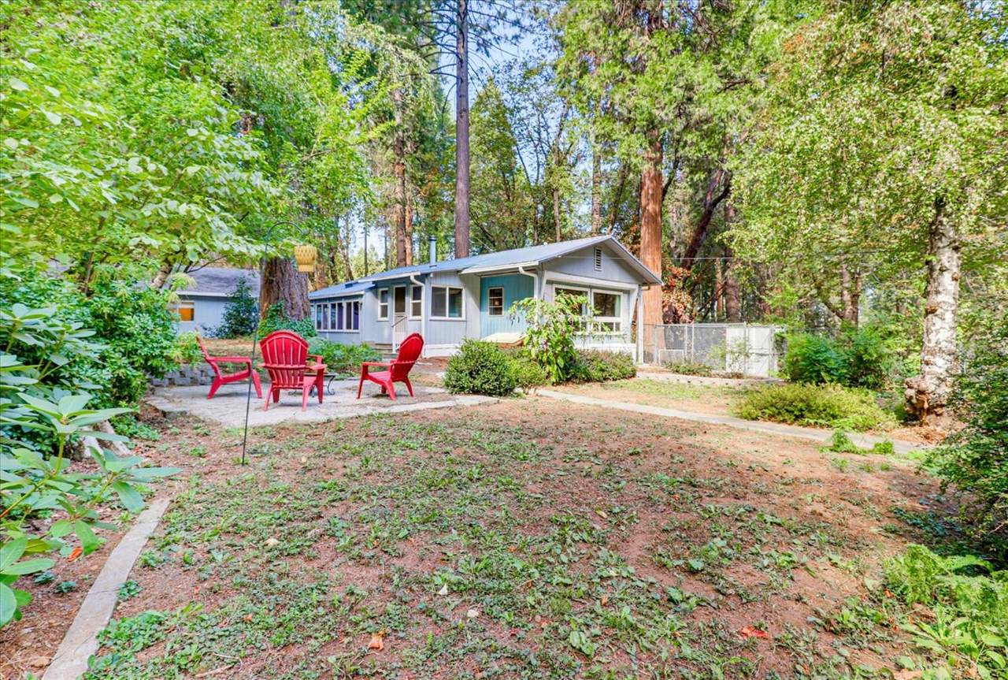
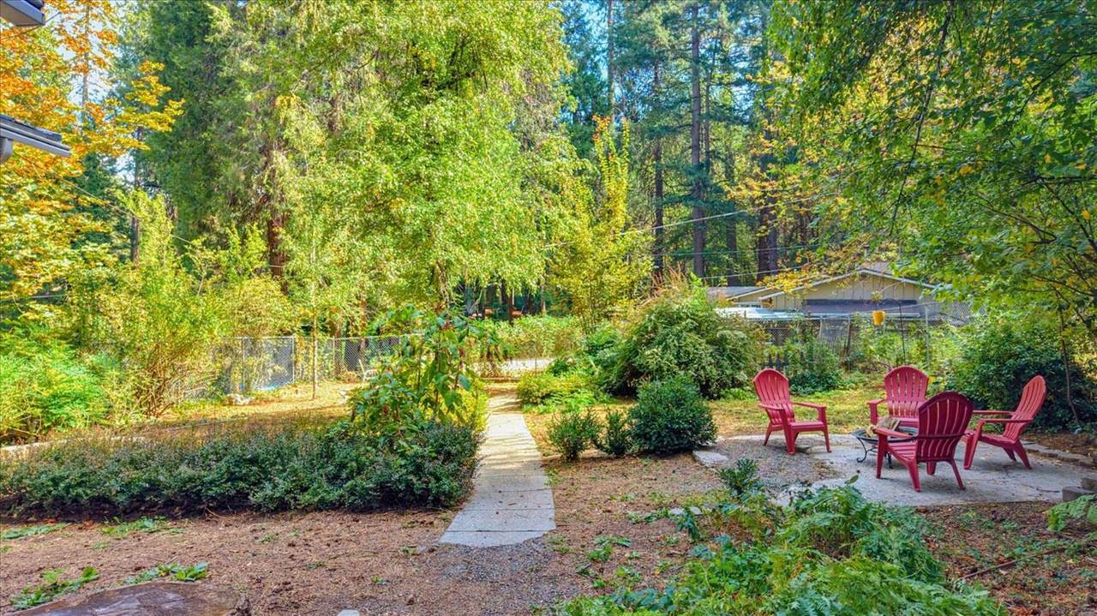
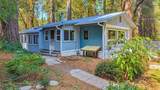
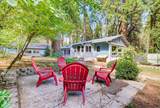
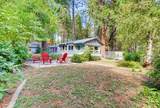
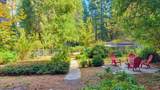
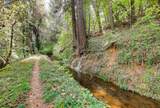
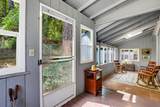
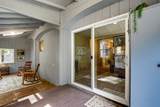
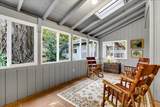
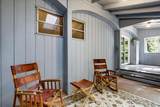
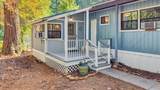
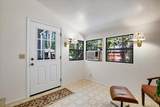
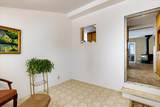
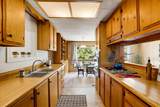
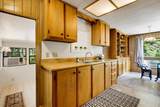
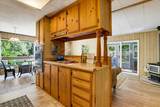
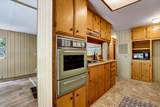
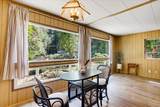
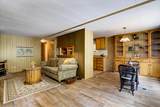
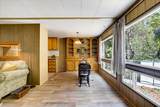
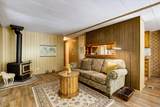
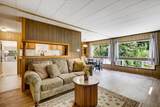
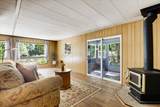
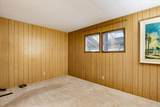
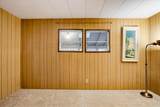
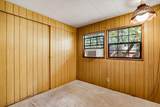
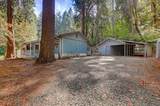
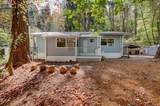
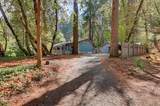
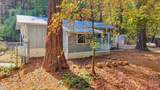
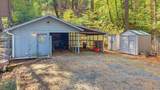
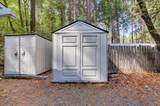
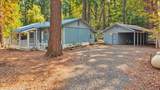
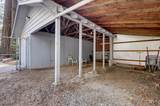
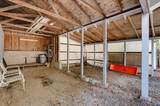
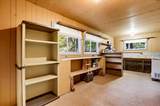
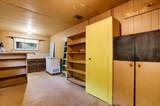
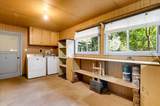
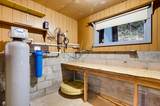
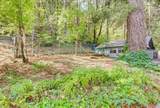
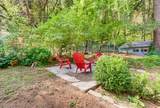
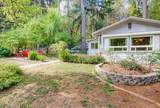
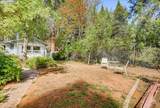
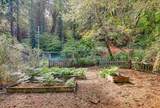
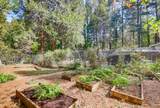
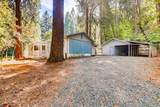
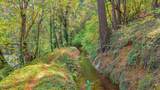
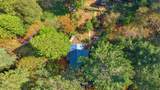
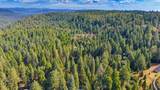
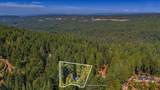
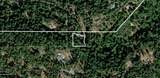
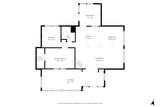
Tucked along a quiet, low-traffic road just 7 minutes from the heart of historic downtown Nevada City, this charming 2BR/1BA home sits on a generous 0.72-acre lot with the beloved Cascade Canal walking trail right out the back gate. Inside, an open floor plan centers on a nice sized living and dining room with updated flooring and expansive windows framing the mature, flowering yard. A separate sitting room makes an ideal office or creative space, while the light-filled sitting porch, finished in large stamped & pigmented concrete flooring, invites slow mornings and golden-hour evenings. Outdoors, mature landscaping sets a peaceful backdrop, and a small workshop, two carports, and two additional storage units offer room for projects, tools, and gear. Recent upgrades add real peace of mind, including a new septic system, new water heater, infrared water filtration, and a metal roof built to shed snow. A rare blend of nature, privacy, affordability, and in-town convenience, ready for its next chapter.

Monthly Payment Calculator


Metrolist MLS logo © 2026 MetroList® MLS. All rights reserved. All measurements and all calculations of area are approximate. Information provided by Seller/Other sources, not verified by Broker. All interested persons should independently verify accuracy of information. Provided properties may or may not be listed by the office/agent presenting the information. Data last updated 2026-10-11T23:39:16.843. MetroList® MLS Terms of Use. IDX provided by BoomTown.
www.themacdonaldgroup.com/homes/181497777
Print Image

12669 Pasquale Road Nevada City, CA 95959

  • Price: $280,000
  • Status: Active
  • On Site: 17 Days
  • Updated: 212 min ago
  • MLS #: 226096466
2
Beds
1
Baths
0
½ Baths
0.72
Acres
840
SQFT
$333
$/SQFT
1968
Built
Neighborhood:
Nevada City
County:
Nevada
Area:
Nevada City
Elementary School:
Nevada City
Middle School:
Nevada City
High School:
Nevada Joint Union
School District:
Nevada
Property Description
Tucked along a quiet, low-traffic road just 7 minutes from the heart of historic downtown Nevada City, this charming 2BR/1BA home sits on a generous 0.72-acre lot with the beloved Cascade Canal walking trail right out the back gate. Inside, an open floor plan centers on a nice sized living and dining room with updated flooring and expansive windows framing the mature, flowering yard. A separate sitting room makes an ideal office or creative space, while the light-filled sitting porch, finished in large stamped & pigmented concrete flooring, invites slow mornings and golden-hour evenings. Outdoors, mature landscaping sets a peaceful backdrop, and a small workshop, two carports, and two additional storage units offer room for projects, tools, and gear. Recent upgrades add real peace of mind, including a new septic system, new water heater, infrared water filtration, and a metal roof built to shed snow. A rare blend of nature, privacy, affordability, and in-town convenience, ready for its next chapter.
Exterior Features

Architectural Style Other Carport Spaces 2 Construction Materials Aluminum SidingVinyl SidingWood SidingSee Remarks Driveway Sidewalks Gentle UpUnpaved Entry Level 0 Fencing Back YardChain LinkFenced Foundation SeeRemarks Levels One Lot Features See Remarks Open Parking Spaces 3 Other Structures Kennel/Dog Run Parking Features CoveredRV StorageUncovered Parking Spaces 2+ Parking Fee 0 Patio And Porch Features Back PorchEnclosed Patio Roof CompositionMetal Total Parking Spaces 0

Interior Features

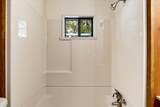
Appliances Built-In Gas OvenBuilt-In Gas RangeDisposalMicrowaveFree Standing Freezer Bath Features Tub w/Shower Over Cooling Window Unit(s) Dining Room Features Dining/Living Combo Flooring CarpetVinyl Heating CentralWood Stove Kitchen Features Laminate Counter Laundry Features Dryer IncludedWasher IncludedIn GarageOther Main Level Bedroom(s)Living RoomDining RoomPrimary BedroomPartial Bath(s)Kitchen Master Bathroom Features Low-Flow Toilet(s) Num Of Fireplaces 0

Property Features

Additional Unit YN No Association No Association Fee 0 Electric 220 Volts Elevation 0 Horse Property No Irrigation See Remarks Other Equipment Water Filter System Pool No Property Subtype Mobile Home Property Type Residential Remodeled Updated No Senior Community No Sewer Septic System Spa False Special Listing Conditions None Special Zones Fire Zone Subtype Description Flat Utilities Cable ConnectedElectricInternet AvailableSee RemarksPropane Tank Leased Water Source Treatment EquipmentOtherSee Remarks Zoning Res-ag

Metrolist MLS logo Listing provided courtesy of Coldwell Banker Grass Roots Realty: . Listing information © 2026 MetroList Services, Inc.


Metrolist MLS logo © 2026 MetroList® MLS. All rights reserved. All measurements and all calculations of area are approximate. Information provided by Seller/Other sources, not verified by Broker. All interested persons should independently verify accuracy of information. Provided properties may or may not be listed by the office/agent presenting the information. Data last updated 2026-10-11T23:39:16.843. MetroList® MLS Terms of Use. IDX provided by BoomTown.
 
https://bt-photos.global.ssl.fastly.net/sacramento/1280_boomver_1_561201686-2.jpg https://bt-photos.global.ssl.fastly.net/sacramento/1280_boomver_1_561201686-2.jpg https://bt-photos.global.ssl.fastly.net/sacramento/1280_boomver_1_561201686-2.jpg
Logo
The MacDonald Group at PMZ Real Estate
1200 E. Orangeburg Ave Suite #202
Modesto CA, 95350