





Skip To Content

1261 Lincolnshire Circle

Lincoln, CA 95648
  • $574,999
  • STATUS: Active
  • ON SITE: 11 Days
  • MLS #: 226122695
UPDATED: 17 min ago
$574,999
  • 4
    BEDS
  • 0.07
    ACRES
  • 3
    BATHS
  • 0
    1/2 BATHS
  • 2,237
    SQFT
  • $257
    $/SQFT
Neighborhood:
Type:
Single-Family Home
Built:
2022
County:

School Information

Elementary School:
Middle School:
High School:
School District:

Description

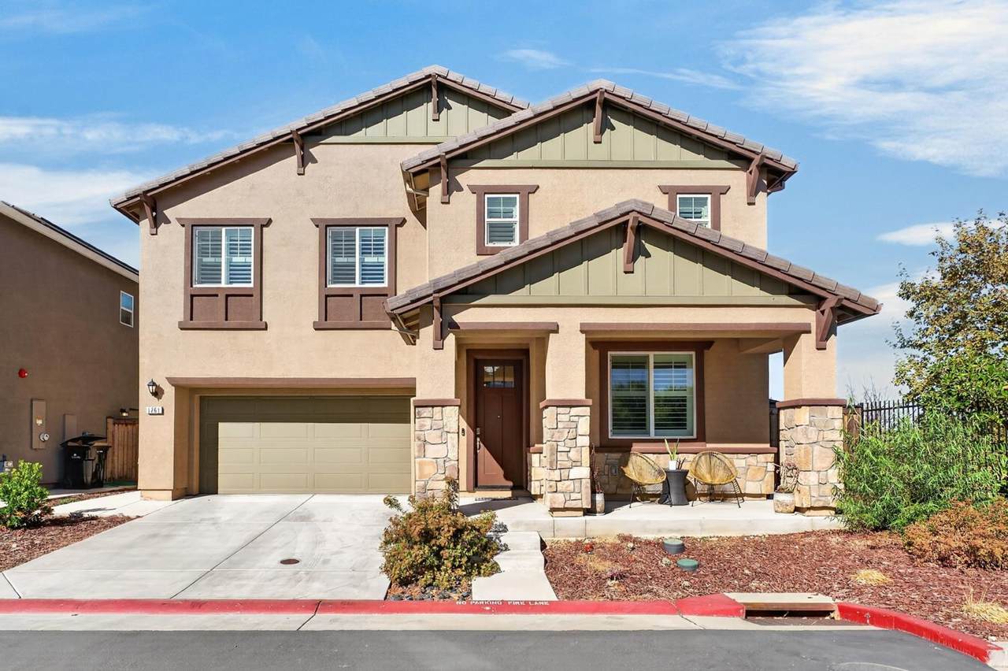
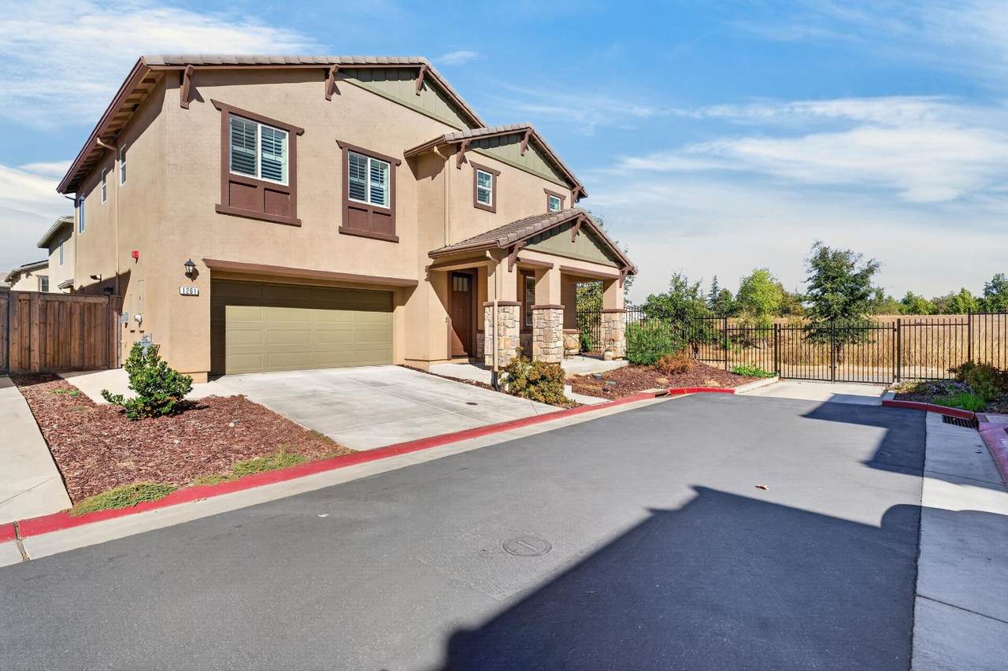
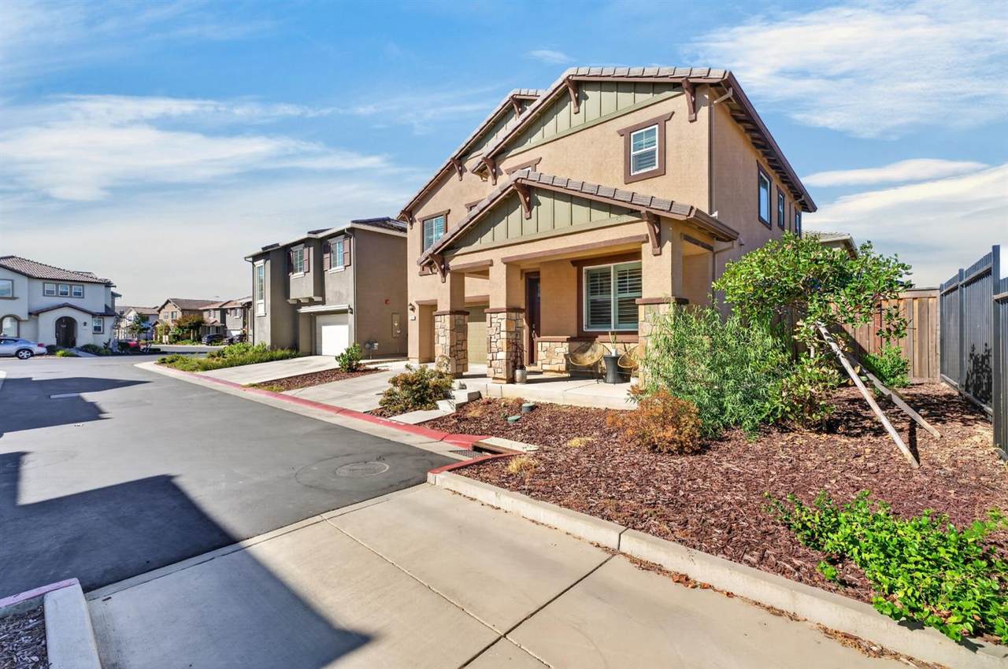
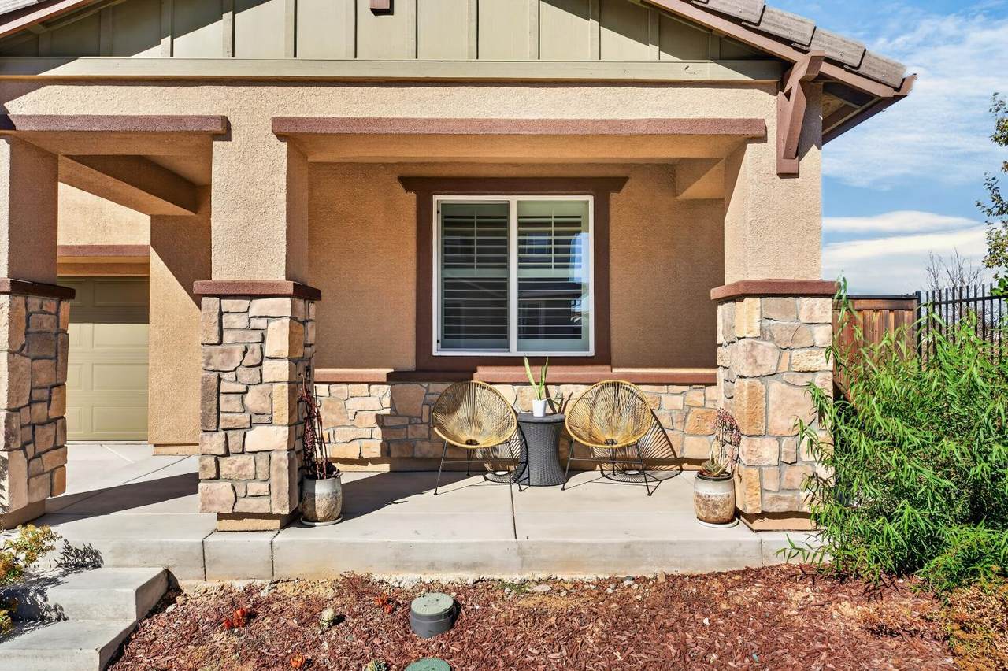
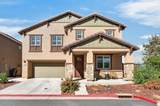
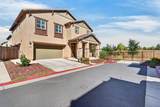
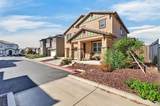
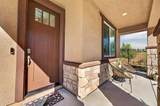
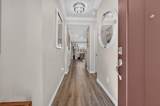
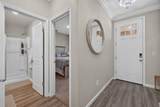
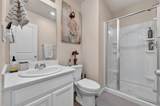
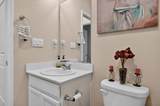
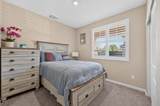
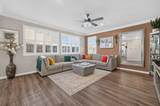
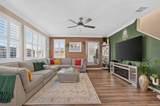
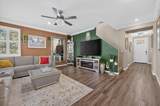
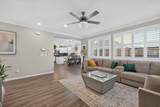
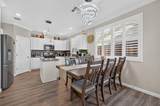
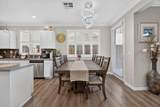
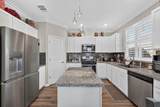
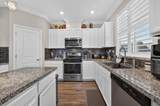
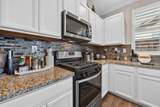
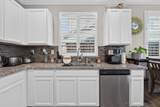
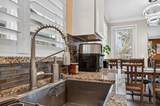
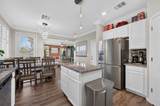
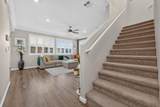
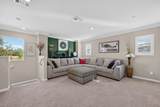
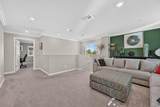
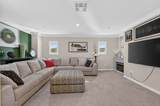
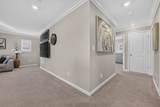
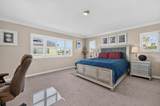
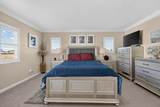
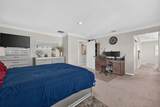
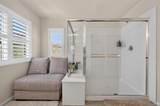
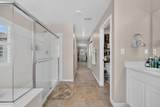
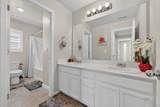
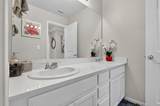
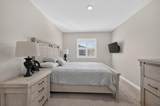
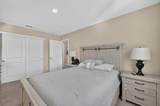
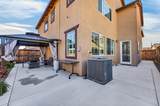
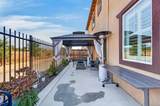
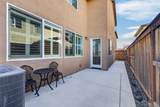
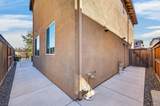
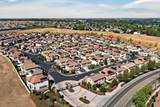
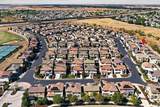
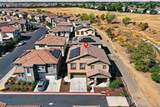
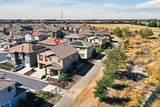
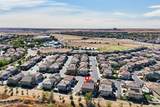
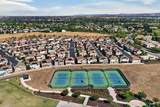
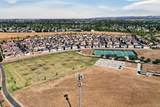
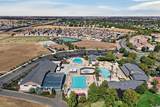
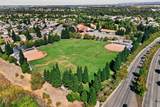
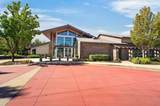
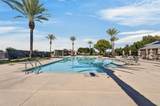
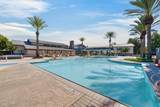
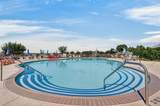
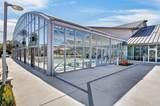
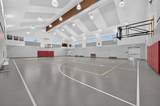
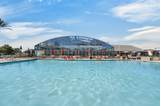
Located near the end of a cul-de-sac in the gated Cerrada community at Lincoln Crossing, this beautifully upgraded 4-bedroom, 3-bath solar home was built in 2022 and sits next to a greenbelt and walking trail. The open floor plan features a downstairs bedroom and full bath, spacious upstairs loft, and a modern kitchen with white cabinetry, granite countertops, stainless steel appliances, and an upgraded backsplash. Recent improvements include crown molding, plantation shutters throughout, and a newly landscaped backyard. The primary suite offers dual sinks, a walk-in shower, and two closets. Enjoy Lincoln Crossing amenities including multiple pools, an indoor lap pool, fitness center, hot tub, sauna, pickleball and tennis courts, clubhouse, and HOA-included internet. Conveniently located near shopping, dining, trails, and Highway 65.

Monthly Payment Calculator


Metrolist MLS logo © 2026 MetroList® MLS. All rights reserved. All measurements and all calculations of area are approximate. Information provided by Seller/Other sources, not verified by Broker. All interested persons should independently verify accuracy of information. Provided properties may or may not be listed by the office/agent presenting the information. Data last updated 2026-10-13T08:38:49.437. MetroList® MLS Terms of Use. IDX provided by BoomTown.
www.themacdonaldgroup.com/homes/181698749
Print Image

1261 Lincolnshire Circle Lincoln, CA 95648

  • Price: $574,999
  • Status: Active
  • On Site: 11 Days
  • Updated: 17 min ago
  • MLS #: 226122695
4
Beds
3
Baths
0
½ Baths
0.07
Acres
2,237
SQFT
$257
$/SQFT
2022
Built
Neighborhood:
Lincoln Crossing
County:
Placer
Area:
Lincoln Crossing
Elementary School:
Western Placer
Middle School:
Western Placer
High School:
Western Placer
School District:
Placer
Property Description
Located near the end of a cul-de-sac in the gated Cerrada community at Lincoln Crossing, this beautifully upgraded 4-bedroom, 3-bath solar home was built in 2022 and sits next to a greenbelt and walking trail. The open floor plan features a downstairs bedroom and full bath, spacious upstairs loft, and a modern kitchen with white cabinetry, granite countertops, stainless steel appliances, and an upgraded backsplash. Recent improvements include crown molding, plantation shutters throughout, and a newly landscaped backyard. The primary suite offers dual sinks, a walk-in shower, and two closets. Enjoy Lincoln Crossing amenities including multiple pools, an indoor lap pool, fitness center, hot tub, sauna, pickleball and tennis courts, clubhouse, and HOA-included internet. Conveniently located near shopping, dining, trails, and Highway 65.
Exterior Features

Architectural Style ContemporaryCraftsman Carport Spaces 0 Construction Materials StuccoFrameWood Entry Level 0 Fencing MetalWood Foundation ConcreteSlab Lot Features CornerCul-De-SacCurb(s)/Gutter(s)Gated CommunityStreet LightsLow Maintenance Open Parking Spaces 0 Other Structures Gazebo Parking Features Attached Parking Fee 0 Roof Tile Total Parking Spaces 0

Interior Features

Appliances Free Standing Gas RangeDishwasherDisposalMicrowaveTankless Water Heater Bath Features Shower Stall(s)Double SinksTileTub w/Shower OverWindow Cooling Ceiling Fan(s)Central Dining Room Features Dining/Family Combo Flooring CarpetTileLuxury Vinyl Plank Heating Central Kitchen Features Pantry ClosetGranite CounterIsland Laundry Features Upper FloorInside Room Lower Level Bedroom(s)Dining RoomFamily RoomFull Bath(s)GarageLiving Room Main Level Bedroom(s)Dining RoomFamily RoomGarageKitchen Master Bathroom Features Shower Stall(s)Double SinksSitting AreaGraniteTileWalk-In Closet 2+Window Master Bedroom Features ClosetWalk-In Closet 2+Sitting Area Num Of Fireplaces 0 Room Type LoftBonus Room Upper Level Bedroom(s)LoftPrimary Bedroom

Property Features

Additional Unit YN No Association Yes Association Features PlaygroundPoolClubhouseRecreation FacilitiesExercise RoomGame Court ExteriorGame Court InteriorSpa/Hot TubTennis CourtsTrailsGym Association Fee 240 Association Fee Frequency Monthly Association Fee Includes OtherPool Electric 220 Volts Elevation 0 Energy Efficient Water HeaterWindows Horse Property No Irrigation Public District Pool No Property Subtype Single Family Residence Property Type Residential Remodeled Updated Unknown Senior Community No Sewer Public Sewer Spa False Special Listing Conditions None Subtype Description Detached Utilities Natural Gas Connected Water Source PublicMeter on Site Zoning RES

Metrolist MLS logo Listing provided courtesy of Realty ONE Group Complete: . Listing information © 2026 MetroList Services, Inc.


Metrolist MLS logo © 2026 MetroList® MLS. All rights reserved. All measurements and all calculations of area are approximate. Information provided by Seller/Other sources, not verified by Broker. All interested persons should independently verify accuracy of information. Provided properties may or may not be listed by the office/agent presenting the information. Data last updated 2026-10-13T08:38:49.437. MetroList® MLS Terms of Use. IDX provided by BoomTown.
 
https://bt-photos.global.ssl.fastly.net/sacramento/1280_boomver_1_561231523-2.jpg https://bt-photos.global.ssl.fastly.net/sacramento/1280_boomver_1_561231523-2.jpg https://bt-photos.global.ssl.fastly.net/sacramento/1280_boomver_1_561231523-2.jpg
Logo
The MacDonald Group at PMZ Real Estate
1200 E. Orangeburg Ave Suite #202
Modesto CA, 95350