















Description
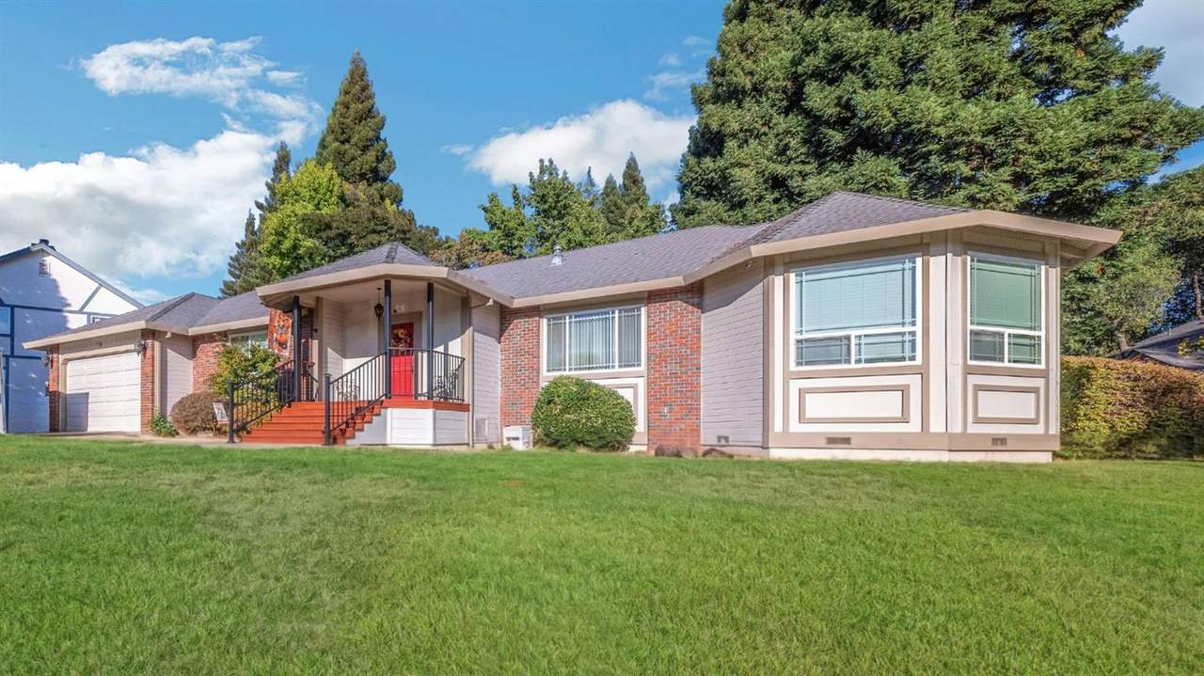
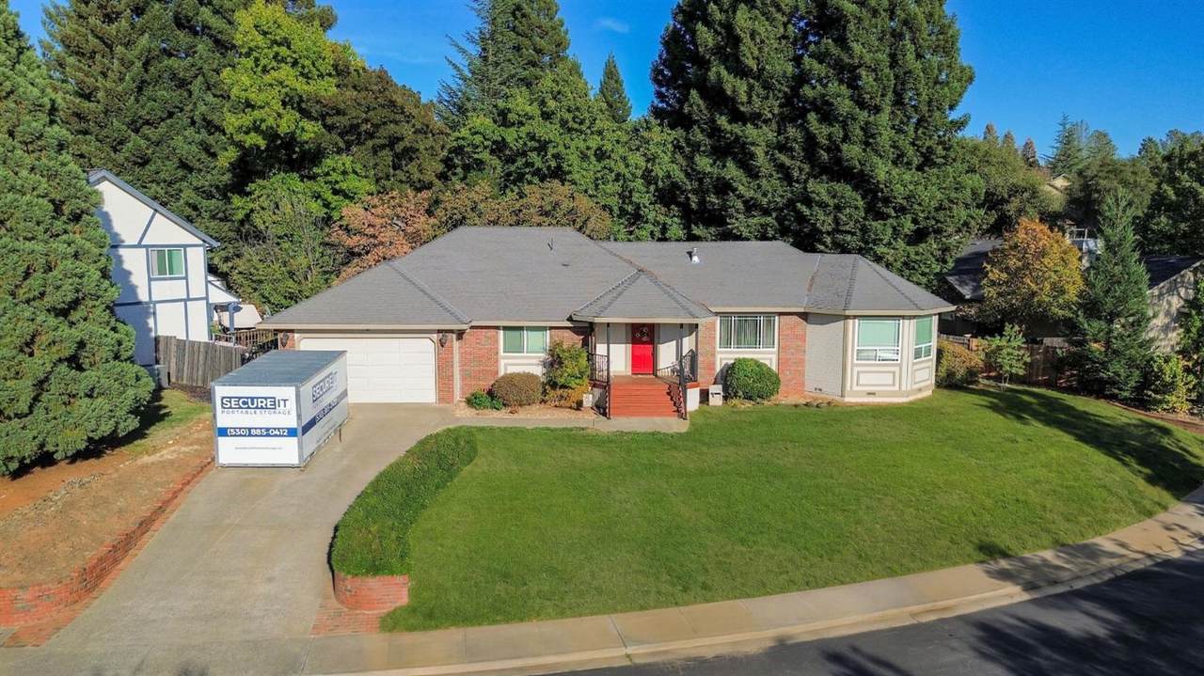
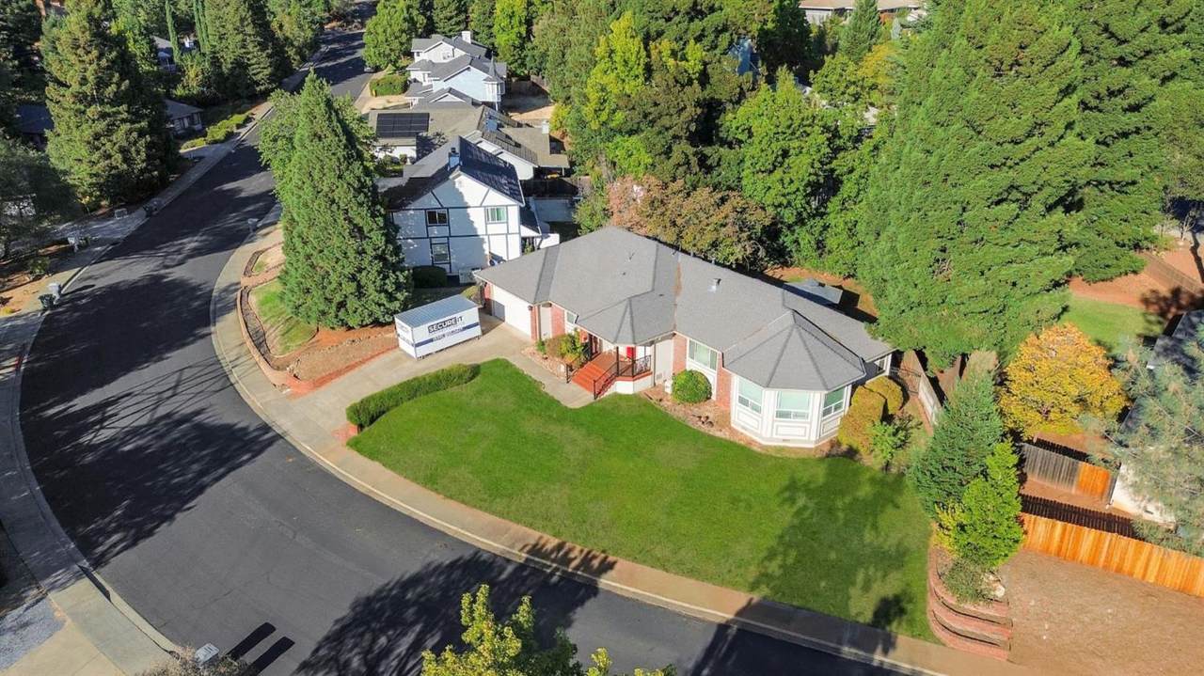
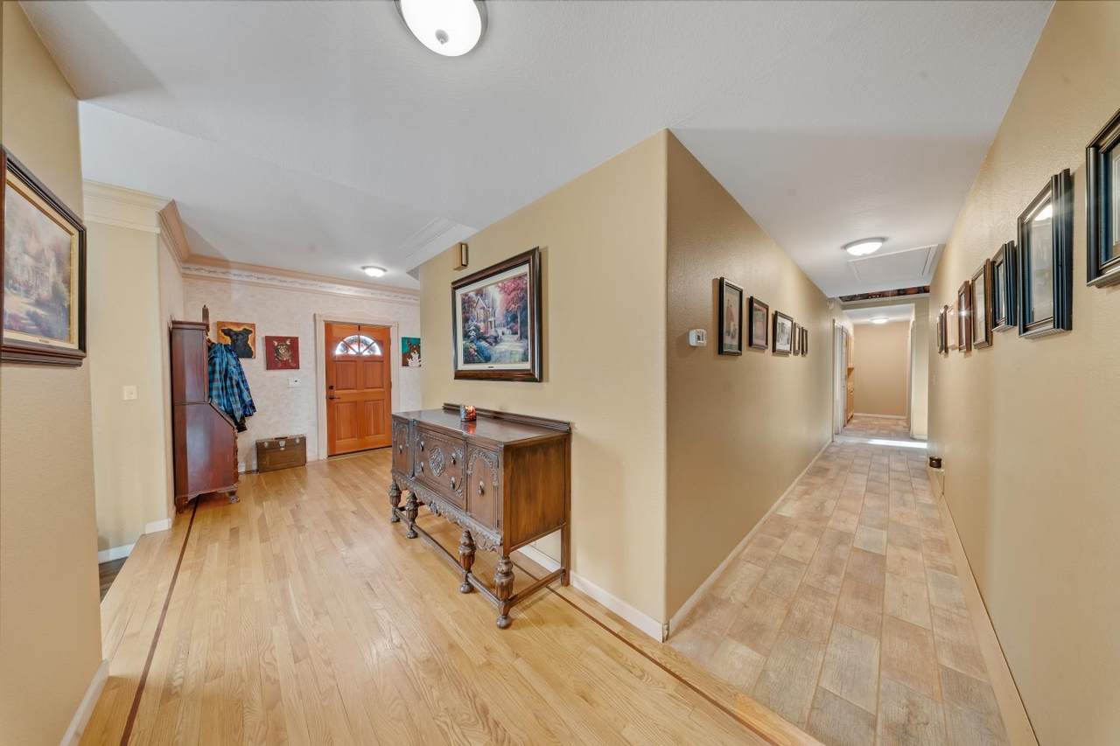
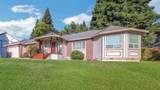
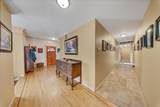
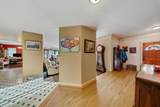
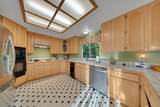
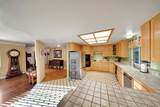
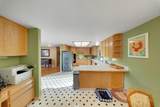
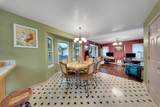
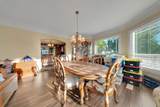
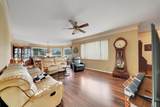
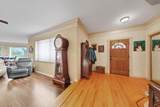
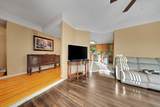
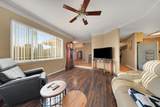
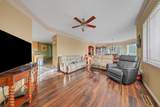
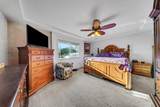
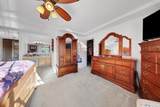
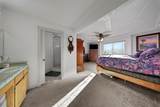
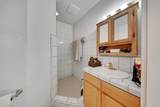
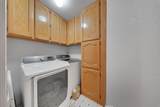
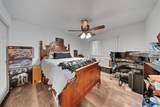
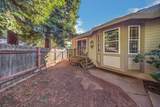
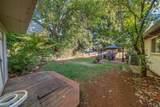
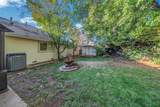
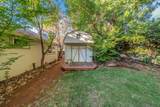
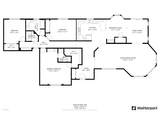
3.25% ASSUMABLE FHA Mortgage for qualified buyers! A single story beauty in the charming Quail Ridge subdivision, which is within Bowman School boundaries! 12546 Quail Meadow Drive pairs classic curb appeal with a spacious, light-filled floor plan, dual living areas, and a private backyard retreat made for enjoying the California outdoors. A sweeping front lawn, mature trees, and a covered entry. The inviting living room features a picture window overlooking the front yard, while the separate family room offers room to relax, gather, or entertain, with easy access to the backyard. The heart of the home is a well-appointed kitchen with abundant wood cabinetry, generous counter space, a stainless steel refrigerator, built-in wall oven, and a sunny window over the sink. It opens to a bright dining area surrounded by windows, perfect for everyday meals, with a formal dining space accented by a chandelier and bay windows for holidays and hosting. Retreat to the spacious primary suite with room for a sitting area, and an ensuite bath with dual vanities and plenty of storage. Additional bedrooms offer flexibility for guests, a home office, hobbies, or a gym. A dedicated laundry room with built-in cabinetry adds everyday convenience. Step outside to your own private backyard escape. A covered gazebo patio sets the stage for outdoor dining and summer evenings, while the fire pit, and towering shade trees create a peaceful, park-like setting. A storage shed, side yards, and the attached two-car garage and wide driveway provide ample parking and storage. Quiet neighborhood setting close to Auburn's shopping, dining, and easy Highway 49 and I-80 access for commuting to the Sacramento region or heading up to the Sierra. Single-level living, a big lot, and room to make it your own. Schedule your private showing today!
-
3BEDS
-
0.26ACRES
-
2BATHS
-
01/2 BATHS
-
2,271SQFT
-
$297$/SQFT
School Information
Description
3.25% ASSUMABLE FHA Mortgage for qualified buyers! A single story beauty in the charming Quail Ridge subdivision, which is within Bowman School boundaries! 12546 Quail Meadow Drive pairs classic curb appeal with a spacious, light-filled floor plan, dual living areas, and a private backyard retreat made for enjoying the California outdoors. A sweeping front lawn, mature trees, and a covered entry. The inviting living room features a picture window overlooking the front yard, while the separate family room offers room to relax, gather, or entertain, with easy access to the backyard. The heart of the home is a well-appointed kitchen with abundant wood cabinetry, generous counter space, a stainless steel refrigerator, built-in wall oven, and a sunny window over the sink. It opens to a bright dining area surrounded by windows, perfect for everyday meals, with a formal dining space accented by a chandelier and bay windows for holidays and hosting. Retreat to the spacious primary suite with room for a sitting area, and an ensuite bath with dual vanities and plenty of storage. Additional bedrooms offer flexibility for guests, a home office, hobbies, or a gym. A dedicated laundry room with built-in cabinetry adds everyday convenience. Step outside to your own private backyard escape. A covered gazebo patio sets the stage for outdoor dining and summer evenings, while the fire pit, and towering shade trees create a peaceful, park-like setting. A storage shed, side yards, and the attached two-car garage and wide driveway provide ample parking and storage. Quiet neighborhood setting close to Auburn's shopping, dining, and easy Highway 49 and I-80 access for commuting to the Sacramento region or heading up to the Sierra. Single-level living, a big lot, and room to make it your own. Schedule your private showing today!
 © 2026 MetroList® MLS. All rights reserved. All measurements and all calculations of area are approximate. Information provided by Seller/Other sources, not verified by Broker. All interested persons should independently verify accuracy of information. Provided properties may or may not be listed by the office/agent presenting the information. Data last updated 2026-10-13T08:38:49.437. MetroList® MLS Terms of Use. IDX provided by BoomTown.