
Description
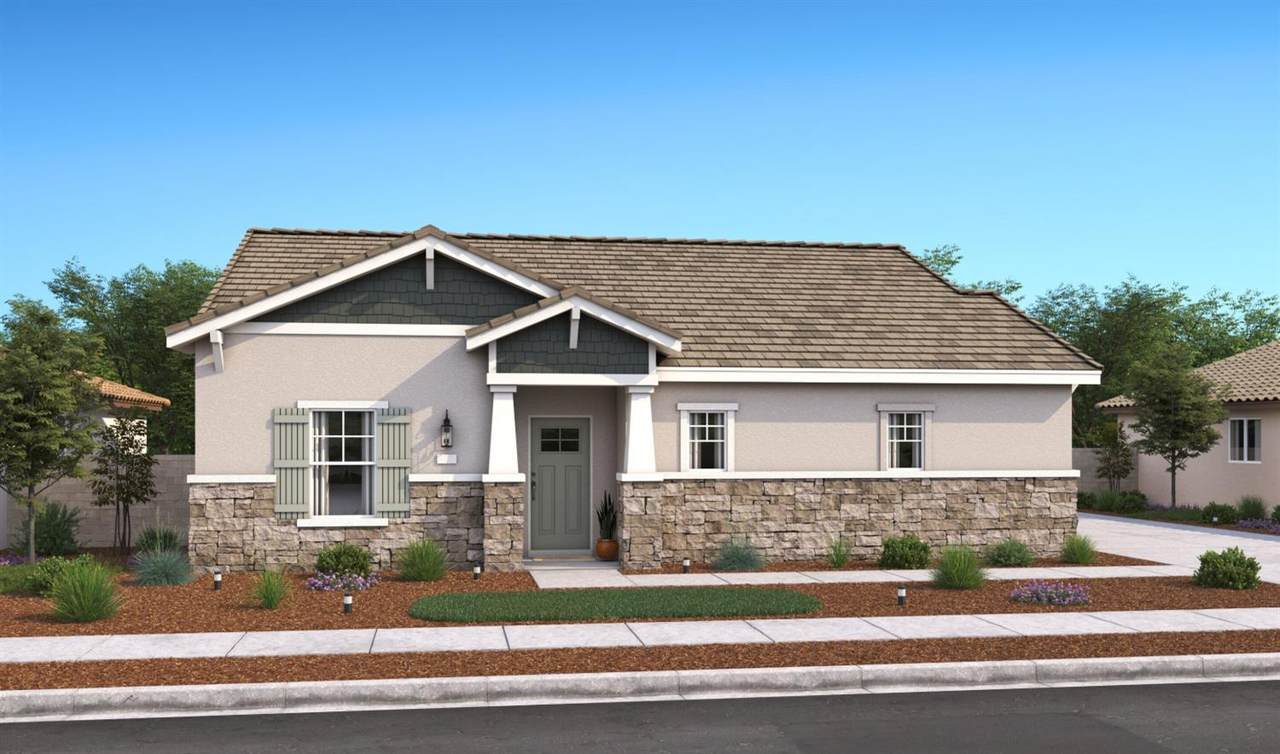
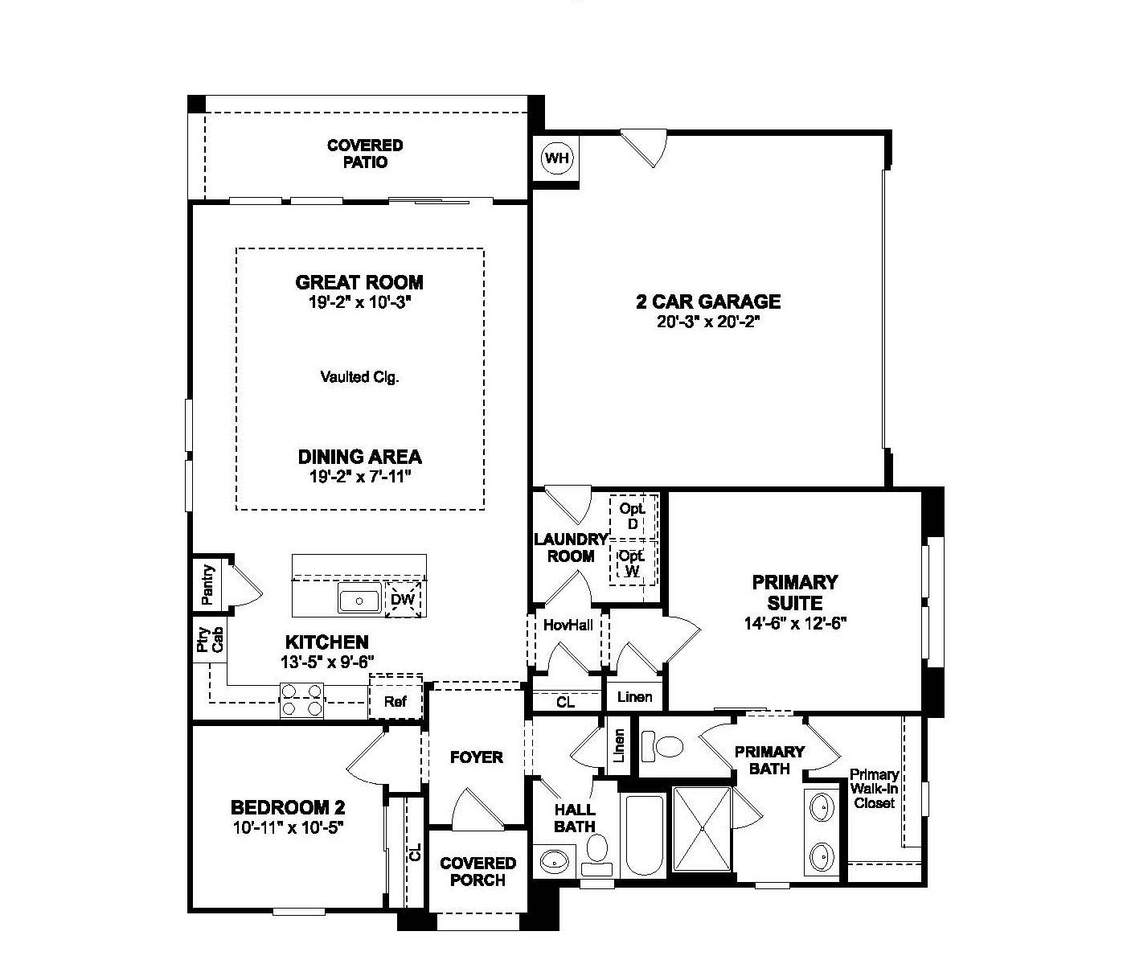
Experience the ease of single-level living in the Eagle plan at K. Hovnanian's Four Seasons at The Ranch, an inviting 55+ community designed around comfort, connection, and recreation. This beautifully appointed home features 2 bedrooms and 2 baths with thoughtfully planned spaces for relaxing, entertaining, and hosting guests. The stylish kitchen pairs Quill-stained cabinetry with Iced White quartz countertops, GE stainless-steel appliances, and a spacious island with designer pendant lighting, all overlooking the bright great room. The private primary suite offers a peaceful retreat with a spa-inspired bath featuring dual vanities and a step-free shower, while the secondary bedroom provides flexibility for visitors, hobbies, or a personal retreat. Outside your home, enjoy a low-maintenance lifestyle complemented by resort-style amenities, including a sparkling pool, fitness center, social activities, and inviting outdoor spaces. It's a home designed to give you more time to enjoy the things you love. ***Prices subject to change.
-
2BEDS
-
0.08ACRES
-
2BATHS
-
01/2 BATHS
-
1,307SQFT
-
$367$/SQFT
School Information
Description
Experience the ease of single-level living in the Eagle plan at K. Hovnanian's Four Seasons at The Ranch, an inviting 55+ community designed around comfort, connection, and recreation. This beautifully appointed home features 2 bedrooms and 2 baths with thoughtfully planned spaces for relaxing, entertaining, and hosting guests. The stylish kitchen pairs Quill-stained cabinetry with Iced White quartz countertops, GE stainless-steel appliances, and a spacious island with designer pendant lighting, all overlooking the bright great room. The private primary suite offers a peaceful retreat with a spa-inspired bath featuring dual vanities and a step-free shower, while the secondary bedroom provides flexibility for visitors, hobbies, or a personal retreat. Outside your home, enjoy a low-maintenance lifestyle complemented by resort-style amenities, including a sparkling pool, fitness center, social activities, and inviting outdoor spaces. It's a home designed to give you more time to enjoy the things you love. ***Prices subject to change.
 © 2026 MetroList® MLS. All rights reserved. All measurements and all calculations of area are approximate. Information provided by Seller/Other sources, not verified by Broker. All interested persons should independently verify accuracy of information. Provided properties may or may not be listed by the office/agent presenting the information. Data last updated 2026-10-13T08:38:49.437. MetroList® MLS Terms of Use. IDX provided by BoomTown.