Skip To Content

1241 Meredith Way

Folsom, CA 95630
  • $800,000
  • STATUS: Active
  • ON SITE: 10 Days
  • MLS #: 226122607
UPDATED: 154 min ago
$800,000
  • 3
    BEDS
  • 0.12
    ACRES
  • 2
    BATHS
  • 0
    1/2 BATHS
  • 1,752
    SQFT
  • $457
    $/SQFT
Neighborhood:
Type:
Single-Family Home
Built:
2003
County:

School Information

Elementary School:
Middle School:
High School:
School District:

Description

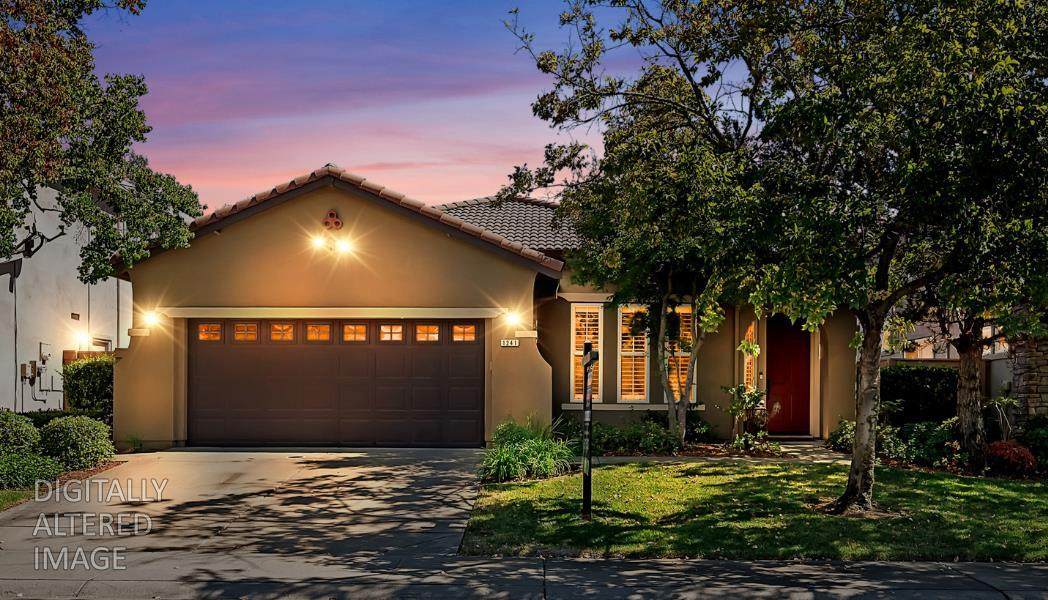
Welcome to 1241 Meredith Way located in the Parkway in Folsom. This fantastic floor plan includes a large family room and kitchen combo with three bedrooms and a den. The beautifully designed kitchen with modern finishes and a large quartzite island is ideal for cooking and hosting. The spacious family room has a cozy brick fireplace and a TV wall with recessed cabinets. The private and serene backyard features a solar heated, pebbletec pool, new plants with a drip system, and a new redwood fence. Additional upgrades include an updated guest bathroom with all new modern finishes and shiplap, professionally installed shutters, new flooring throughout, newer exterior paint and water heater. This home is located by bike trails, scenic nature trails, and neighborhood parks providing endless opportunities for walking, cycling, recreation, and enjoying the outdoors. This home offers easy access to shopping, dining, schools, recreation, and the many amenities that make Folsom such a desirable place to call home.

Monthly Payment Calculator


Metrolist MLS logo © 2026 MetroList® MLS. All rights reserved. All measurements and all calculations of area are approximate. Information provided by Seller/Other sources, not verified by Broker. All interested persons should independently verify accuracy of information. Provided properties may or may not be listed by the office/agent presenting the information. Data last updated 2026-10-11T23:39:16.843. MetroList® MLS Terms of Use. IDX provided by BoomTown.
www.themacdonaldgroup.com/homes/181690212
Print Image

1241 Meredith Way Folsom, CA 95630

  • Price: $800,000
  • Status: Active
  • On Site: 10 Days
  • Updated: 154 min ago
  • MLS #: 226122607
3
Beds
2
Baths
0
½ Baths
0.12
Acres
1,752
SQFT
$457
$/SQFT
2003
Built
Neighborhood:
Folsom & Vicinity
County:
Sacramento
Area:
Folsom & Vicinity
Elementary School:
Folsom-Cordova
Middle School:
Folsom-Cordova
High School:
Folsom-Cordova
School District:
Sacramento
Property Description
Welcome to 1241 Meredith Way located in the Parkway in Folsom. This fantastic floor plan includes a large family room and kitchen combo with three bedrooms and a den. The beautifully designed kitchen with modern finishes and a large quartzite island is ideal for cooking and hosting. The spacious family room has a cozy brick fireplace and a TV wall with recessed cabinets. The private and serene backyard features a solar heated, pebbletec pool, new plants with a drip system, and a new redwood fence. Additional upgrades include an updated guest bathroom with all new modern finishes and shiplap, professionally installed shutters, new flooring throughout, newer exterior paint and water heater. This home is located by bike trails, scenic nature trails, and neighborhood parks providing endless opportunities for walking, cycling, recreation, and enjoying the outdoors. This home offers easy access to shopping, dining, schools, recreation, and the many amenities that make Folsom such a desirable place to call home.
Exterior Features

Carport Spaces 0 Construction Materials StuccoFrame Entry Level 0 Fencing Wood Foundation Slab Lot Features Auto Sprinkler F&RLandscape BackLandscape FrontLow Maintenance Open Parking Spaces 0 Parking Features AttachedGarage Facing Front Parking Fee 0 Road Responsibility Public Maintained Road Road Surface Type Paved Roof Tile Total Parking Spaces 0 Window Features Dual Pane Full

Interior Features

Appliances Free Standing Gas RangeHood Over RangeDishwasherMicrowave Bath Features Tub w/Shower OverQuartz Cooling Ceiling Fan(s)Central Dining Room Features Space in KitchenDining/Living ComboFormal Area Fireplace Features Living RoomGas Log Flooring CarpetTileWood Heating CentralFireplace(s) Kitchen Features Breakfast AreaPantry ClosetStone CounterIsland w/SinkKitchen/Family Combo Laundry Features Inside Room Main Level Bedroom(s)Living RoomPrimary BedroomFull Bath(s)KitchenStreet Entrance Master Bathroom Features Shower Stall(s)Double SinksGraniteTileWalk-In ClosetWindow Num Of Fireplaces 1 Room Type Primary BathroomPrimary BedroomDenKitchenLaundryLiving Room

Property Features

Additional Unit YN No Association Yes Association Features Other Association Fee 173 Association Fee Frequency Monthly Association Fee Includes MaintenanceGrounds Electric 220 Volts220 Volts in Laundry Elevation 0 Horse Property No Irrigation Public District Pool Yes Pool Features Built-InSolar Heat Property Subtype Single Family Residence Property Type Residential Remodeled Updated Yes Remodeled Updated Desc Bath 0-5YRKitchen 0-5YR Senior Community No Sewer Public Sewer Spa False Special Listing Conditions None Subtype Description Detached Utilities Cable AvailableInternet AvailableNatural Gas Available Water Source Public Zoning Res

Metrolist MLS logo Listing provided courtesy of eXp Realty of California Inc.: . Listing information © 2026 MetroList Services, Inc.


Metrolist MLS logo © 2026 MetroList® MLS. All rights reserved. All measurements and all calculations of area are approximate. Information provided by Seller/Other sources, not verified by Broker. All interested persons should independently verify accuracy of information. Provided properties may or may not be listed by the office/agent presenting the information. Data last updated 2026-10-11T23:39:16.843. MetroList® MLS Terms of Use. IDX provided by BoomTown.
 
https://bt-photos.global.ssl.fastly.net/sacramento/orig_boomver_2_561231404-2.jpg https://bt-photos.global.ssl.fastly.net/sacramento/orig_boomver_2_561231404-2.jpg https://bt-photos.global.ssl.fastly.net/sacramento/orig_boomver_2_561231404-2.jpg
Logo
The MacDonald Group at PMZ Real Estate
1200 E. Orangeburg Ave Suite #202
Modesto CA, 95350