

Skip To Content

124 Laysan Teal Court

Roseville, CA 95747
  • $615,000
  • STATUS: Active
  • ON SITE: 16 Days
  • MLS #: 226120281
UPDATED: 158 min ago
$615,000
  • 3
    BEDS
  • 0.13
    ACRES
  • 2
    BATHS
  • 0
    1/2 BATHS
  • 1,992
    SQFT
  • $309
    $/SQFT
Neighborhood:
Type:
Single-Family Home
Built:
2008
County:

School Information

Elementary School:
Middle School:
High School:
School District:

Description

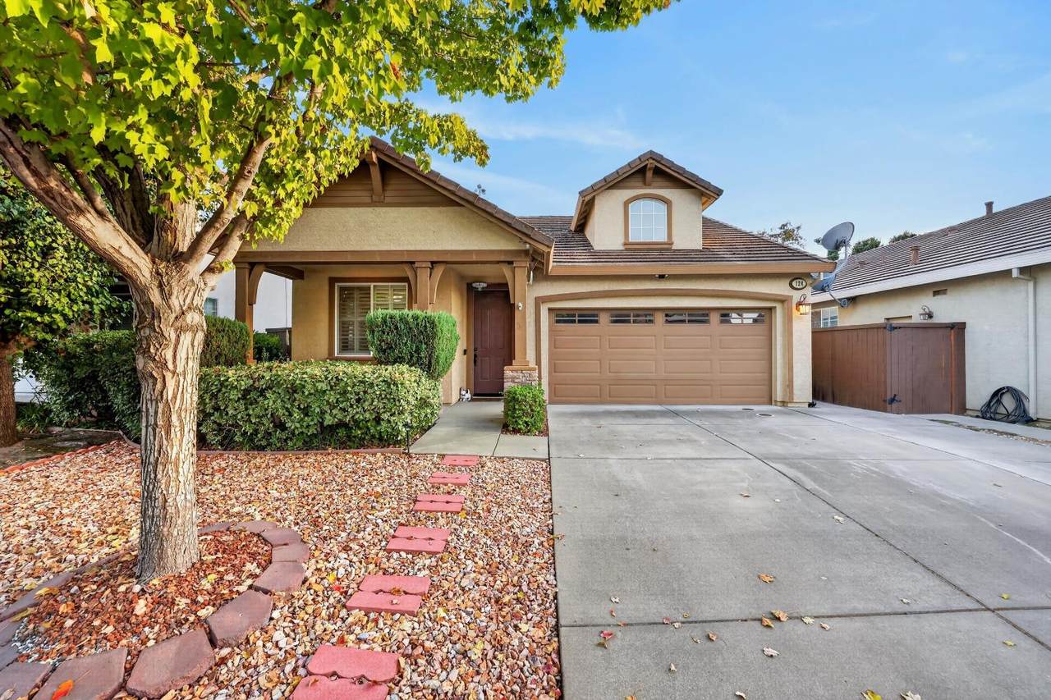
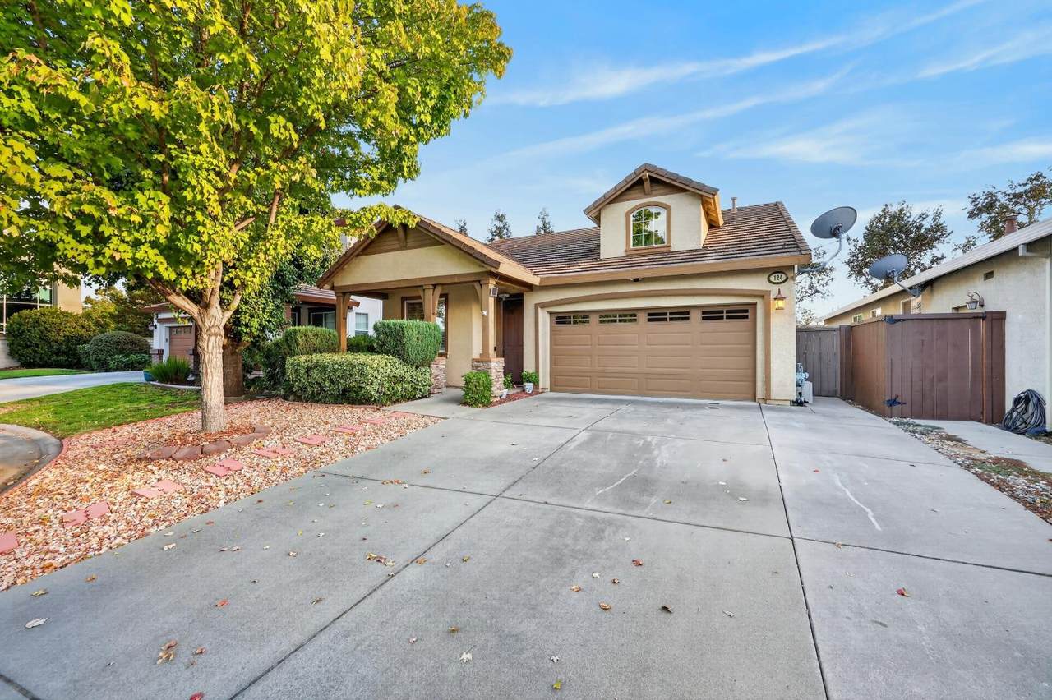
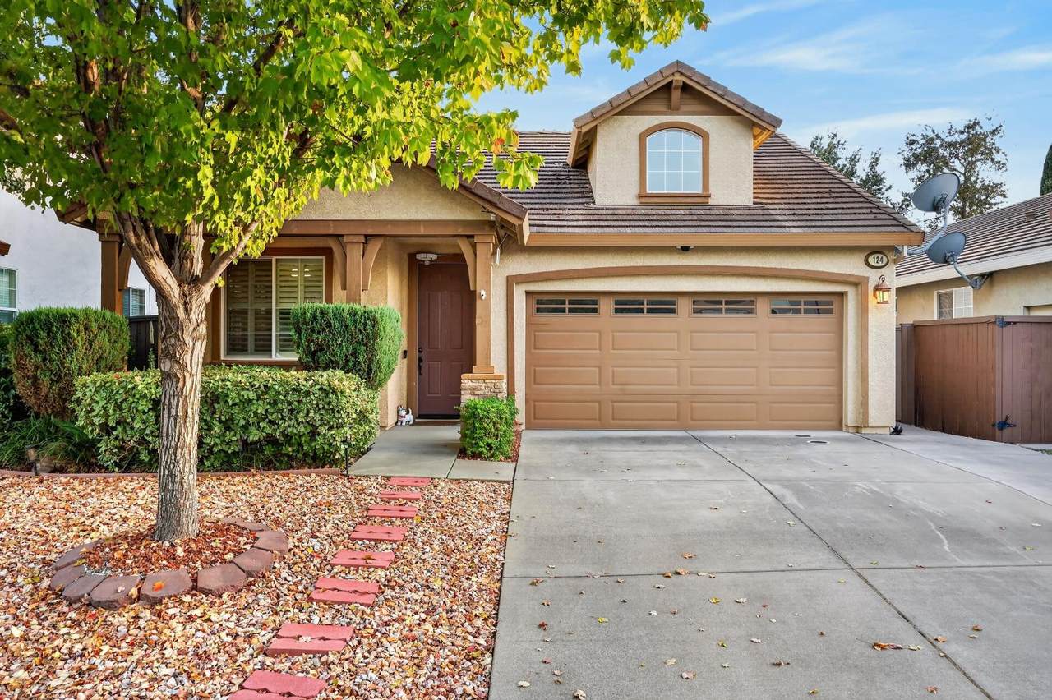
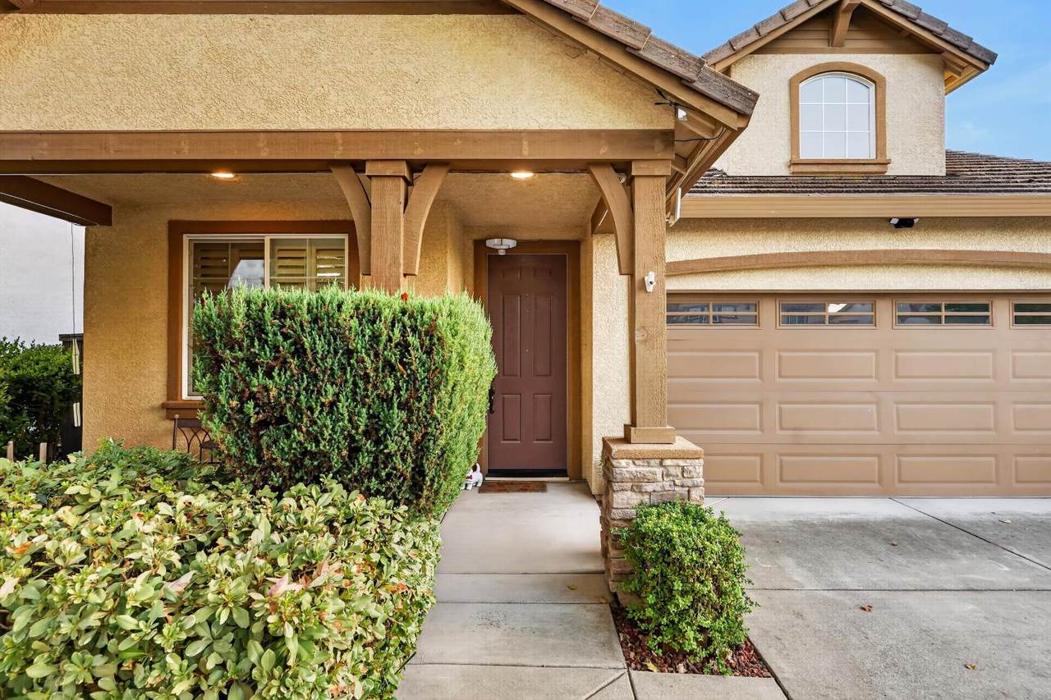
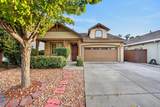
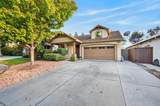
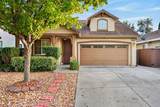
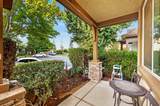
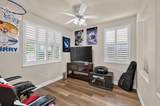
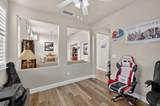
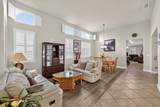
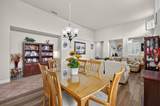
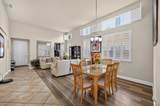
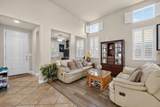
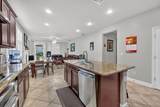
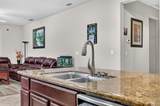
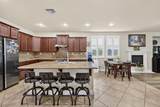
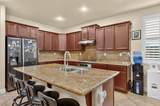
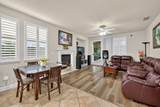
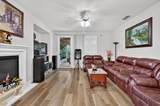
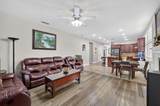
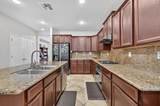
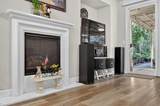
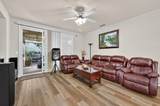
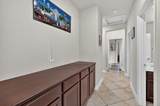
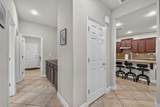
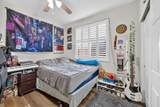
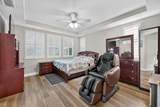
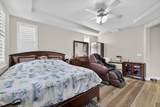
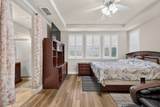
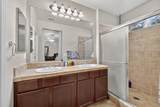
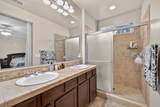
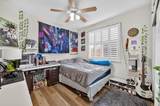
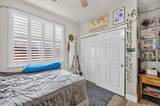
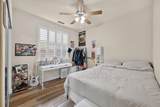
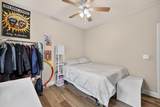
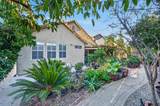
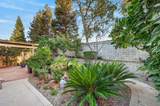
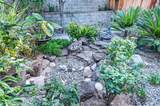
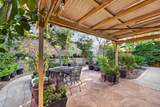
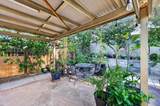
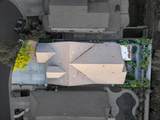
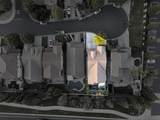
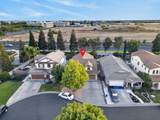
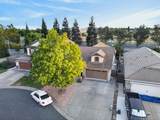
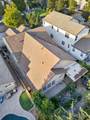
Welcome to 124 Laysan Teal Ct, a charming single-story home tucked away on a quiet court in Roseville. Proudly offered by the original owner, this well-loved residence presents a wonderful opportunity to make a home your own in a desirable Roseville location. Offering nearly 2,000 square feet of comfortable living space, the thoughtfully designed floor plan features 3 bedrooms and 2 bathrooms, with spacious living areas that provide flexibility for everyday living, entertaining, and relaxing. The single-level layout offers convenience and easy flow throughout the home. The inviting kitchen opens to the living spaces, creating a comfortable gathering area for everyday meals and time with family and friends. The private backyard offers space to enjoy outdoor living, gardening, or weekend gatherings. Set on a peaceful court, this home offers a quieter residential setting while keeping shopping, dining, parks, schools, and major commuter routes conveniently nearby. Whether you're a first-time buyer, looking to downsize, or simply seeking a comfortable single-story home in Roseville, this property offers an excellent opportunity to create your next chapter.

Monthly Payment Calculator


Metrolist MLS logo © 2026 MetroList® MLS. All rights reserved. All measurements and all calculations of area are approximate. Information provided by Seller/Other sources, not verified by Broker. All interested persons should independently verify accuracy of information. Provided properties may or may not be listed by the office/agent presenting the information. Data last updated 2026-10-11T23:39:16.843. MetroList® MLS Terms of Use. IDX provided by BoomTown.
www.themacdonaldgroup.com/homes/181567478
Print Image

124 Laysan Teal Court Roseville, CA 95747

  • Price: $615,000
  • Status: Active
  • On Site: 16 Days
  • Updated: 158 min ago
  • MLS #: 226120281
3
Beds
2
Baths
0
½ Baths
0.13
Acres
1,992
SQFT
$309
$/SQFT
2008
Built
Neighborhood:
Roseville-West zip 95747
County:
Placer
Area:
Roseville-West zip 95747
Elementary School:
Roseville City
Middle School:
Roseville City
High School:
Roseville Joint
School District:
Placer
Property Description
Welcome to 124 Laysan Teal Ct, a charming single-story home tucked away on a quiet court in Roseville. Proudly offered by the original owner, this well-loved residence presents a wonderful opportunity to make a home your own in a desirable Roseville location. Offering nearly 2,000 square feet of comfortable living space, the thoughtfully designed floor plan features 3 bedrooms and 2 bathrooms, with spacious living areas that provide flexibility for everyday living, entertaining, and relaxing. The single-level layout offers convenience and easy flow throughout the home. The inviting kitchen opens to the living spaces, creating a comfortable gathering area for everyday meals and time with family and friends. The private backyard offers space to enjoy outdoor living, gardening, or weekend gatherings. Set on a peaceful court, this home offers a quieter residential setting while keeping shopping, dining, parks, schools, and major commuter routes conveniently nearby. Whether you're a first-time buyer, looking to downsize, or simply seeking a comfortable single-story home in Roseville, this property offers an excellent opportunity to create your next chapter.
Exterior Features

Architectural Style Bungalow Carport Spaces 0 Construction Materials StuccoFrameWood Driveway Sidewalks Sidewalk/Curb/Gutter Entry Level 0 Fencing Back YardWoodFenced Foundation Slab Land Use Residential Levels One Lot Features Cul-De-SacGated Community Open Parking Spaces 0 Parking Features AttachedGarage Door OpenerGarage Facing Side Parking Fee 0 Patio And Porch Features Front PorchCovered PatioUncovered Patio Road Responsibility Public Maintained Road Road Surface Type PavedChip And Seal Roof Tile Total Parking Spaces 0 Window Features Dual Pane FullWindow CoveringsWindow Screens

Interior Features

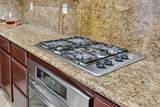
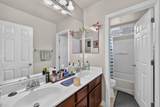
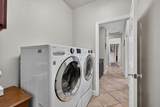
Appliances Gas Cook TopGas PlumbedGas Water HeaterHood Over RangeIce MakerDishwasher Bath Features Shower Stall(s)Double SinksTileTub w/Shower Over Cooling Ceiling Fan(s)Central Dining Room Features Formal Room Fireplace Features Living RoomDining RoomFamily Room Flooring TileVinyl Heating CentralFireplace(s) Kitchen Features Breakfast AreaPantry CabinetGranite CounterIsland w/Sink Laundry Features CabinetsInside AreaInside Room Main Level Bedroom(s)Living RoomDining RoomFamily RoomPrimary BedroomFull Bath(s)GarageKitchenStreet Entrance Master Bathroom Features ClosetShower Stall(s)Double SinksTileWindow Num Of Fireplaces 1 Room Type Primary BathroomBaths OtherPrimary BedroomDining RoomGreat RoomKitchenLaundry

Property Features

Additional Unit YN No Association Yes Association Features Other Association Fee 106 Association Fee Frequency Monthly Association Fee Includes Security Electric 220 Volts220 Volts in Kitchen Elevation 0 Horse Property No Irrigation Public DistrictMeter on Site Pets Allowed Yes Pool No Property Subtype Single Family Residence Property Type Residential Remodeled Updated No Senior Community No Sewer Public Sewer Spa False Special Listing Conditions None Subtype Description Detached Utilities Cable ConnectedPublicSewer Connected & PaidNatural Gas AvailableUnderground Utilities Water Source PublicMeter on Site Zoning R3

Metrolist MLS logo Listing provided courtesy of Portfolio Real Estate: . Listing information © 2026 MetroList Services, Inc.


Metrolist MLS logo © 2026 MetroList® MLS. All rights reserved. All measurements and all calculations of area are approximate. Information provided by Seller/Other sources, not verified by Broker. All interested persons should independently verify accuracy of information. Provided properties may or may not be listed by the office/agent presenting the information. Data last updated 2026-10-11T23:39:16.843. MetroList® MLS Terms of Use. IDX provided by BoomTown.
 
https://bt-photos.global.ssl.fastly.net/sacramento/1280_boomver_1_561229485-2.jpg https://bt-photos.global.ssl.fastly.net/sacramento/1280_boomver_1_561229485-2.jpg https://bt-photos.global.ssl.fastly.net/sacramento/1280_boomver_1_561229485-2.jpg
Logo
The MacDonald Group at PMZ Real Estate
1200 E. Orangeburg Ave Suite #202
Modesto CA, 95350