Skip To Content

12270 Tawny Owl Circle

Rancho Cordova, CA 95742
  • $554,990
  • STATUS: Active
  • ON SITE: 13 Days
  • MLS #: 226122430
Price Reduced
UPDATED: 59 min ago
$554,990
  • 3
    BEDS
  • 0.06
    ACRES
  • 2
    BATHS
  • 1
    1/2 BATHS
  • 1,850
    SQFT
  • $300
    $/SQFT
Neighborhood:
Type:
Single-Family Home
Built:
2026
County:

School Information

Elementary School:
Middle School:
High School:
School District:

Description

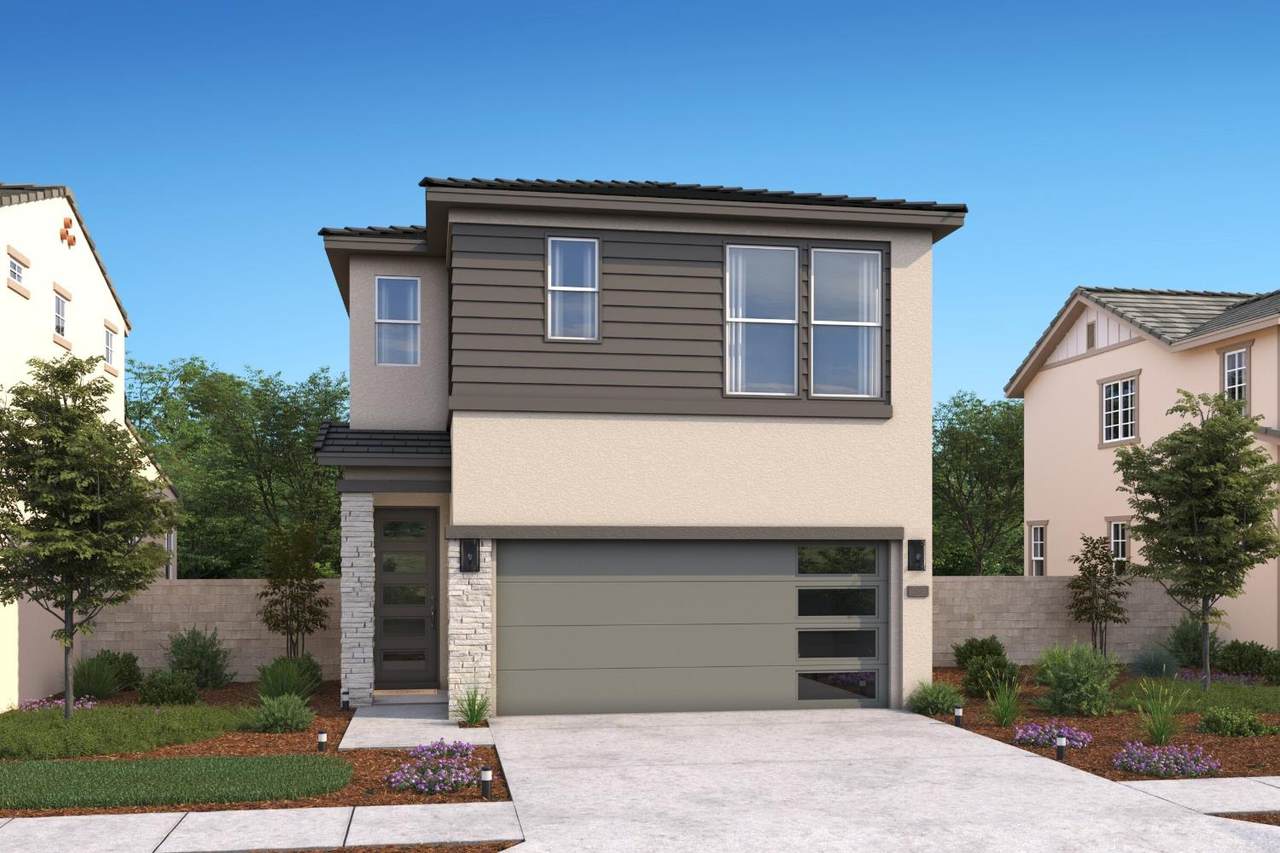
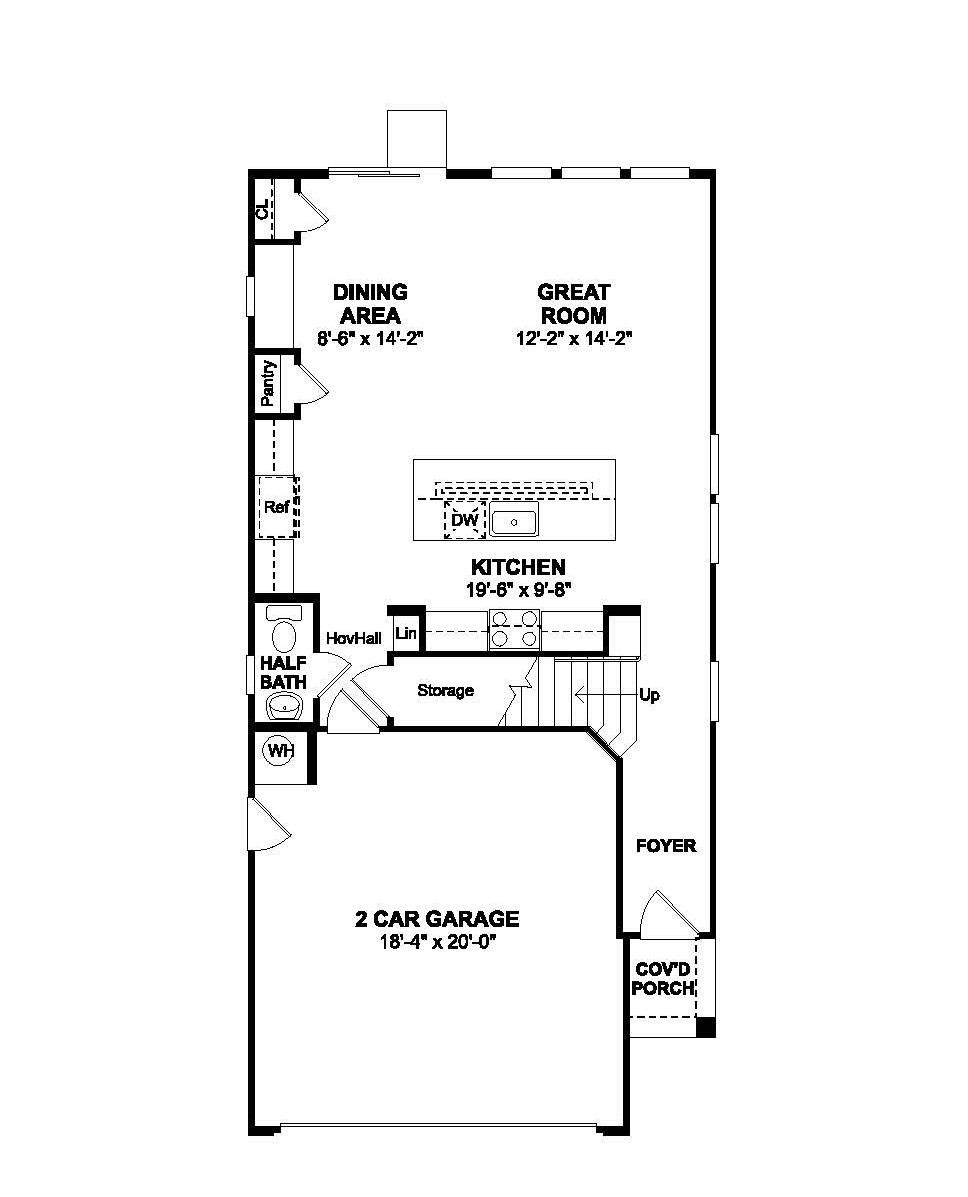
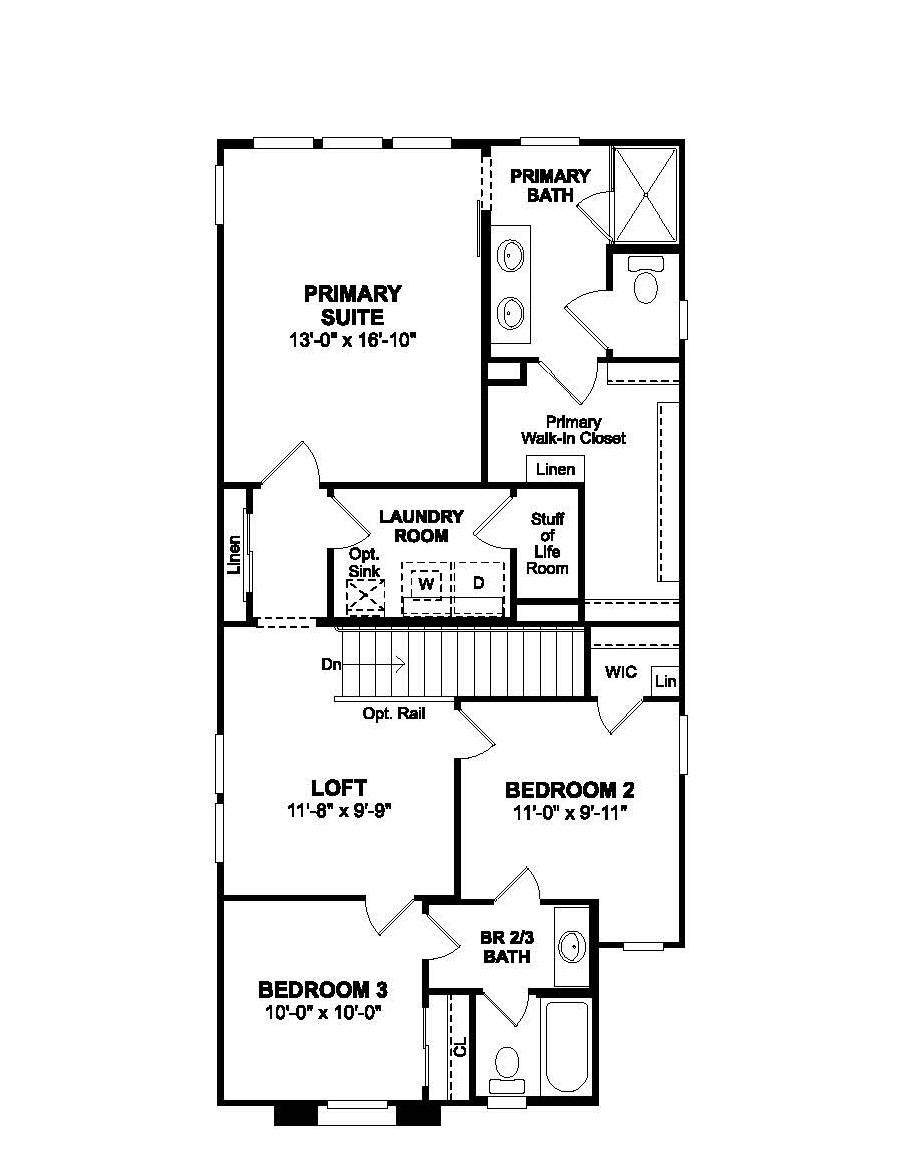
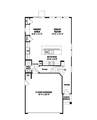
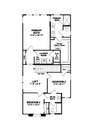
Life feels a little easier at Silverbrook at The Ranch, where scenic surroundings, nearby recreation, and low-maintenance living create the perfect backdrop for your next chapter. Thoughtfully designed with today's homeowner in mind, this beautiful two-story residence offers a seamless blend of modern comfort and timeless Farmhouse-inspired style. Step inside to an inviting foyer and bright, open living spaces enhanced by soaring 9-foot ceilings and abundant natural light. The heart of the home is a beautifully appointed kitchen that effortlessly brings people together, featuring Dark Walnut cabinetry, Caledonia granite countertops, GE stainless-steel appliances, and a spacious island ideal for everything from morning coffee to weekend entertaining. The adjacent great room provides a welcoming space to gather, relax, and make lasting memories. Upstairs, a versatile loft offers the flexibility to create a home office, media lounge, study space, or playroom tailored to your needs. Two secondary bedrooms provide comfort and privacy for family or guests, while the spacious primary suite offers a peaceful retreat complete with dual vanities, an oversized walk-in shower, and a generous walk-in closet. Designed for the way you live today, this exceptional home combines thoughtful spaces, stylish finishes, and everyday convenience in one remarkable package.***Prices subject to change.

Monthly Payment Calculator


Metrolist MLS logo © 2026 MetroList® MLS. All rights reserved. All measurements and all calculations of area are approximate. Information provided by Seller/Other sources, not verified by Broker. All interested persons should independently verify accuracy of information. Provided properties may or may not be listed by the office/agent presenting the information. Data last updated 2026-10-14T21:39:40.677. MetroList® MLS Terms of Use. IDX provided by BoomTown.
www.themacdonaldgroup.com/homes/181682079
Print Image

12270 Tawny Owl Circle Rancho Cordova, CA 95742

  • Price: $554,990
  • Status: Active
  • On Site: 13 Days
  • Updated: 59 min ago
  • MLS #: 226122430
3
Beds
2
Baths
1
½ Baths
0.06
Acres
1,850
SQFT
$300
$/SQFT
2026
Built
Neighborhood:
Silverbrook At The Ranch
County:
Sacramento
Area:
Rancho Cordova
Elementary School:
Elk Grove Unified
Middle School:
Elk Grove Unified
High School:
Elk Grove Unified
School District:
Sacramento
Property Description
Life feels a little easier at Silverbrook at The Ranch, where scenic surroundings, nearby recreation, and low-maintenance living create the perfect backdrop for your next chapter. Thoughtfully designed with today's homeowner in mind, this beautiful two-story residence offers a seamless blend of modern comfort and timeless Farmhouse-inspired style. Step inside to an inviting foyer and bright, open living spaces enhanced by soaring 9-foot ceilings and abundant natural light. The heart of the home is a beautifully appointed kitchen that effortlessly brings people together, featuring Dark Walnut cabinetry, Caledonia granite countertops, GE stainless-steel appliances, and a spacious island ideal for everything from morning coffee to weekend entertaining. The adjacent great room provides a welcoming space to gather, relax, and make lasting memories. Upstairs, a versatile loft offers the flexibility to create a home office, media lounge, study space, or playroom tailored to your needs. Two secondary bedrooms provide comfort and privacy for family or guests, while the spacious primary suite offers a peaceful retreat complete with dual vanities, an oversized walk-in shower, and a generous walk-in closet. Designed for the way you live today, this exceptional home combines thoughtful spaces, stylish finishes, and everyday convenience in one remarkable package.***Prices subject to change.
Exterior Features

Architectural Style Contemporary Carport Spaces 0 Construction Materials StuccoFrameWood Entry Level 0 Fencing Back YardWoodFenced Foundation ConcretePillarPostPierSlab Levels Two Lot Features Auto Sprinkler FrontCurb(s)Shape RegularLandscape BackLandscape FrontLow Maintenance Open Parking Spaces 0 Parking Features AttachedGarage Door OpenerGarage Facing FrontInterior Access Parking Fee 0 Property Condition New Construction Property Faces Northeast Road Responsibility Private Maintained Road Roof CementTile Total Parking Spaces 0 Window Features Caulked/SealedDual Pane PartialLow E Glass Partial

Interior Features

Appliances Hood Over RangeDishwasherDisposalMicrowavePlumbed For Ice MakerSelf/Cont Clean OvenElectric Water HeaterFree Standing Electric Range Bath Features TileTub w/Shower OverWindowQuartz Bedroom2 Dimensions 0x0 Bedroom3 Dimensions 0x0 Bedroom4 Dimensions 0x0 Cooling MultiZone Dining Room Features Dining/Family Combo Flooring CarpetTileVinyl Heating ElectricMultiZone Kitchen Features Pantry ClosetGranite CounterIsland w/SinkKitchen/Family Combo Laundry Features ElectricUpper Floor Main Level Family RoomPartial Bath(s)GarageKitchen Master Bathroom Features Shower Stall(s)Double SinksLow-Flow Shower(s)Low-Flow Toilet(s)TileWalk-In ClosetQuartzWindow Master Bedroom Features Walk-In Closet Num Of Fireplaces 0 Room Type LoftPrimary BathroomPrimary BedroomGreat RoomKitchenLaundry Upper Level Bedroom(s)LoftPrimary BedroomFull Bath(s)

Property Features

Additional Unit YN No Association Yes Association Features Trails Association Fee 35 Association Fee Frequency Monthly Association Fee Includes 0 Builder Model Del Mar - Lot 1017 Builder Name K. Hovnanian Homes Electric 220 Volts in Laundry Elevation 0 Energy Efficient AppliancesInsulationConstructionRoofDoorsThermostatWater HeaterHeatingWindows Horse Property No Irrigation Private District Pool No Property Subtype Single Family Residence Property Type Residential Remodeled Updated No Senior Community No Sewer Public Sewer Spa False Special Listing Conditions None Subtype Description Detached Utilities Cable AvailableSewer ConnectedElectricSewer In & ConnectedSolar Water Source Public Zoning Res

Metrolist MLS logo Listing provided courtesy of K. Hovnanian California Operations: . Listing information © 2026 MetroList Services, Inc.


Metrolist MLS logo © 2026 MetroList® MLS. All rights reserved. All measurements and all calculations of area are approximate. Information provided by Seller/Other sources, not verified by Broker. All interested persons should independently verify accuracy of information. Provided properties may or may not be listed by the office/agent presenting the information. Data last updated 2026-10-14T21:39:40.677. MetroList® MLS Terms of Use. IDX provided by BoomTown.
 
https://bt-photos.global.ssl.fastly.net/sacramento/orig_boomver_1_561231195-2.jpg https://bt-photos.global.ssl.fastly.net/sacramento/orig_boomver_1_561231195-2.jpg
Logo
The MacDonald Group at PMZ Real Estate
1200 E. Orangeburg Ave Suite #202
Modesto CA, 95350