

Skip To Content

1225 56th Avenue

Sacramento, CA 95831
  • $599,000
  • STATUS: Active
  • ON SITE: 10 Days
  • MLS #: 226108642
UPDATED: 74 min ago
$599,000
  • 3
    BEDS
  • 0.18
    ACRES
  • 2
    BATHS
  • 0
    1/2 BATHS
  • 1,463
    SQFT
  • $409
    $/SQFT
Neighborhood:
Type:
Single-Family Home
Built:
1965
County:

School Information

Elementary School:
Middle School:
High School:
School District:

Description

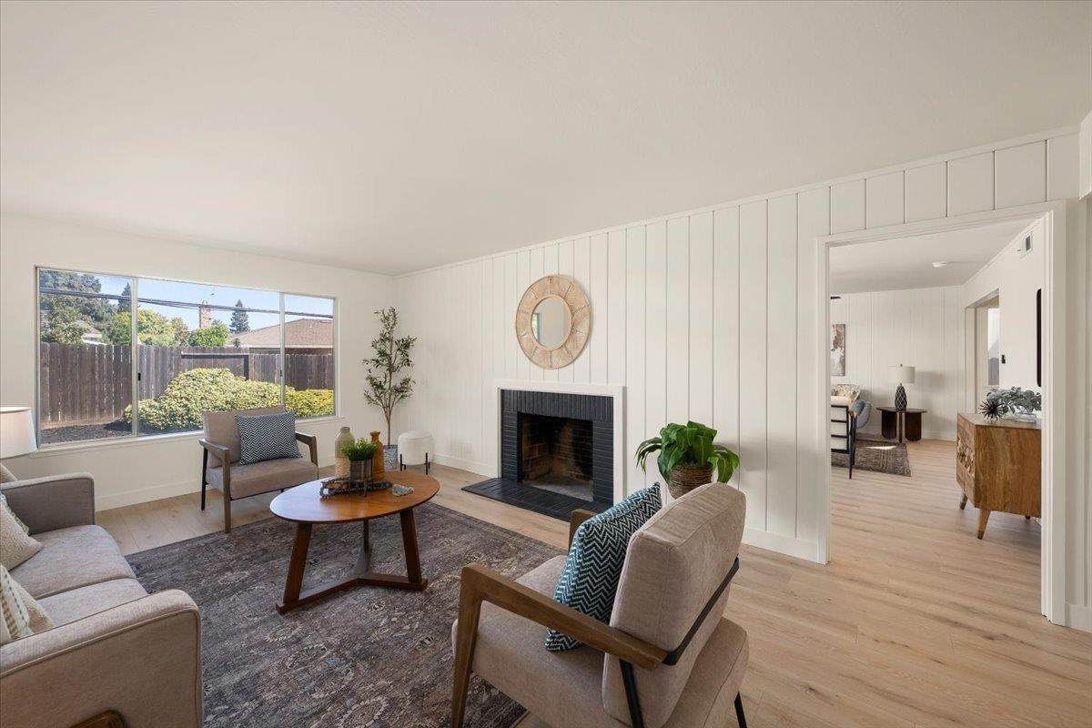
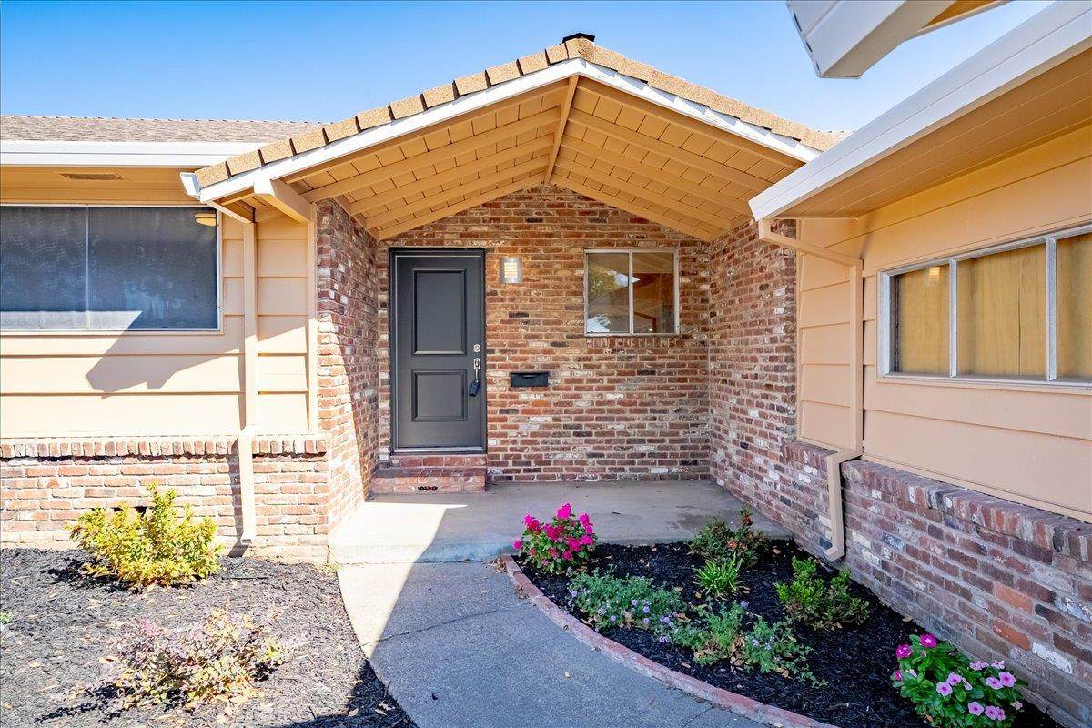
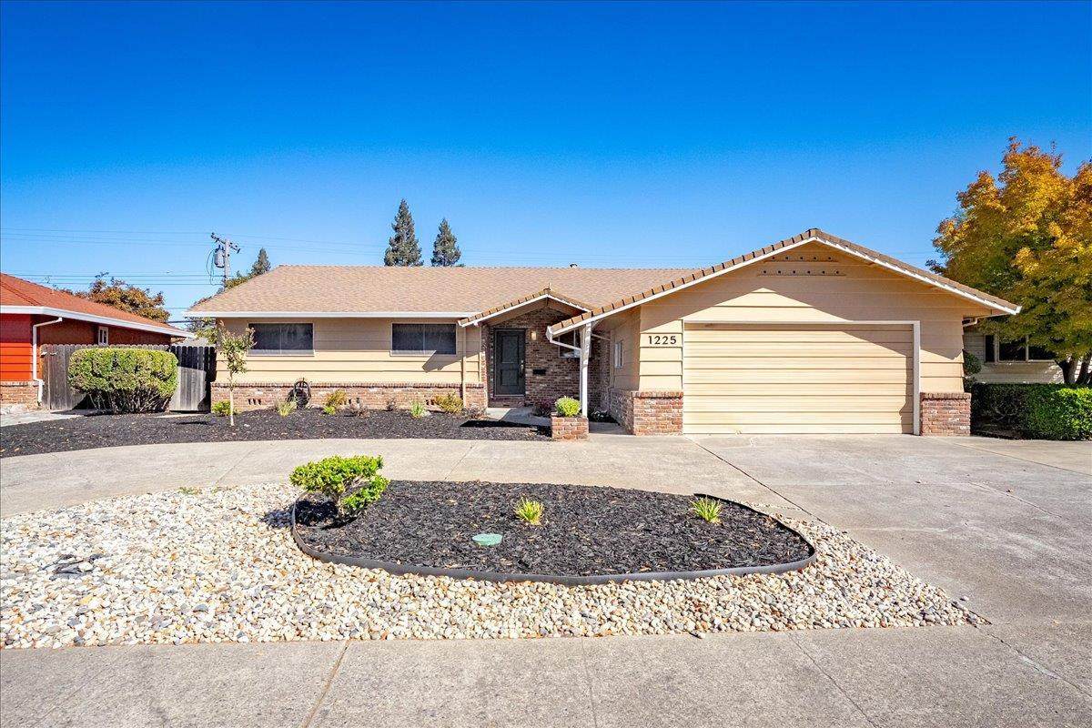
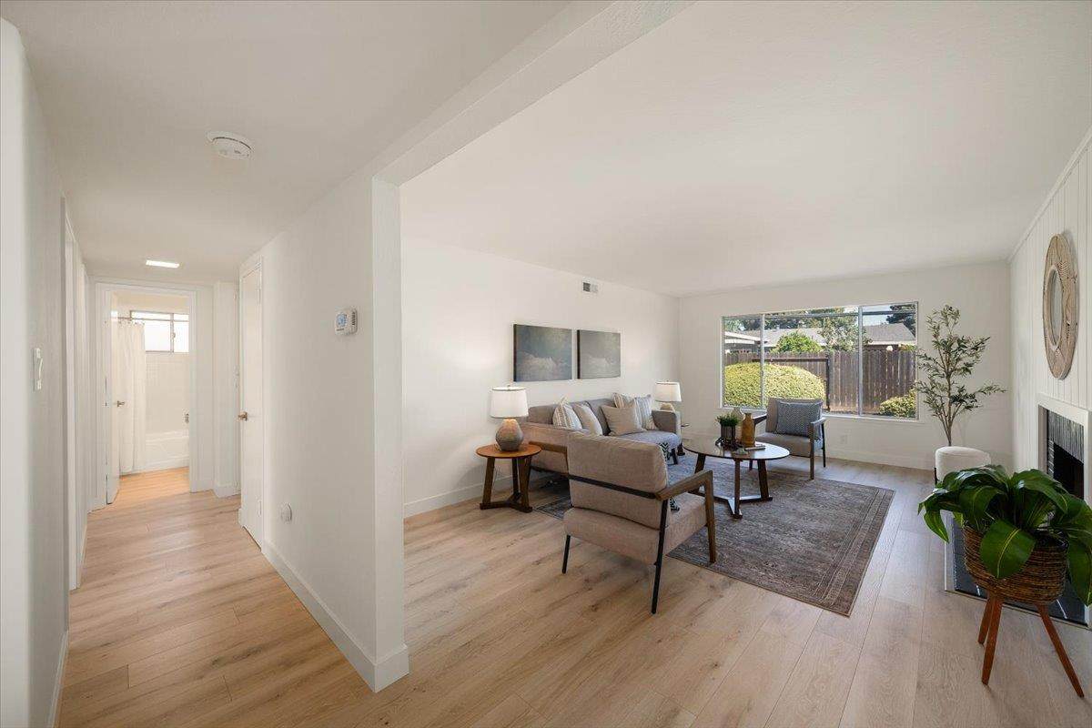
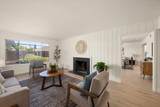
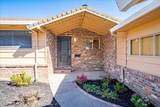
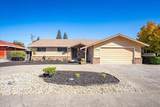
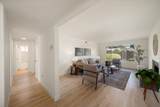
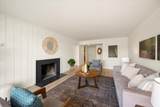
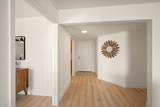
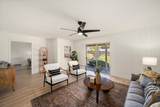
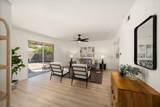
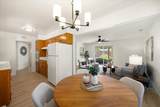
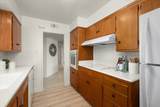
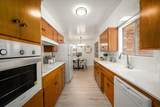
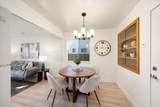
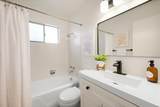
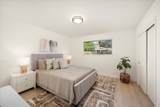
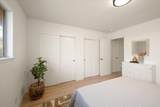
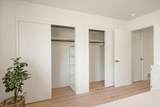
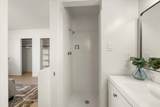
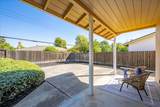
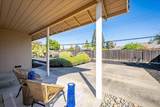
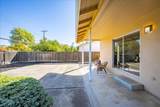
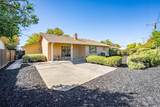
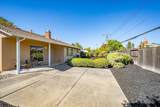
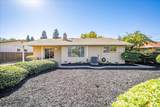
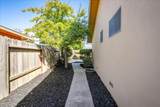
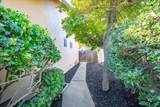
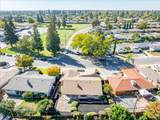
For 55 years, this home has been lovingly cared for, and every corner reflects that pride of ownership. Its nostalgic charm remains intact, yet it has been thoughtfully updated to meet today's expectations. Located close to shopping, schools, and beloved neighborhood amenities, it's a home that truly supports everyday living. Inside, the atmosphere is clean, fresh, and quietly elegant. Recent upgrades include new flooring throughout, fresh paint inside and out, updated lighting, outlets and switches, refreshed bathrooms, new kitchen appliances, fixtures, and resurfaced countertops. With both a family room and a living room, the layout adapts beautifully to a variety of lifestyles. The outdoor spaces are just as inviting with a rare circular driveway, fresh landscaping and automatic sprinklers in both the front and back yards. A generous back patio offers a peaceful place to enjoy morning coffee or unwind in the evening. Other important updates such as new sewer lines to the street (May 2026); a brand‑new heating and air system (Oct 2025); new attic insulation (Sept 2026); and Section 1 and 2 pest clearance (Sept 2026) add confidence and value.

Monthly Payment Calculator


Metrolist MLS logo © 2026 MetroList® MLS. All rights reserved. All measurements and all calculations of area are approximate. Information provided by Seller/Other sources, not verified by Broker. All interested persons should independently verify accuracy of information. Provided properties may or may not be listed by the office/agent presenting the information. Data last updated 2026-10-13T07:38:51.403. MetroList® MLS Terms of Use. IDX provided by BoomTown.
www.themacdonaldgroup.com/homes/181741265
Print Image

1225 56th Avenue Sacramento, CA 95831

  • Price: $599,000
  • Status: Active
  • On Site: 10 Days
  • Updated: 74 min ago
  • MLS #: 226108642
3
Beds
2
Baths
0
½ Baths
0.18
Acres
1,463
SQFT
$409
$/SQFT
1965
Built
Neighborhood:
South Land Park Hills 21
County:
Sacramento
Area:
Sacto So Land Park/Greenhaven
Elementary School:
Sacramento Unified
Middle School:
Sacramento Unified
High School:
Sacramento Unified
School District:
Sacramento
Property Description
For 55 years, this home has been lovingly cared for, and every corner reflects that pride of ownership. Its nostalgic charm remains intact, yet it has been thoughtfully updated to meet today's expectations. Located close to shopping, schools, and beloved neighborhood amenities, it's a home that truly supports everyday living. Inside, the atmosphere is clean, fresh, and quietly elegant. Recent upgrades include new flooring throughout, fresh paint inside and out, updated lighting, outlets and switches, refreshed bathrooms, new kitchen appliances, fixtures, and resurfaced countertops. With both a family room and a living room, the layout adapts beautifully to a variety of lifestyles. The outdoor spaces are just as inviting with a rare circular driveway, fresh landscaping and automatic sprinklers in both the front and back yards. A generous back patio offers a peaceful place to enjoy morning coffee or unwind in the evening. Other important updates such as new sewer lines to the street (May 2026); a brand‑new heating and air system (Oct 2025); new attic insulation (Sept 2026); and Section 1 and 2 pest clearance (Sept 2026) add confidence and value.
Exterior Features

Architectural Style Ranch Carport Spaces 0 Construction Materials BrickStuccoWood Driveway Sidewalks Circular Entry Level 0 Fencing Back YardWood Foundation Raised Levels One Lot Features Auto Sprinkler F&R Open Parking Spaces 0 Parking Features Garage Door OpenerGarage Facing FrontGuest Parking Available Parking Fee 0 Patio And Porch Features Front PorchUncovered Patio Property Condition Updated/Remodeled Road Responsibility Public Maintained Road Road Surface Type Paved Roof Composition Total Parking Spaces 0

Interior Features

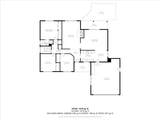
Appliances Built-In Electric OvenFree Standing RefrigeratorGas Water HeaterHood Over RangeDishwasherDisposalElectric Cook Top Bath Features TileTub w/Shower OverMarble Cooling Ceiling Fan(s)Central Dining Room Features Breakfast Nook Fireplace Features BrickWood Burning Flooring LaminateLinoleum Heating CentralFireplace(s) Kitchen Features Breakfast AreaSynthetic CounterTile Counter Laundry Features In Garage Main Level Bedroom(s)Living RoomFamily RoomPrimary BedroomFull Bath(s)GarageKitchen Master Bathroom Features Shower Stall(s)TileMarble Master Bedroom Features Ground Floor Num Of Fireplaces 1 Room Type Primary BathroomPrimary BedroomFamily RoomKitchenLiving Room

Property Features

Additional Unit YN No Association No Association Fee 0 Electric 220 Volts in Laundry Elevation 0 Energy Efficient AppliancesCoolingHeating Horse Property No Irrigation Public District Pets Allowed YesService Animals OKCats OKDogs OK Pool No Property Subtype Single Family Residence Property Type Residential Remodeled Updated Yes Remodeled Updated Desc Bath 0-5YROther-Rmks 0-5YRBed 0-5YRKitchen 0-5YR Senior Community No Sewer Public Sewer Spa False Special Listing Conditions Trust Subtype Description DetachedSemi-Custom Utilities Cable AvailableSewer ConnectedInternet AvailableNatural Gas Connected Water Source Public Zoning R-1-EA

Metrolist MLS logo Listing provided courtesy of GUIDE Real Estate: . Listing information © 2026 MetroList Services, Inc.


Metrolist MLS logo © 2026 MetroList® MLS. All rights reserved. All measurements and all calculations of area are approximate. Information provided by Seller/Other sources, not verified by Broker. All interested persons should independently verify accuracy of information. Provided properties may or may not be listed by the office/agent presenting the information. Data last updated 2026-10-13T07:38:51.403. MetroList® MLS Terms of Use. IDX provided by BoomTown.
 
https://bt-photos.global.ssl.fastly.net/sacramento/orig_boomver_1_561226490-2.jpg https://bt-photos.global.ssl.fastly.net/sacramento/orig_boomver_1_561226490-2.jpg https://bt-photos.global.ssl.fastly.net/sacramento/orig_boomver_1_561226490-2.jpg
Logo
The MacDonald Group at PMZ Real Estate
1200 E. Orangeburg Ave Suite #202
Modesto CA, 95350