


Skip To Content

12060 Shale Ridge Lane

Auburn, CA 95602
  • $335,000
  • STATUS: Active
  • ON SITE: 9 Days
  • MLS #: 226118564
UPDATED: 29 min ago
$335,000
  • 1
    BEDS
  • 0.48
    ACRES
  • 1
    BATHS
  • 0
    1/2 BATHS
  • 866
    SQFT
  • $387
    $/SQFT
Neighborhood:
Type:
Single-Family Home
Built:
1960
County:
Area:

School Information

Elementary School:
Middle School:
High School:
School District:

Description

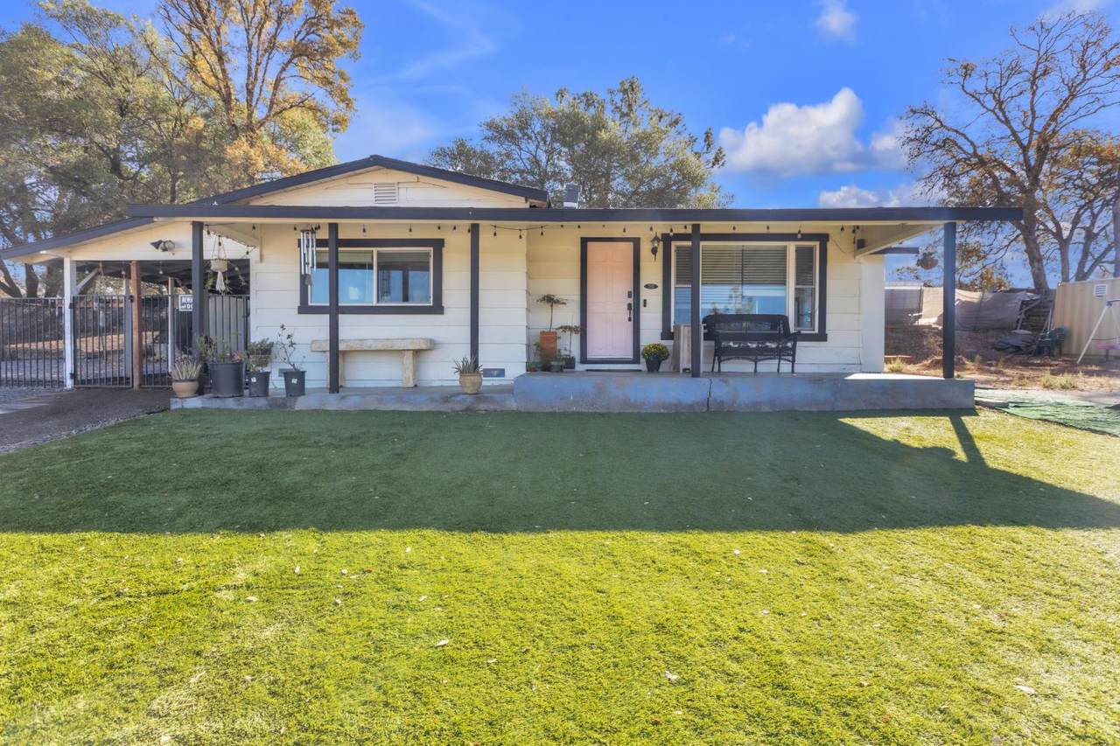
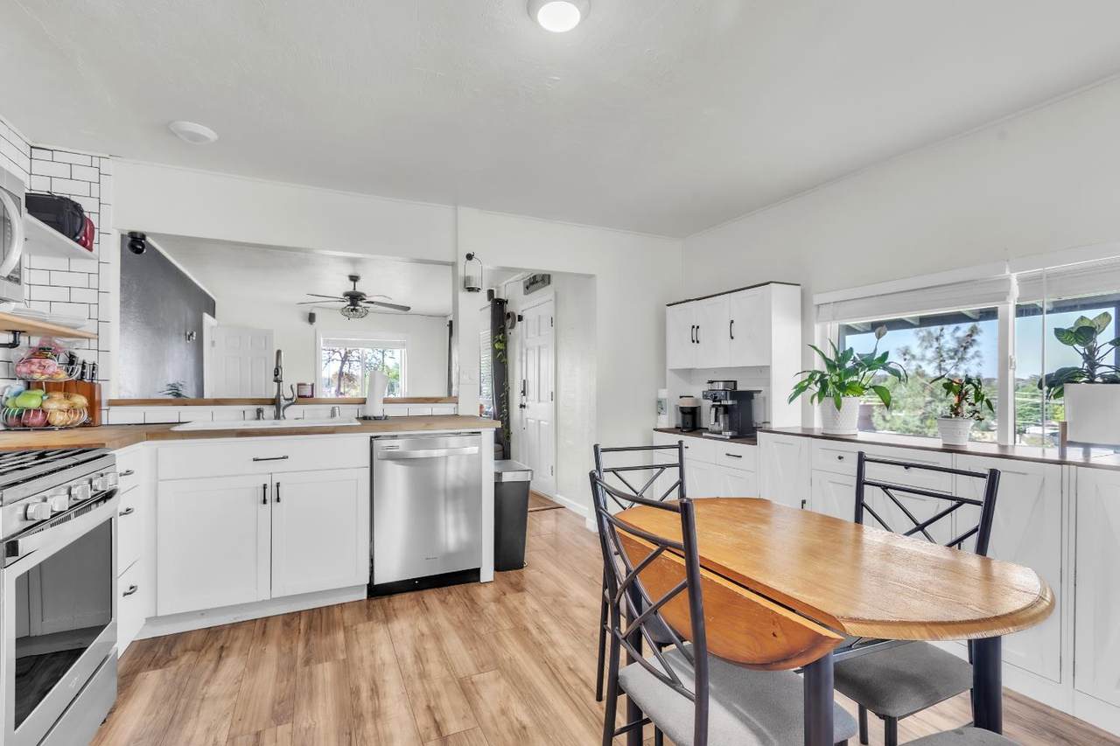
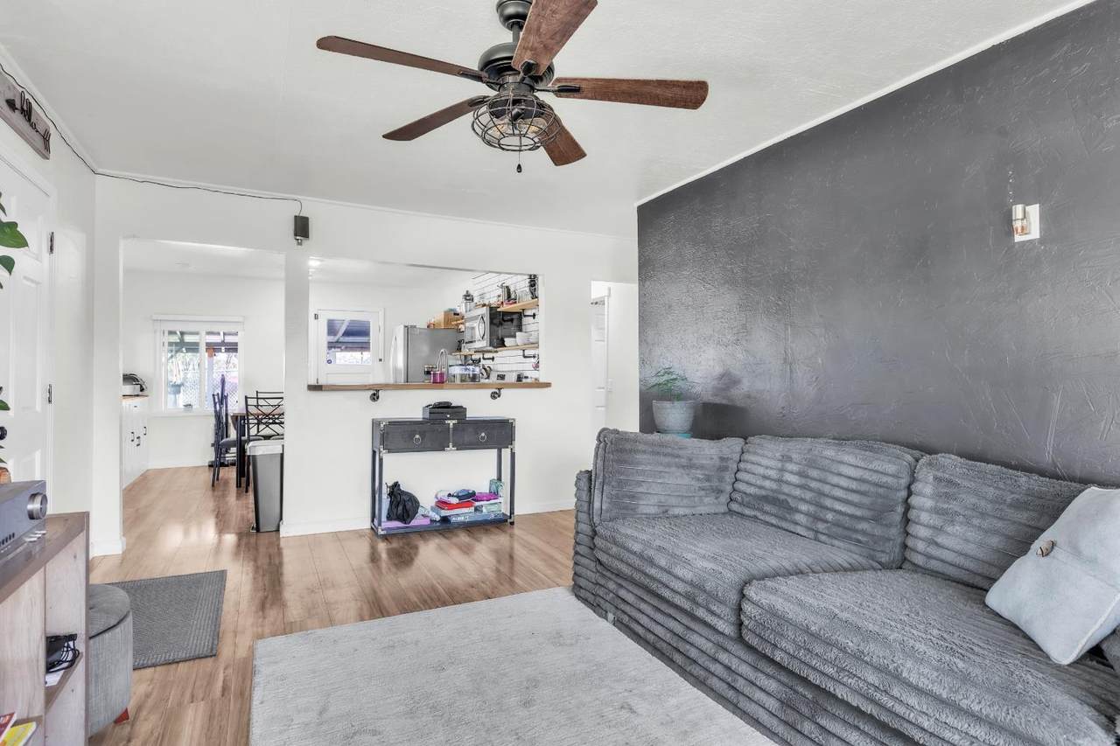
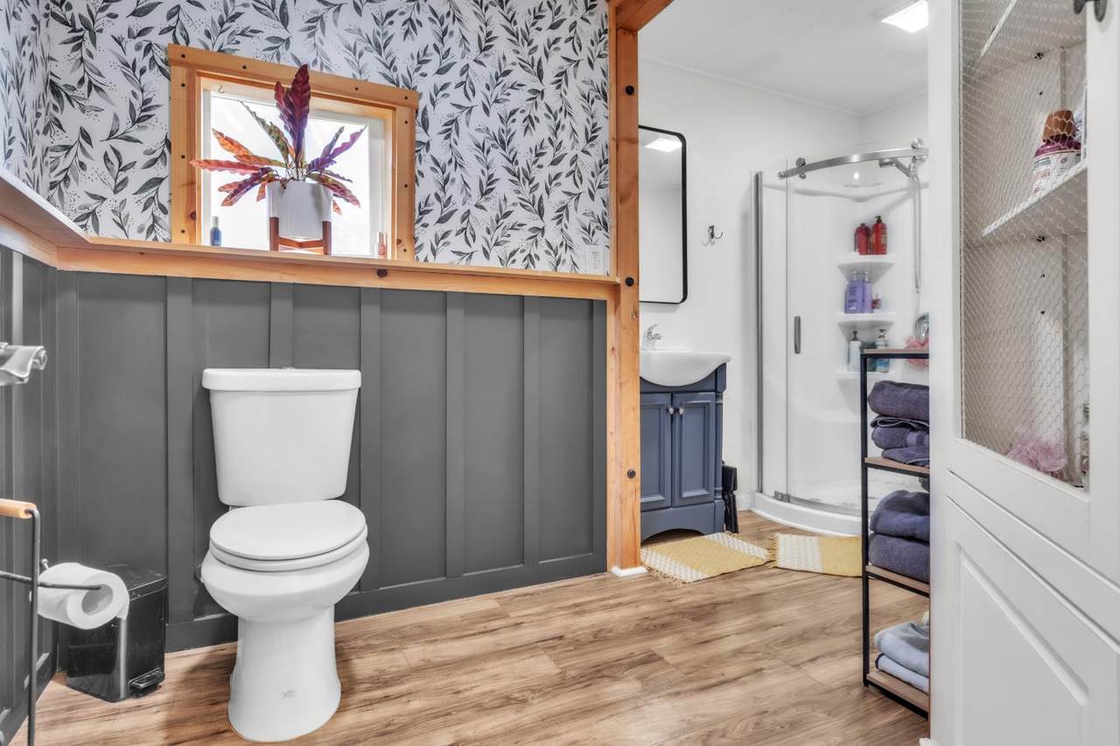
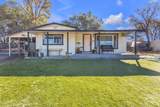
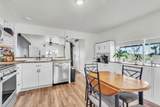
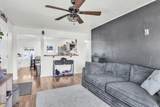
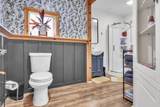
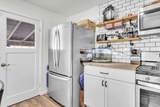
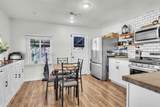
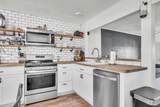
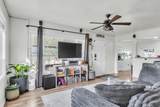
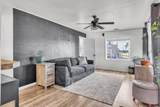
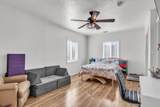
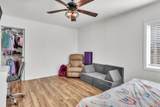
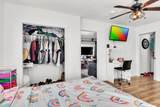
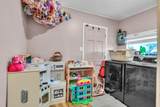
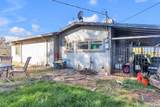
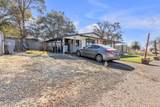
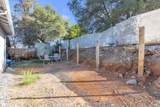
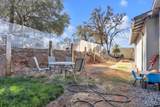
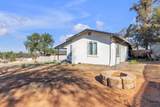
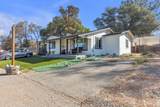
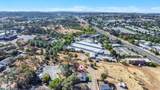
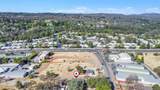
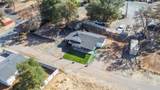
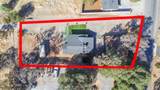
Discover this inviting residential/light commercial property at 12060 Shale Ridge Ln, Auburn, CA, ready for you to move in and begin your next chapter. This home offers a seamless blend of comfort and style, designed for contemporary living. The kitchen is a culinary enthusiast's delight, equipped with sleek stainless steel appliances, perfect for casual dining or entertaining guests. Spacious living room for comfortable gatherings. Large primary bedroom with an updated bathroom. Newer Luxury vinyl tile throughout most of the home. As for the commercial INP-DC zoning-there are many possibilities that will compliment your business uses: Professional office, Landscaper, pet grooming and many other uses-check with Placer county for details... And on either side of the house there is plenty of parking and storage for many different types of contractor needs.

Monthly Payment Calculator


Metrolist MLS logo © 2026 MetroList® MLS. All rights reserved. All measurements and all calculations of area are approximate. Information provided by Seller/Other sources, not verified by Broker. All interested persons should independently verify accuracy of information. Provided properties may or may not be listed by the office/agent presenting the information. Data last updated 2026-10-08T09:39:50.033. MetroList® MLS Terms of Use. IDX provided by BoomTown.
www.themacdonaldgroup.com/homes/181613193
Print Image

12060 Shale Ridge Lane Auburn, CA 95602

  • Price: $335,000
  • Status: Active
  • On Site: 9 Days
  • Updated: 29 min ago
  • MLS #: 226118564
1
Beds
1
Baths
0
½ Baths
0.48
Acres
866
SQFT
$387
$/SQFT
1960
Built
Neighborhood:
Auburn
County:
Placer
Area:
Auburn
Elementary School:
Auburn Union
Middle School:
Auburn Union
High School:
Placer Union High
School District:
Placer
Property Description
Discover this inviting residential/light commercial property at 12060 Shale Ridge Ln, Auburn, CA, ready for you to move in and begin your next chapter. This home offers a seamless blend of comfort and style, designed for contemporary living. The kitchen is a culinary enthusiast's delight, equipped with sleek stainless steel appliances, perfect for casual dining or entertaining guests. Spacious living room for comfortable gatherings. Large primary bedroom with an updated bathroom. Newer Luxury vinyl tile throughout most of the home. As for the commercial INP-DC zoning-there are many possibilities that will compliment your business uses: Professional office, Landscaper, pet grooming and many other uses-check with Placer county for details... And on either side of the house there is plenty of parking and storage for many different types of contractor needs.
Exterior Features

Architectural Style Ranch Carport Spaces 0 Construction Materials StuccoFrameWood Driveway Sidewalks Paved Driveway Entry Level 0 Fencing Back YardMetalWood Foundation Raised Levels One Lot Features Grass ArtificialLandscape FrontLow Maintenance Lot Size Dimensions 64x249x80x264 Open Parking Spaces 0 Parking Features RV PossibleUncovered Parking Spaces 2+ Parking Fee 0 Patio And Porch Features Front Porch Property Condition Updated/Remodeled Property Faces West Road Surface Type Asphalt Roof Shingle Total Parking Spaces 0

Interior Features

Appliances Free Standing Gas RangeDishwasherDisposalMicrowave Bath Features Shower Stall(s)Fiberglass Cooling Ceiling Fan(s) Dining Room Features Space in Kitchen Flooring Luxury Vinyl Plank Heating Central Kitchen Features Wood Counter Laundry Features Ground FloorInside Room Main Level Bedroom(s)Living RoomPrimary BedroomFull Bath(s)Kitchen Num Of Fireplaces 0 Room Type Primary BathroomPrimary BedroomLaundryLiving Room

Property Features

Additional Unit YN No Association No Association Fee 0 Electric 220 Volts in Laundry Elevation 0 Horse Property No Irrigation Public DistrictMeter on SiteNone Pets Allowed Yes Pool No Property Subtype Single Family Residence Property Type Residential Remodeled Updated Yes Remodeled Updated Desc Bath 6-10YRPrimary Bath 6-10YRKitchen 6-10YR Senior Community No Sewer Sewer in Street Spa False Special Listing Conditions None Subtype Description Ranchette/Country Utilities Sewer In & ConnectedNatural Gas Available Water Source PublicMeter on Site Zoning INP-DC

Metrolist MLS logo Listing provided courtesy of Sun Real Estate Team: . Listing information © 2026 MetroList Services, Inc.


Metrolist MLS logo © 2026 MetroList® MLS. All rights reserved. All measurements and all calculations of area are approximate. Information provided by Seller/Other sources, not verified by Broker. All interested persons should independently verify accuracy of information. Provided properties may or may not be listed by the office/agent presenting the information. Data last updated 2026-10-08T09:39:50.033. MetroList® MLS Terms of Use. IDX provided by BoomTown.
 
https://bt-photos.global.ssl.fastly.net/sacramento/1280_boomver_1_561230162-2.jpg https://bt-photos.global.ssl.fastly.net/sacramento/1280_boomver_1_561230162-2.jpg https://bt-photos.global.ssl.fastly.net/sacramento/1280_boomver_1_561230162-2.jpg
Logo
The MacDonald Group at PMZ Real Estate
1200 E. Orangeburg Ave Suite #202
Modesto CA, 95350