Skip To Content

1197 Amberhill Avenue

Galt, CA 95632
  • $545,000
  • STATUS: Active
  • ON SITE: 8 Days
  • MLS #: 226119456
UPDATED: 66 min ago
$545,000
  • 3
    BEDS
  • 0.24
    ACRES
  • 2
    BATHS
  • 0
    1/2 BATHS
  • 1,770
    SQFT
  • $308
    $/SQFT
Neighborhood:
Type:
Single-Family Home
Built:
1994
County:
Area:

School Information

Elementary School:
Middle School:
High School:
School District:

Description

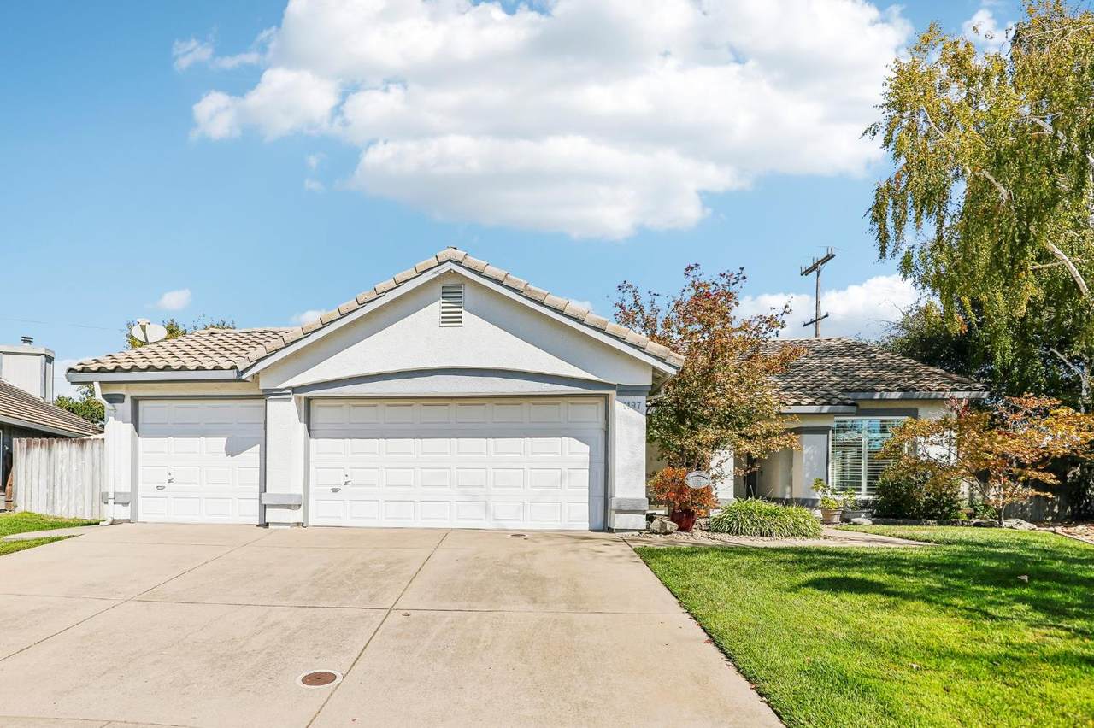
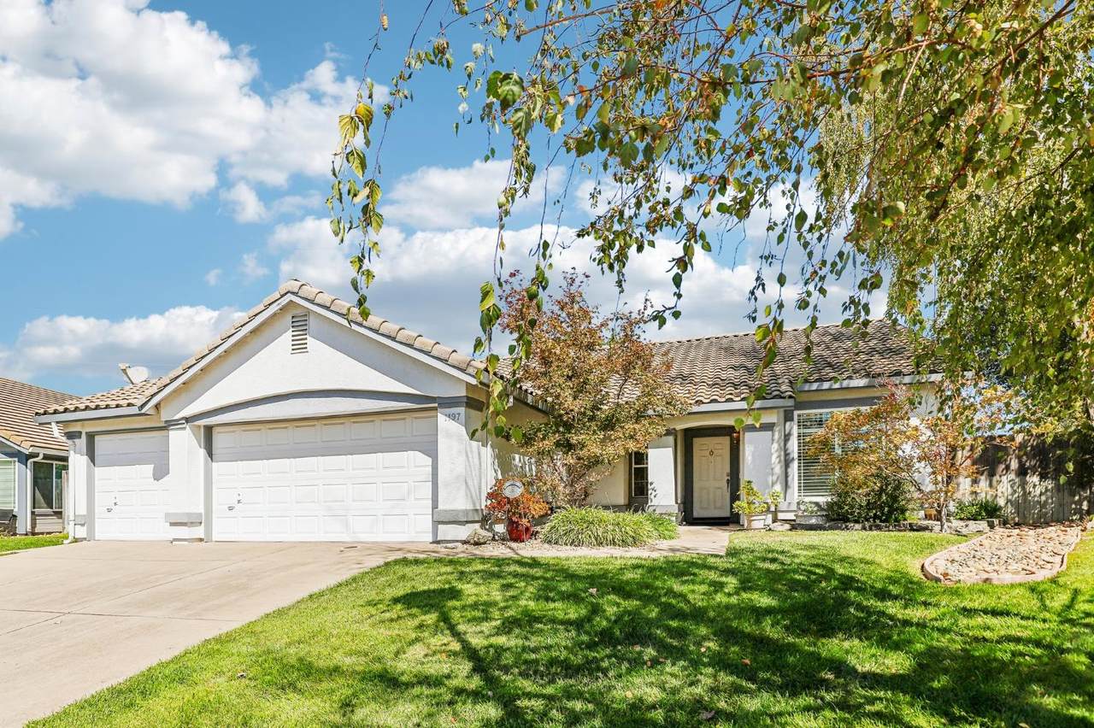
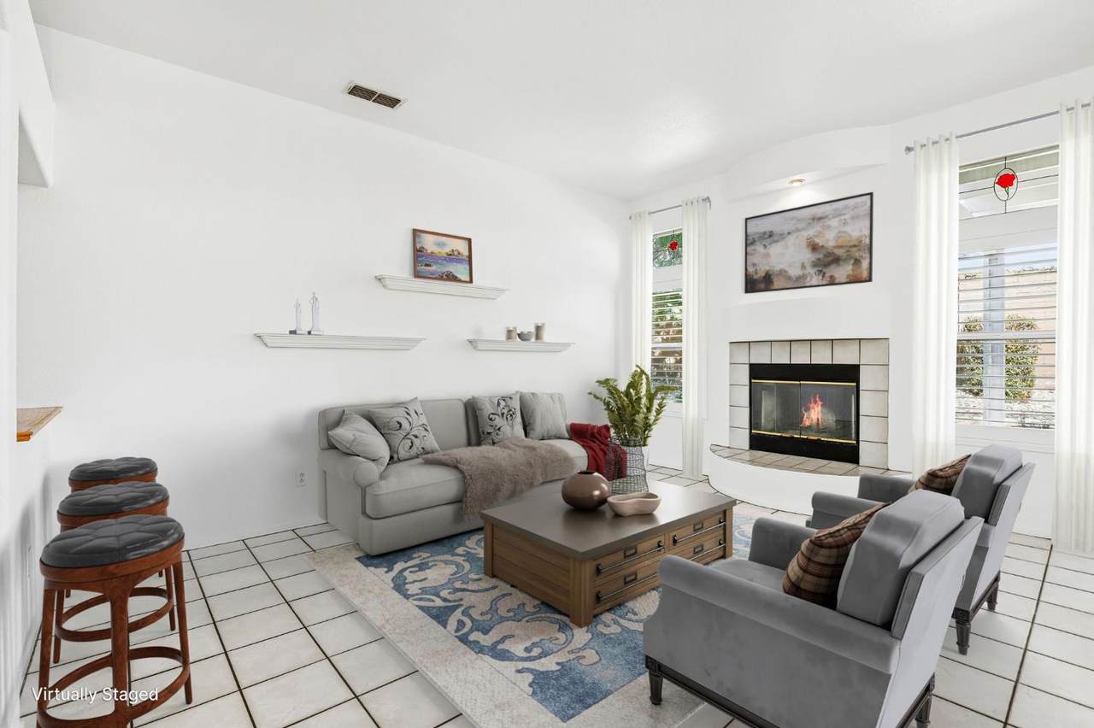
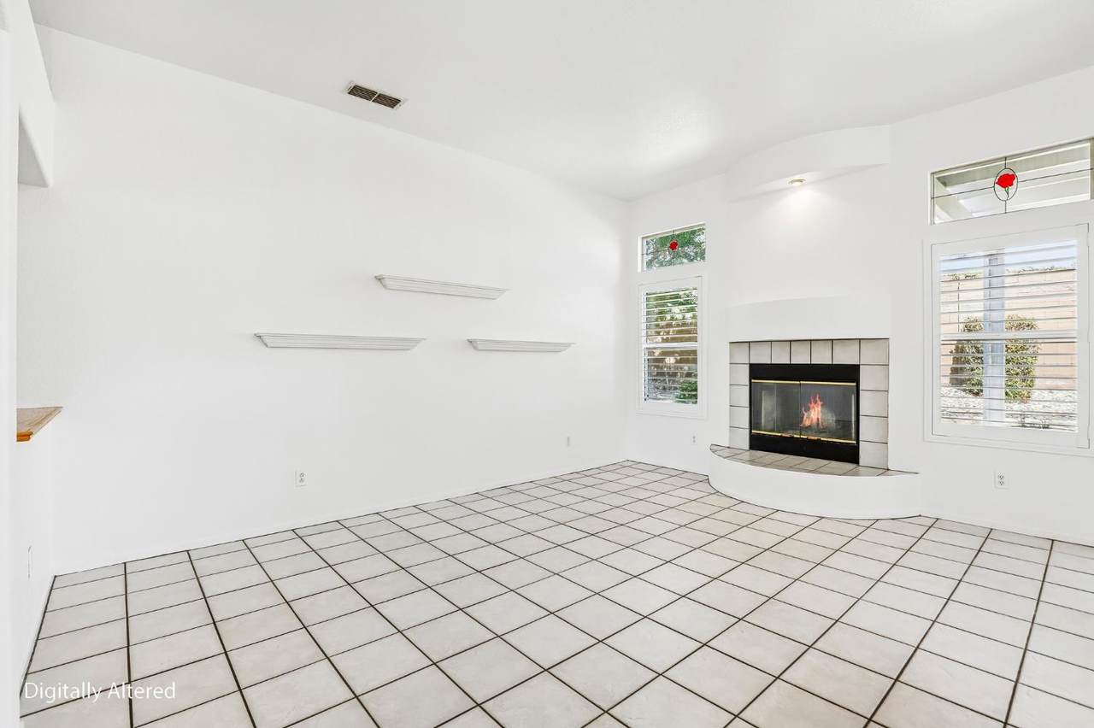
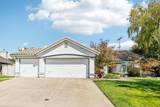
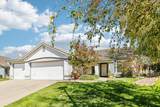
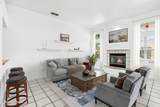
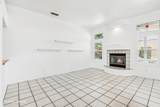
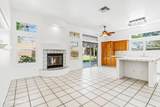
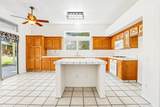
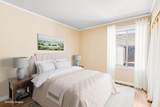
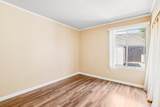
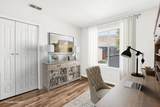
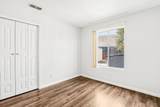
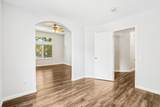
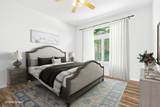
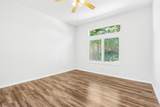
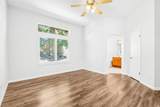
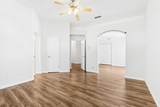
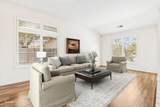
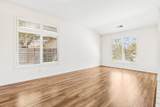
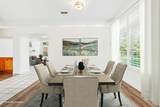
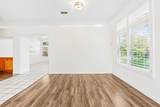
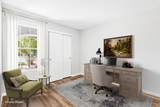
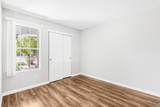
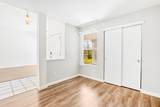
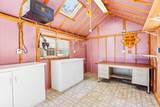
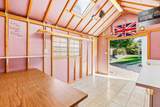
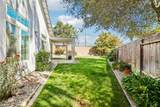
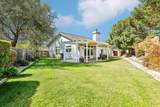
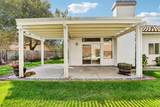
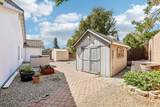
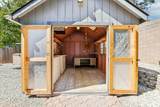
Tucked on a cul-de-sac in a neighborhood with no HOA, this well-maintained, one-family-owned home offers space to make your own, indoors and out. The spacious kitchen overlooks the family room, while a formal living room, dining area, and den with closets give you room to gather, work, or possible 4th bedroom. The home has three bedrooms plus a den; the primary and an adjoining bedroom each have their own entrance and connect through an open passage, creating possibilities for a nursery, library, or private retreat. Outside, the 10,575-square-foot lot is the standout! Enjoy the covered backyard patio, low-maintenance yards, and several storage sheds, plus a workshop with electricity, lighting, an air filter, and its own wall AC unit. A three-car garage adds even more space, with schools and the freeway conveniently nearby.

Monthly Payment Calculator


Metrolist MLS logo © 2026 MetroList® MLS. All rights reserved. All measurements and all calculations of area are approximate. Information provided by Seller/Other sources, not verified by Broker. All interested persons should independently verify accuracy of information. Provided properties may or may not be listed by the office/agent presenting the information. Data last updated 2026-10-08T07:39:25.517. MetroList® MLS Terms of Use. IDX provided by BoomTown.
www.themacdonaldgroup.com/homes/181632536
Print Image

1197 Amberhill Avenue Galt, CA 95632

  • Price: $545,000
  • Status: Active
  • On Site: 8 Days
  • Updated: 66 min ago
  • MLS #: 226119456
3
Beds
2
Baths
0
½ Baths
0.24
Acres
1,770
SQFT
$308
$/SQFT
1994
Built
Neighborhood:
Galt
County:
Sacramento
Area:
Galt
Elementary School:
Galt Joint Union
Middle School:
Galt Joint Union
High School:
Galt Joint Uhs
School District:
Sacramento
Property Description
Tucked on a cul-de-sac in a neighborhood with no HOA, this well-maintained, one-family-owned home offers space to make your own, indoors and out. The spacious kitchen overlooks the family room, while a formal living room, dining area, and den with closets give you room to gather, work, or possible 4th bedroom. The home has three bedrooms plus a den; the primary and an adjoining bedroom each have their own entrance and connect through an open passage, creating possibilities for a nursery, library, or private retreat. Outside, the 10,575-square-foot lot is the standout! Enjoy the covered backyard patio, low-maintenance yards, and several storage sheds, plus a workshop with electricity, lighting, an air filter, and its own wall AC unit. A three-car garage adds even more space, with schools and the freeway conveniently nearby.
Exterior Features

Architectural Style Traditional Carport Spaces 0 Construction Materials Stucco Entry Level 0 Fencing Back YardWood Foundation Concrete Lot Features Auto Sprinkler FrontAuto Sprinkler RearStreet LightsLandscape BackLandscape FrontLandscape MiscLow Maintenance Open Parking Spaces 0 Other Structures PergolaShed(s)StorageWorkshop Parking Features Garage Facing Front Parking Fee 0 Patio And Porch Features Covered Patio Property Condition Original Road Responsibility Public Maintained Road Roof Tile Total Parking Spaces 0 Window Features Dual Pane PartialWindow CoveringsWindow Screens

Interior Features

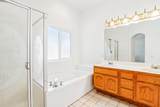
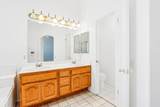
Appliances Built-In Electric OvenGas Cook TopGas Water HeaterHood Over RangeIce MakerDishwasherMicrowaveSelf/Cont Clean Oven Basement None Bath Features Tub w/Shower Over Cooling Central Dining Room Features Dining/Family Combo Fireplace Features Family RoomWood Burning Flooring LaminateLinoleumTile Heating Central Interior Features Cathedral Ceiling Kitchen Features Pantry CabinetCeramic CounterIslandKitchen/Family ComboTile Counter Laundry Features CabinetsElectricGround FloorInside Room Main Level Bedroom(s)Living RoomDining RoomFamily RoomPrimary BedroomFull Bath(s)GarageKitchenStreet Entrance Master Bathroom Features Shower Stall(s)Double SinksFiberglassSoaking TubWindow Master Bedroom Features ClosetGround FloorWalk-In Closet Num Of Fireplaces 1 Room Type Primary BathroomPrimary BedroomPrimary Bedrooms 2+DenDining RoomFamily RoomKitchenLaundryWorkshopLiving Room

Property Features

Additional Unit YN No Association No Association Fee 0 Electric 220 Volts in Laundry Elevation 0 Horse Property No Irrigation Private District Pets Allowed Yes Pool No Property Subtype Single Family Residence Property Type Residential Remodeled Updated No Senior Community No Sewer Public Sewer Spa False Special Listing Conditions Trust Subtype Description Detached Utilities Cable AvailableElectricSewer In & ConnectedInternet AvailableNatural Gas AvailableNatural Gas Connected Water Source PublicMeter on Site Zoning R1

Metrolist MLS logo Listing provided courtesy of Redfin Corporation: . Listing information © 2026 MetroList Services, Inc.


Metrolist MLS logo © 2026 MetroList® MLS. All rights reserved. All measurements and all calculations of area are approximate. Information provided by Seller/Other sources, not verified by Broker. All interested persons should independently verify accuracy of information. Provided properties may or may not be listed by the office/agent presenting the information. Data last updated 2026-10-08T07:39:25.517. MetroList® MLS Terms of Use. IDX provided by BoomTown.
 
https://bt-photos.global.ssl.fastly.net/sacramento/1280_boomver_1_561230427-2.jpg https://bt-photos.global.ssl.fastly.net/sacramento/1280_boomver_1_561230427-2.jpg https://bt-photos.global.ssl.fastly.net/sacramento/1280_boomver_1_561230427-2.jpg
Logo
The MacDonald Group at PMZ Real Estate
1200 E. Orangeburg Ave Suite #202
Modesto CA, 95350