
Skip To Content

11900 Jackson Pines Dr

Jackson, CA 95642
  • $675,000
  • STATUS: Active
  • ON SITE: 11 Days
  • MLS #: 226122293
UPDATED: 157 min ago
$675,000
  • 3
    BEDS
  • 1
    ACRES
  • 3
    BATHS
  • 2
    1/2 BATHS
  • 2,194
    SQFT
  • $308
    $/SQFT
Neighborhood:
Type:
Single-Family Home
Built:
2002
County:
Area:

School Information

Elementary School:
Middle School:
High School:
School District:

Description

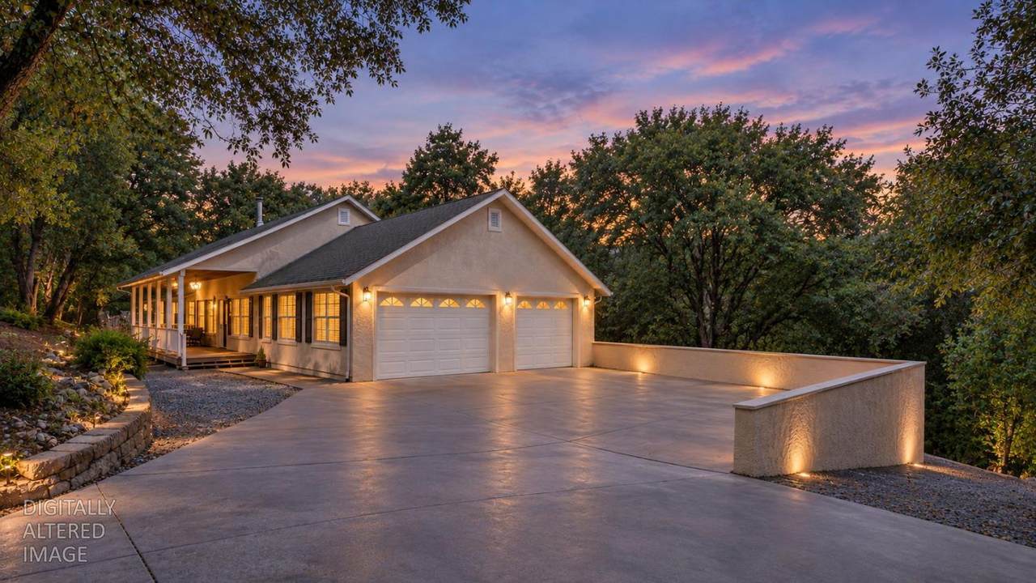
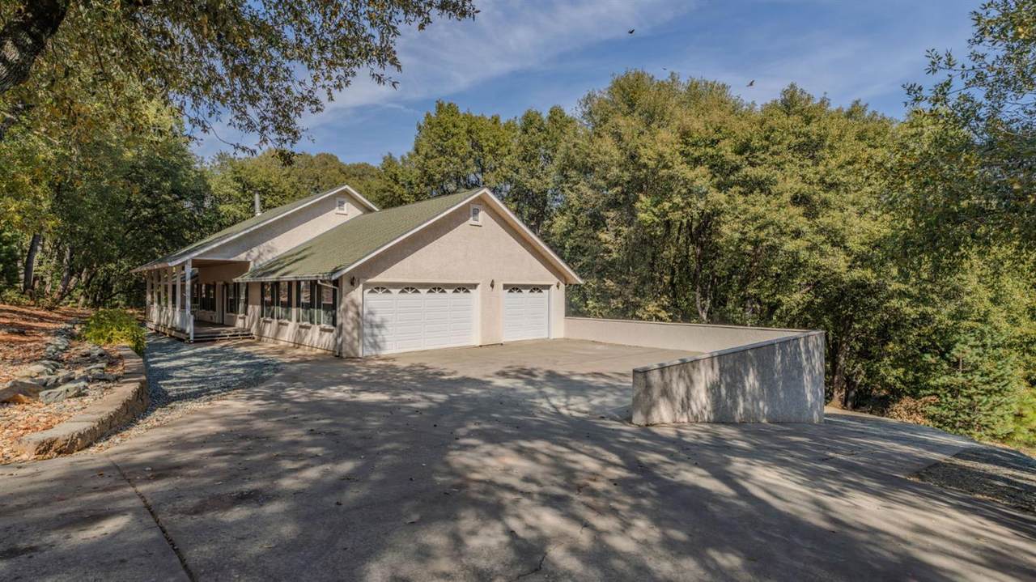
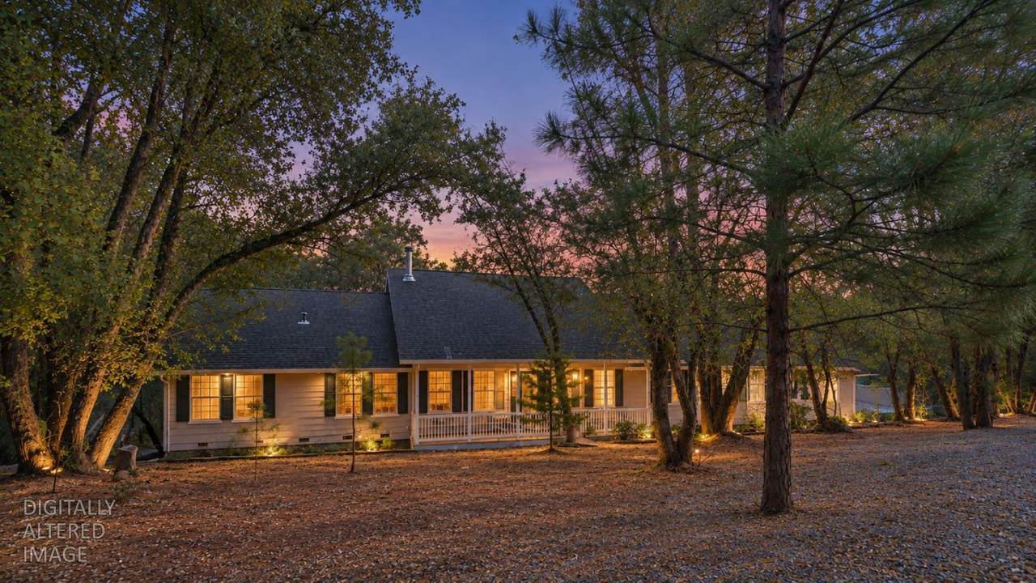
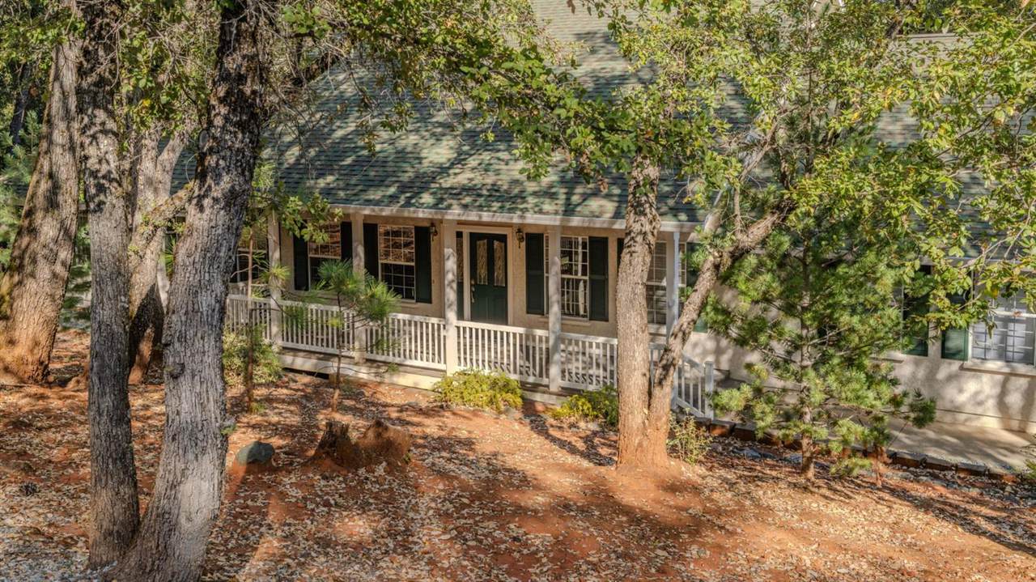
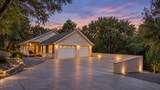
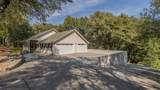
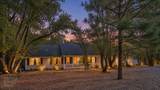
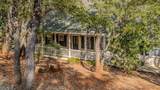
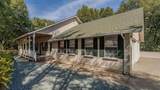
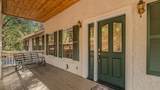
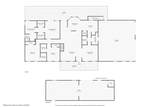
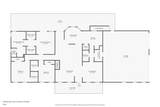
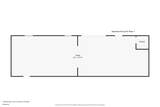
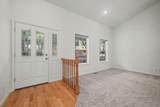
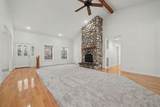
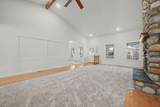
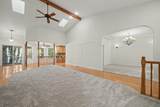
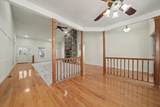
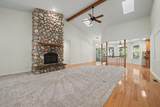
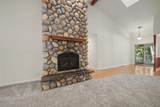
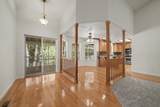
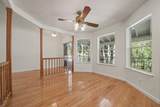
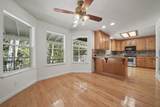
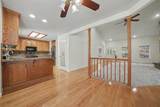
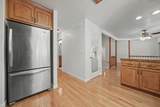
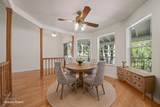
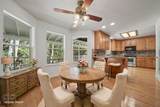
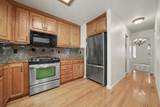
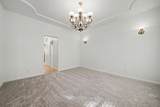
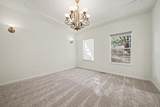
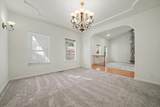
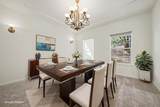
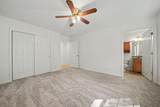
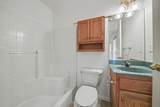
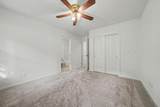
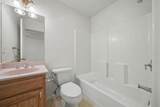
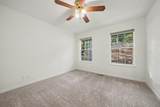
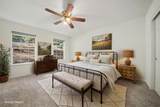
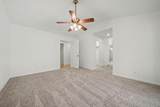
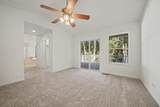
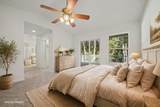
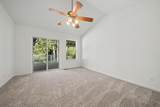
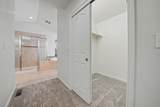
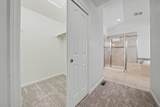
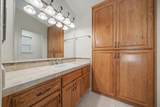
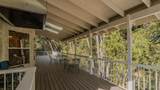
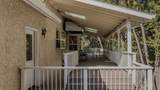
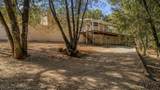
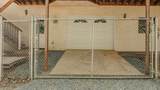
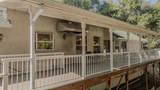
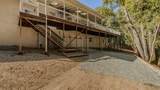
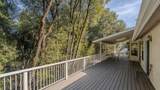
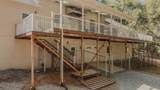
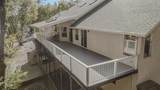
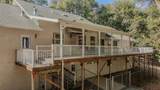
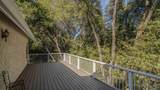
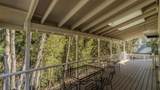
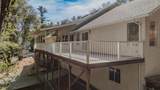
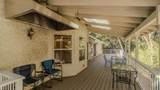
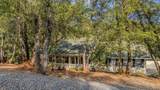
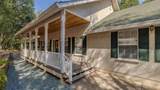
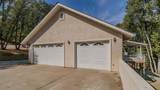
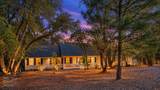
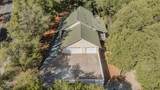
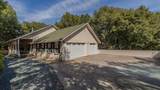
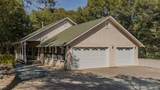
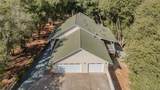
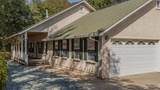
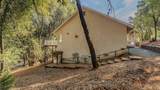
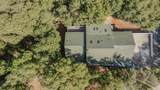
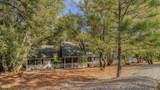
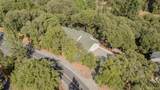
Immaculately maintained and truly move-in ready, this 3-bedroom, 3.5-bath home offers 2,194 sq. ft. of comfortable foothill living on a full acre in Jackson Pines Estates. Set back from the road, the property offers privacy and a peaceful, secluded feel while remaining just minutes from Jackson, Pine Grove, shopping, dining, and local schools. Each bedroom has its own private bathroom, creating flexibility for guests, family, or multigenerational living. Step outside to a beautiful backyard deck setting overlooking the greenbelt scenery the perfect ambiance for summer barbecues, morning coffee, entertaining, or simply relaxing in the quiet surroundings. Beneath the home, a dedicated shop area with garage door access provides valuable space for projects, hobbies, tools, or additional storage. Located below the heavier Sierra snow line, this home delivers the secluded foothill lifestyle without giving up everyday convenience. Meticulously cared for inside and out, this home is ready for its next owner to move in and enjoy.

Monthly Payment Calculator


Metrolist MLS logo © 2026 MetroList® MLS. All rights reserved. All measurements and all calculations of area are approximate. Information provided by Seller/Other sources, not verified by Broker. All interested persons should independently verify accuracy of information. Provided properties may or may not be listed by the office/agent presenting the information. Data last updated 2026-10-11T23:39:16.843. MetroList® MLS Terms of Use. IDX provided by BoomTown.
www.themacdonaldgroup.com/homes/181684094
Print Image

11900 Jackson Pines Dr Jackson, CA 95642

  • Price: $675,000
  • Status: Active
  • On Site: 11 Days
  • Updated: 157 min ago
  • MLS #: 226122293
3
Beds
3
Baths
2
½ Baths
1
Acres
2,194
SQFT
$308
$/SQFT
2002
Built
Neighborhood:
Jackson
County:
Amador
Area:
Jackson
Elementary School:
Amador Unified
Middle School:
Amador Unified
High School:
Amador Unified
School District:
Amador
Property Description
Immaculately maintained and truly move-in ready, this 3-bedroom, 3.5-bath home offers 2,194 sq. ft. of comfortable foothill living on a full acre in Jackson Pines Estates. Set back from the road, the property offers privacy and a peaceful, secluded feel while remaining just minutes from Jackson, Pine Grove, shopping, dining, and local schools. Each bedroom has its own private bathroom, creating flexibility for guests, family, or multigenerational living. Step outside to a beautiful backyard deck setting overlooking the greenbelt scenery the perfect ambiance for summer barbecues, morning coffee, entertaining, or simply relaxing in the quiet surroundings. Beneath the home, a dedicated shop area with garage door access provides valuable space for projects, hobbies, tools, or additional storage. Located below the heavier Sierra snow line, this home delivers the secluded foothill lifestyle without giving up everyday convenience. Meticulously cared for inside and out, this home is ready for its next owner to move in and enjoy.
Exterior Features

Carport Spaces 0 Construction Materials ConcreteStuccoWall Insulation Entry Level 0 Foundation ConcreteRaised Lot Features GreenbeltLandscape FrontLow Maintenance Open Parking Spaces 0 Parking Features AttachedBoat StorageRV StorageWorkshop in Garage Parking Fee 0 Patio And Porch Features Front PorchCovered Deck Roof Composition Total Parking Spaces 0

Interior Features

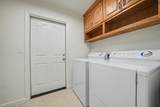
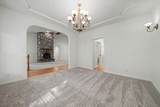
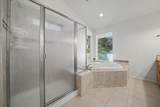
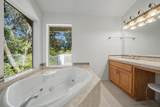
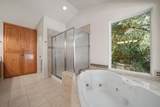
Appliances Free Standing Gas RangeFree Standing RefrigeratorDishwasherMicrowave Bath Features Shower Stall(s)Tub w/Shower Over Cooling Ceiling Fan(s)CentralWhole House Fan Dining Room Features Breakfast NookFormal Area Fireplace Features Living RoomStoneWood Burning Flooring CarpetTileWood Heating CentralFireplace(s) Kitchen Features Breakfast AreaPantry ClosetGranite Counter Laundry Features Dryer IncludedWasher IncludedInside AreaInside Room Main Level Bedroom(s)Dining RoomFamily RoomPrimary BedroomFull Bath(s)Partial Bath(s)GarageKitchenStreet Entrance Master Bathroom Features Sitting AreaJetted TubSunken TubTile Master Bedroom Features Outside AccessWalk-In Closet 2+Sitting Area Num Of Fireplaces 1

Property Features

Additional Unit YN No Association No Association Fee 0 Electric 220 Volts Elevation 0 Horse Property No Irrigation None Pool No Property Subtype Single Family Residence Property Type Residential Remodeled Updated No Senior Community Yes Sewer Septic System Spa False Special Listing Conditions None Subtype Description Custom Utilities Cable AvailablePropane Water Source Public Zoning R1A

Metrolist MLS logo Listing provided courtesy of Berkshire Hathaway Home Services-Divine Properties: . Listing information © 2026 MetroList Services, Inc.


Metrolist MLS logo © 2026 MetroList® MLS. All rights reserved. All measurements and all calculations of area are approximate. Information provided by Seller/Other sources, not verified by Broker. All interested persons should independently verify accuracy of information. Provided properties may or may not be listed by the office/agent presenting the information. Data last updated 2026-10-11T23:39:16.843. MetroList® MLS Terms of Use. IDX provided by BoomTown.
 
https://bt-photos.global.ssl.fastly.net/sacramento/1280_boomver_1_561231255-2.jpg https://bt-photos.global.ssl.fastly.net/sacramento/1280_boomver_1_561231255-2.jpg https://bt-photos.global.ssl.fastly.net/sacramento/1280_boomver_1_561231255-2.jpg
Logo
The MacDonald Group at PMZ Real Estate
1200 E. Orangeburg Ave Suite #202
Modesto CA, 95350