






Skip To Content

1168 Copper Cottage Lane

Modesto, CA 95355
  • $530,000
  • STATUS: Active
  • ON SITE: 11 Days
  • MLS #: 226119372
UPDATED: 15 min ago
$530,000
  • 3
    BEDS
  • 0.11
    ACRES
  • 2
    BATHS
  • 1
    1/2 BATHS
  • 1,951
    SQFT
  • $272
    $/SQFT
Neighborhood:
Type:
Single-Family Home
Built:
1990
County:

School Information

Elementary School:
Middle School:
High School:
School District:

Description

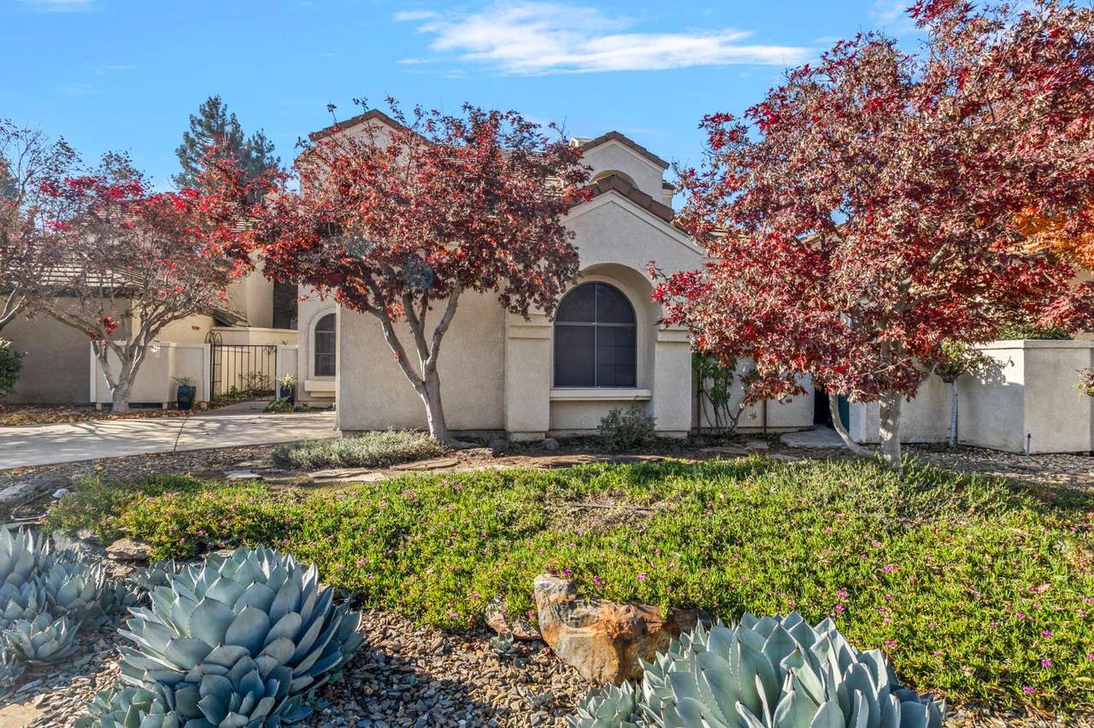
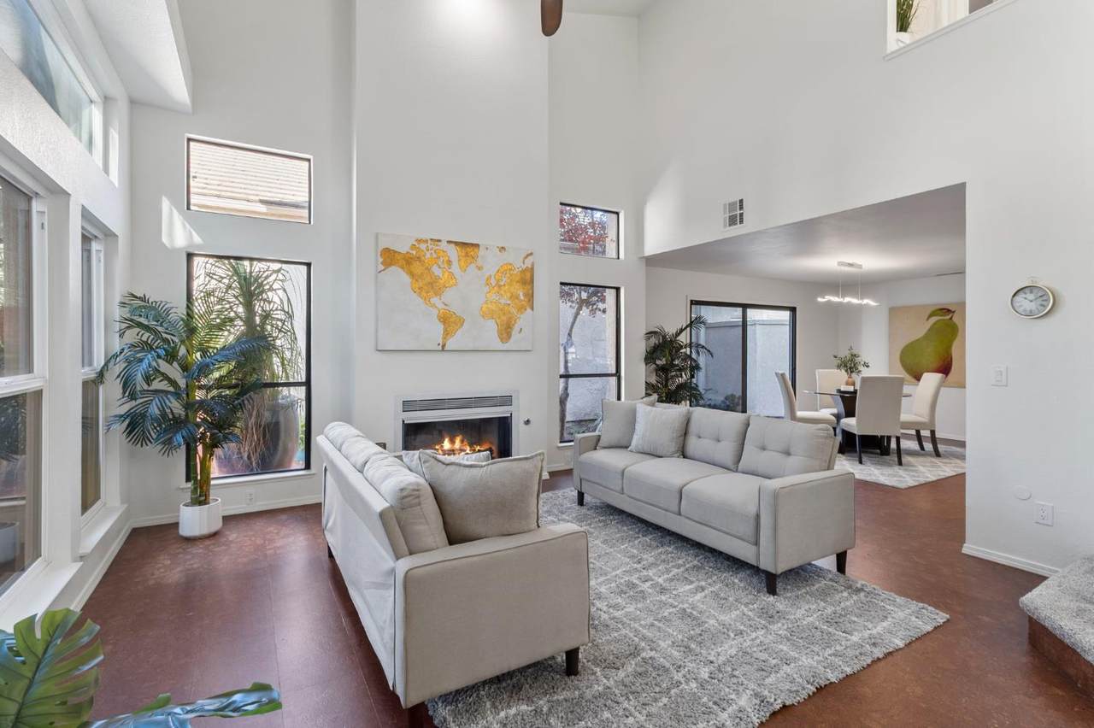
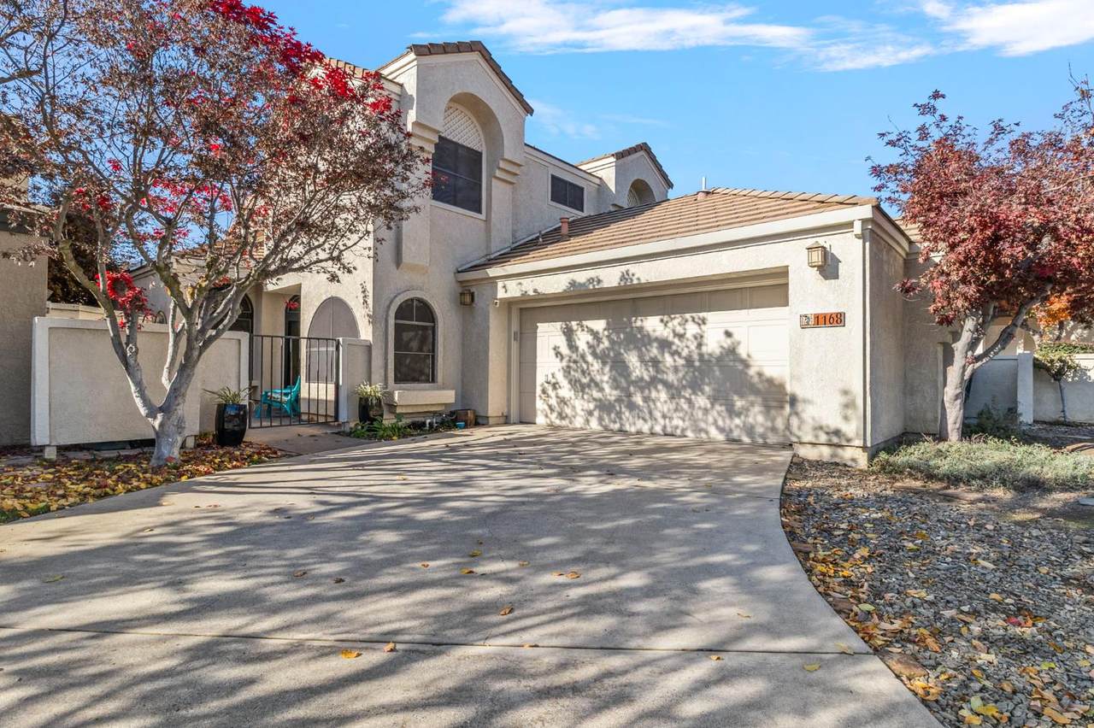
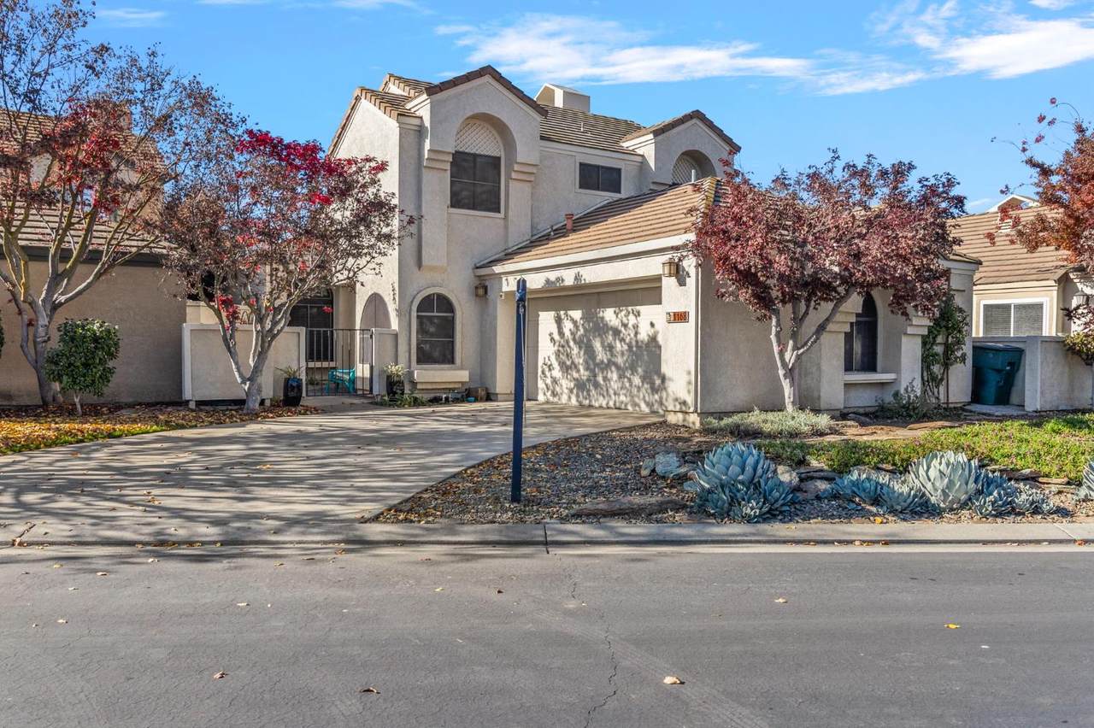
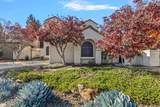
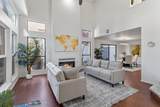
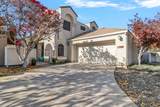
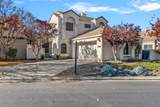
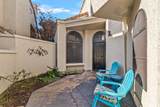
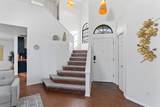
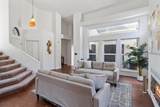
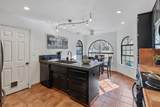
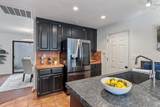
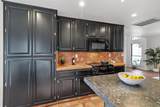
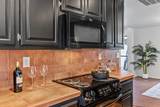
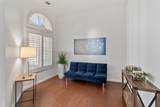
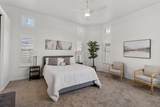
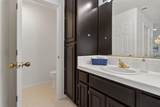
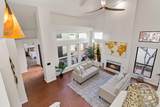
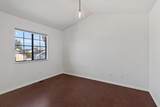
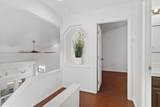
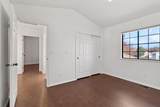
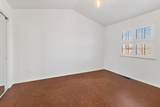
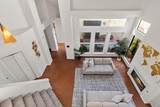
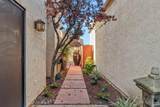
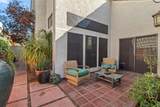
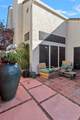
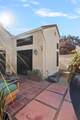
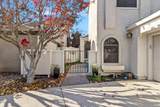
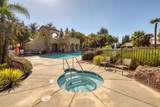
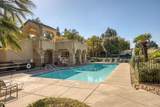
Nestled within one of Modesto's most sought-after gated communities, Copper Creek, this rare floor plan offers elegance and comfort in perfect harmony. Featuring soaring ceilings, a gourmet kitchen, and sunlit living spaces, this home is designed for both relaxation and entertaining. With access to exclusive community amenities and the peace of mind of secure living, this is your chance to own a piece of Copper Creek luxury opportunities like this don't come often! NEW HVAC SYSTEM!!!

Monthly Payment Calculator


Metrolist MLS logo © 2026 MetroList® MLS. All rights reserved. All measurements and all calculations of area are approximate. Information provided by Seller/Other sources, not verified by Broker. All interested persons should independently verify accuracy of information. Provided properties may or may not be listed by the office/agent presenting the information. Data last updated 2026-10-07T11:39:52.637. MetroList® MLS Terms of Use. IDX provided by BoomTown.
www.themacdonaldgroup.com/homes/181537308
Print Image

1168 Copper Cottage Lane Modesto, CA 95355

  • Price: $530,000
  • Status: Active
  • On Site: 11 Days
  • Updated: 15 min ago
  • MLS #: 226119372
3
Beds
2
Baths
1
½ Baths
0.11
Acres
1,951
SQFT
$272
$/SQFT
1990
Built
Neighborhood:
Copper Creek
County:
Stanislaus
Area:
Modesto So of Briggsmore E/McHen
Elementary School:
Empire Union
Middle School:
Empire Union
High School:
Modesto City
School District:
Stanislaus
Property Description
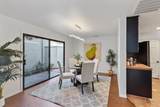
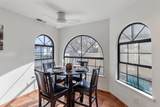
Nestled within one of Modesto's most sought-after gated communities, Copper Creek, this rare floor plan offers elegance and comfort in perfect harmony. Featuring soaring ceilings, a gourmet kitchen, and sunlit living spaces, this home is designed for both relaxation and entertaining. With access to exclusive community amenities and the peace of mind of secure living, this is your chance to own a piece of Copper Creek luxury opportunities like this don't come often! NEW HVAC SYSTEM!!!
Exterior Features

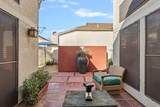
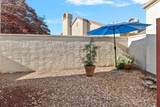
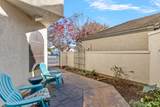
Architectural Style Contemporary Carport Spaces 0 Construction Materials ConcreteStuccoFrameWood Driveway Sidewalks Paved DrivewaySidewalk/Curb/Gutter Entry Level 0 Exterior Features Uncovered Courtyard Fencing Back Yard Foundation Slab Frontage Type Waterfront Lot Features Auto Sprinkler F&RGated CommunityShape RegularLandscape BackLandscape Front Open Parking Spaces 2 Parking Features AttachedGarage Door OpenerGarage Facing Front Parking Fee 0 Patio And Porch Features Uncovered Patio Road Responsibility Public Maintained Road Road Surface Type Paved Roof Tile Total Parking Spaces 0

Interior Features

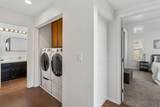
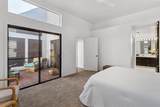
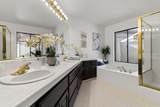
Appliances Built-In Electric RangeFree Standing RefrigeratorIce MakerDishwasherDisposalMicrowavePlumbed For Ice Maker Bath Features TileTub w/Shower OverWindow Cooling Ceiling Fan(s)Central Dining Room Features Space in KitchenDining/Living Combo Fireplace Features Living RoomGas Piped Flooring CarpetConcreteCorkTileWood Heating CentralFireplace(s) Interior Features Cathedral Ceiling Kitchen Features Pantry CabinetGranite CounterIsland w/SinkTile Counter Laundry Features Laundry ClosetDryer IncludedWasher IncludedInside Area Main Level Living RoomDining RoomPrimary BedroomFull Bath(s)GarageKitchen Master Bathroom Features ClosetShower Stall(s)Double SinksJetted TubTile Master Bedroom Features Outside Access Num Of Fireplaces 1 Room Type Primary BathroomBaths OtherPrimary BedroomDenDining RoomKitchenLiving Room Upper Level Bedroom(s)Full Bath(s)

Property Features

Additional Unit YN No Association Yes Association Features PoolClubhouseRoof DeckSaunaSpa/Hot TubTennis CourtsPark Association Fee 225 Association Fee Frequency Monthly Association Fee Includes 0 Builder Model Hacienda Electric 220 Volts Elevation 0 Horse Property No Irrigation None Pool Yes Pool Features Built-InCommon FacilityFencedGunite Construction Property Subtype Single Family Residence Property Type Residential Remodeled Updated Unknown Restrictions SignsParking Senior Community No Sewer Other Spa True Spa Features Spa/Hot Tub Built-InSpa/Hot Tub Personal Special Listing Conditions Trust Subtype Description Detached Utilities Public Water Source Public Zoning RES

Metrolist MLS logo Listing provided courtesy of PMZ Real Estate: . Listing information © 2026 MetroList Services, Inc.


Metrolist MLS logo © 2026 MetroList® MLS. All rights reserved. All measurements and all calculations of area are approximate. Information provided by Seller/Other sources, not verified by Broker. All interested persons should independently verify accuracy of information. Provided properties may or may not be listed by the office/agent presenting the information. Data last updated 2026-10-07T11:39:52.637. MetroList® MLS Terms of Use. IDX provided by BoomTown.
 
https://bt-photos.global.ssl.fastly.net/sacramento/1280_boomver_1_561227603-2.jpg https://bt-photos.global.ssl.fastly.net/sacramento/1280_boomver_1_561227603-2.jpg https://bt-photos.global.ssl.fastly.net/sacramento/1280_boomver_1_561227603-2.jpg
Logo
The MacDonald Group at PMZ Real Estate
1200 E. Orangeburg Ave Suite #202
Modesto CA, 95350