









Skip To Content

11604 Blazing Star Court

Gold River, CA 95670
  • $712,000
  • STATUS: Active
  • ON SITE: 4 Days
  • MLS #: 226123699
New On Site 4 Days Ago
UPDATED: 53 min ago
$712,000
  • 4
    BEDS
  • 0.22
    ACRES
  • 3
    BATHS
  • 0
    1/2 BATHS
  • 2,118
    SQFT
  • $336
    $/SQFT
Neighborhood:
Type:
Single-Family Home
Built:
1988
County:

School Information

Elementary School:
Middle School:
High School:
School District:

Description

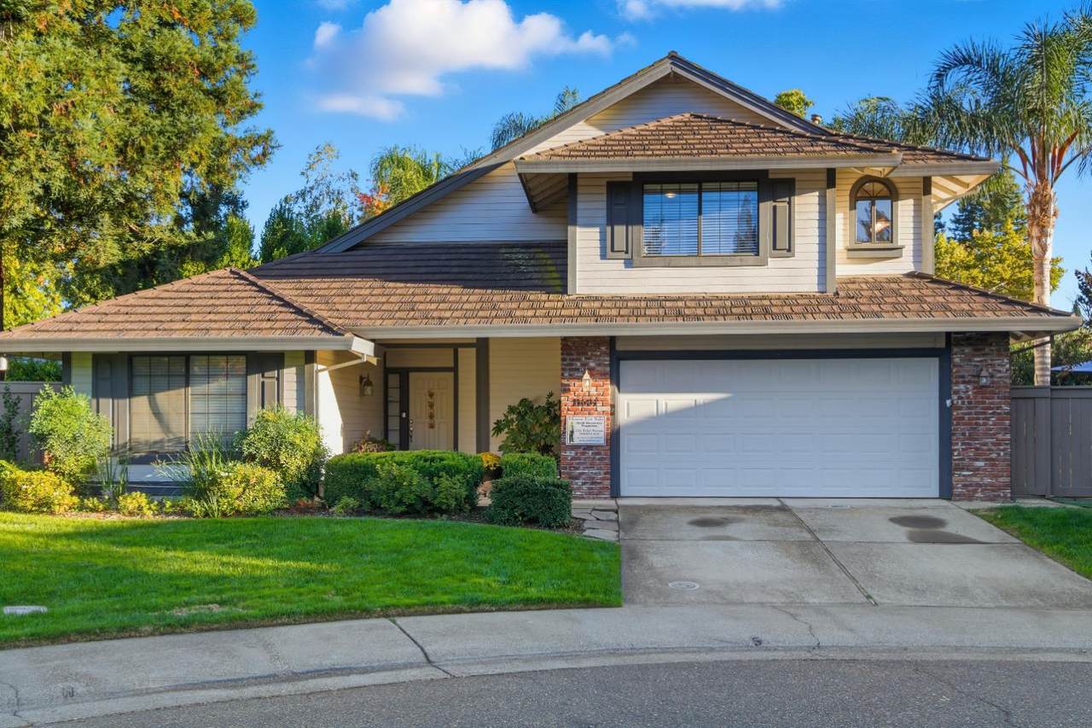
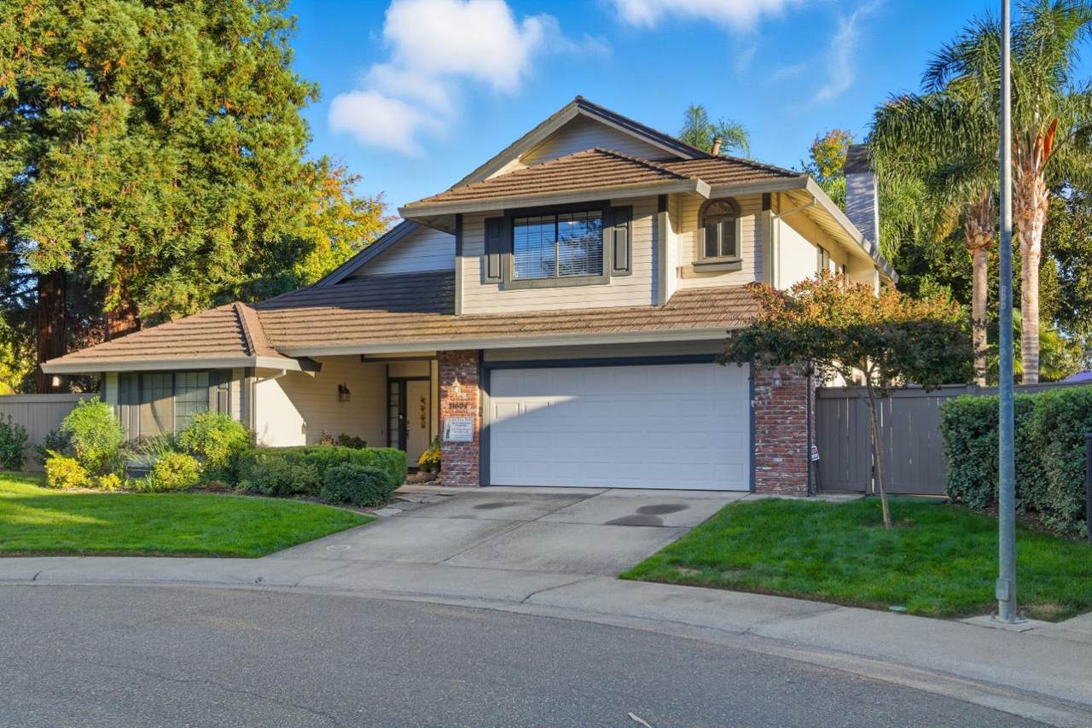
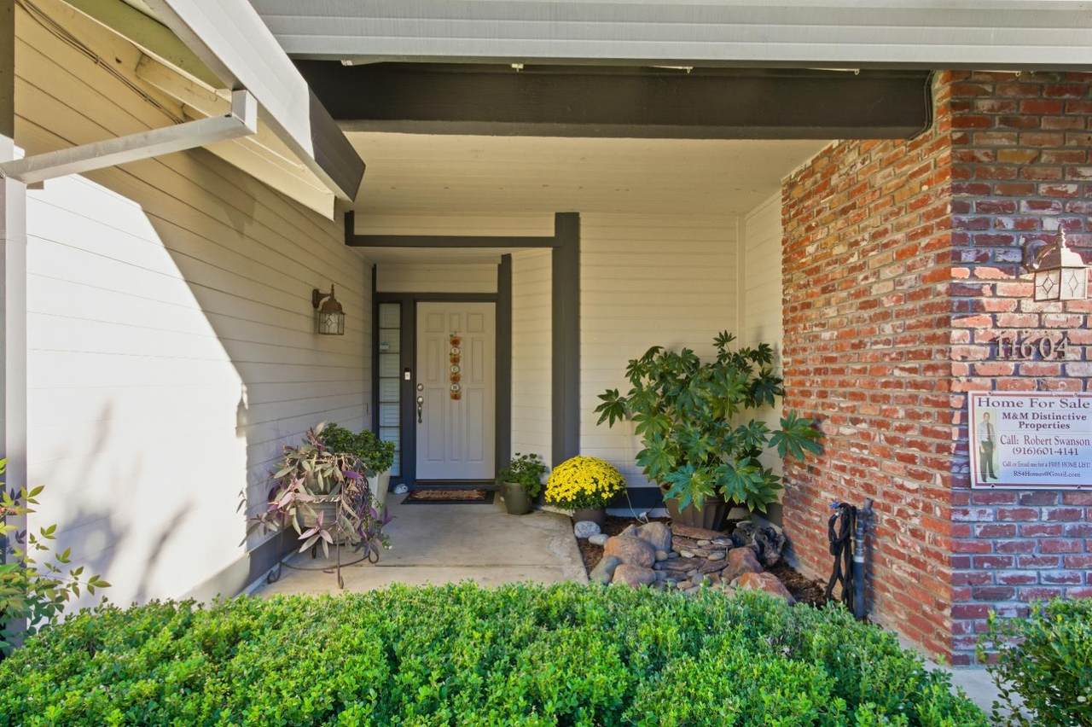
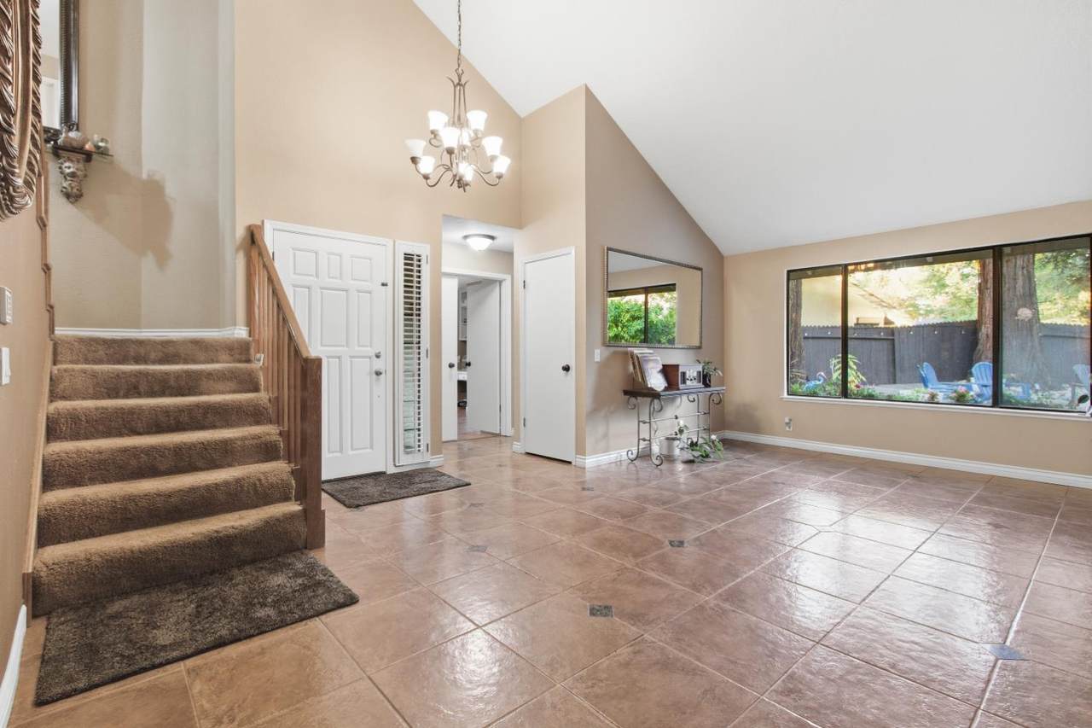
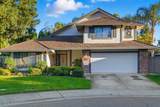
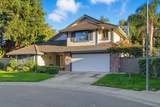
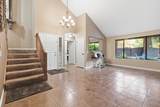
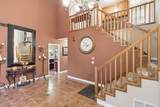
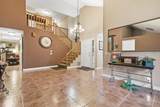
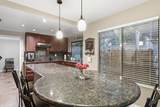
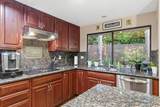
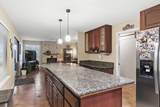
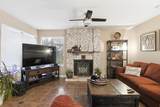
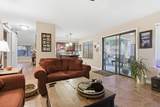
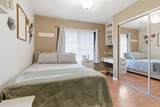
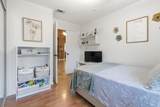
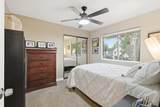
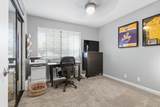
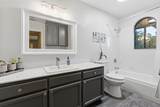
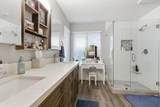
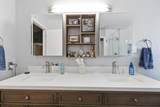
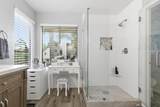
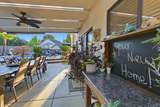
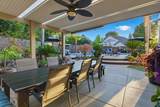
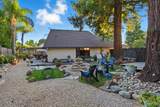
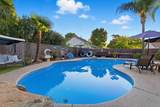
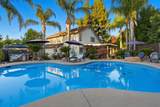
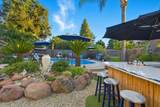
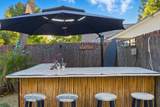
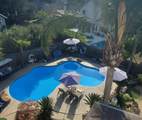
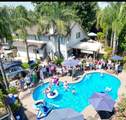
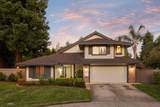
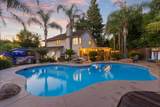
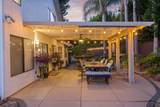
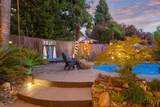
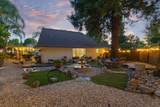
This property is a must see! Beautiful home and backyard located in the cul-de-sac right across the street from a top rated elementary/Jr High school and park. Easy access to the walking trails throughout Gold River, Lake Natoma and the American River. The home is a 4 bedroom, 3 bath with added office space. The owners created an office with a temporary wall that can be removed to open the space for a formal dining area if needed. This home is a one of a kind Gold River paradise property; one of the largest lots in Gold River. The yard has hosted many parties and weddings. It has a big pool, huge covered patio, fountains, drought friendly landscaping. There is so much room! The home interior is open and airy with an updated kitchen and bathrooms. It will make you smile when you walk in and you will be amazed by the backyard. A perfect family home! Come take a look.

Monthly Payment Calculator


Metrolist MLS logo © 2026 MetroList® MLS. All rights reserved. All measurements and all calculations of area are approximate. Information provided by Seller/Other sources, not verified by Broker. All interested persons should independently verify accuracy of information. Provided properties may or may not be listed by the office/agent presenting the information. Data last updated 2026-10-07T10:39:34.46. MetroList® MLS Terms of Use. IDX provided by BoomTown.
www.themacdonaldgroup.com/homes/181778447
Print Image

11604 Blazing Star Court Gold River, CA 95670

  • Price: $712,000
  • Status: Active
  • On Site: 4 Days
  • Updated: 53 min ago
  • MLS #: 226123699
4
Beds
3
Baths
0
½ Baths
0.22
Acres
2,118
SQFT
$336
$/SQFT
1988
Built
Neighborhood:
Bret Harte
County:
Sacramento
Area:
Rancho Cordova/Gold River
Elementary School:
San Juan Unified
Middle School:
San Juan Unified
High School:
San Juan Unified
School District:
Sacramento
Property Description
This property is a must see! Beautiful home and backyard located in the cul-de-sac right across the street from a top rated elementary/Jr High school and park. Easy access to the walking trails throughout Gold River, Lake Natoma and the American River. The home is a 4 bedroom, 3 bath with added office space. The owners created an office with a temporary wall that can be removed to open the space for a formal dining area if needed. This home is a one of a kind Gold River paradise property; one of the largest lots in Gold River. The yard has hosted many parties and weddings. It has a big pool, huge covered patio, fountains, drought friendly landscaping. There is so much room! The home interior is open and airy with an updated kitchen and bathrooms. It will make you smile when you walk in and you will be amazed by the backyard. A perfect family home! Come take a look.
Exterior Features

Architectural Style Contemporary Carport Spaces 0 Construction Materials StuccoFrameWood Driveway Sidewalks Paved DrivewayPaved SidewalkSidewalk/Curb/Gutter Entry Level 0 Fencing Back YardWood Foundation Slab Lot Features Auto Sprinkler F&RCul-De-SacPrivateCurb(s)/Gutter(s)Street LightsLandscape BackLandscape Front Open Parking Spaces 2 Parking Features AttachedGarage Facing FrontGuest Parking Available Parking Fee 0 Patio And Porch Features Covered Patio Property Condition Updated/Remodeled Property Faces Northwest Road Responsibility Public Maintained Road Road Surface Type Asphalt Roof Metal Total Parking Spaces 0 Window Features Dual Pane FullWindow Coverings

Interior Features

Appliances Built-In Electric OvenHood Over RangeIce MakerDishwasherDisposalMicrowavePlumbed For Ice MakerSelf/Cont Clean OvenElectric Cook Top Bath Features StoneTub w/Shower OverWindow Cooling Ceiling Fan(s)Central Dining Room Features Dining BarDining/Family Combo Fireplace Features Living RoomRaised HearthFamily RoomStoneWood Burning Flooring CarpetLaminateTileLuxury Vinyl Plank Heating CentralFireplace(s)Natural Gas Interior Features Cathedral CeilingStorage Area(s) Kitchen Features Pantry CabinetGranite CounterIslandStone CounterKitchen/Family Combo Laundry Features CabinetsDryer IncludedElectricGas Hook-UpGround FloorWasher IncludedInside Room Main Level Bedroom(s)Living RoomDining RoomFamily RoomFull Bath(s)GarageKitchenStreet Entrance Master Bathroom Features Shower Stall(s)Double SinksStoneWalk-In ClosetWindow Num Of Fireplaces 1 Upper Level Bedroom(s)Primary BedroomFull Bath(s)

Property Features

Additional Unit YN No Association Yes Association Features PoolTrailsPark Association Fee 204 Association Fee Frequency Monthly Association Fee Includes MaintenanceGroundsSecurity Electric 220 Volts220 Volts in Kitchen Elevation 0 Energy Efficient AppliancesLightingRoof Horse Property No Irrigation None Pool Yes Pool Features Built-InCommon FacilityPool SweepFencedGunite Construction Property Subtype Single Family Residence Property Type Residential Remodeled Updated Yes Remodeled Updated Desc Bath 0-5YRBed 0-5YRKitchen 6-10YR Senior Community No Sewer Sewer in Street Spa False Special Listing Conditions Offer As Is Subtype Description Planned Unit DevelopDetached Utilities PublicElectricSewer In & ConnectedNatural Gas Connected Water Source PublicMeter on SiteWater District Zoning Res

Metrolist MLS logo Listing provided courtesy of M & M Distinctive Properties: . Listing information © 2026 MetroList Services, Inc.


Metrolist MLS logo © 2026 MetroList® MLS. All rights reserved. All measurements and all calculations of area are approximate. Information provided by Seller/Other sources, not verified by Broker. All interested persons should independently verify accuracy of information. Provided properties may or may not be listed by the office/agent presenting the information. Data last updated 2026-10-07T10:39:34.46. MetroList® MLS Terms of Use. IDX provided by BoomTown.
 
https://bt-photos.global.ssl.fastly.net/sacramento/1280_boomver_1_561232718-2.jpg https://bt-photos.global.ssl.fastly.net/sacramento/1280_boomver_1_561232718-2.jpg https://bt-photos.global.ssl.fastly.net/sacramento/1280_boomver_1_561232718-2.jpg
Logo
The MacDonald Group at PMZ Real Estate
1200 E. Orangeburg Ave Suite #202
Modesto CA, 95350