
Skip To Content

11568 Colfax Hwy

Grass Valley, CA 95945
  • $549,000
  • STATUS: Active
  • ON SITE: 10 Days
  • MLS #: 226121957
Price Reduced
UPDATED: 198 min ago
$549,000
  • 3
    BEDS
  • 0.36
    ACRES
  • 2
    BATHS
  • 1
    1/2 BATHS
  • 2,294
    SQFT
  • $239
    $/SQFT
Neighborhood:
Type:
Single-Family Home
Built:
1938
County:
Area:

School Information

Elementary School:
Middle School:
High School:
School District:

Description

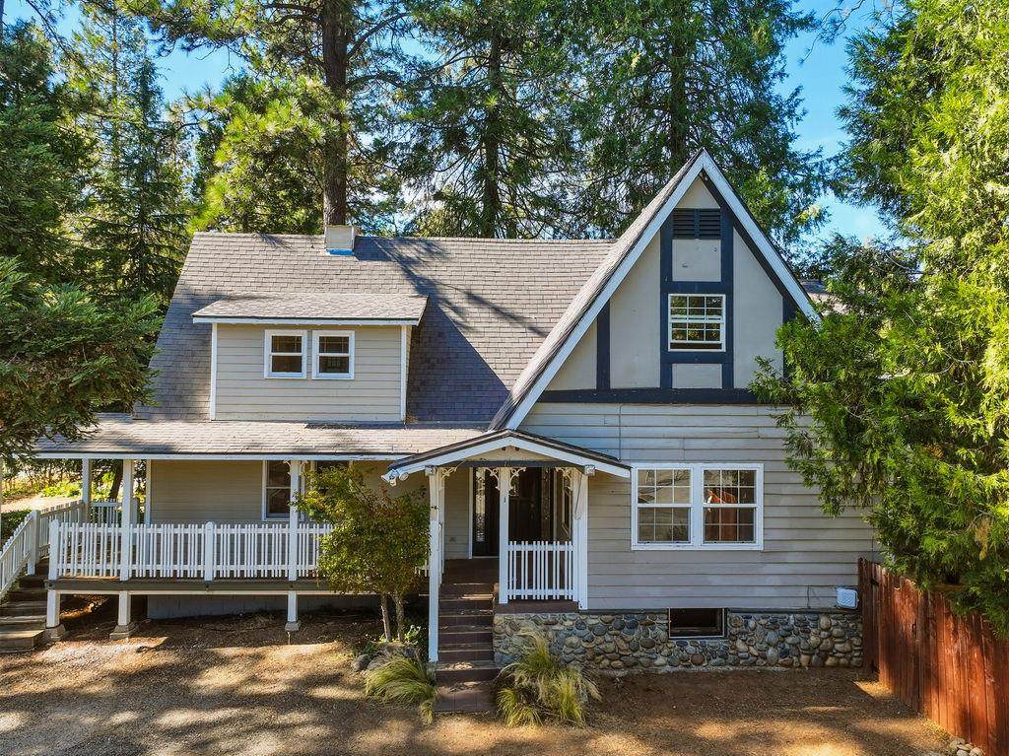
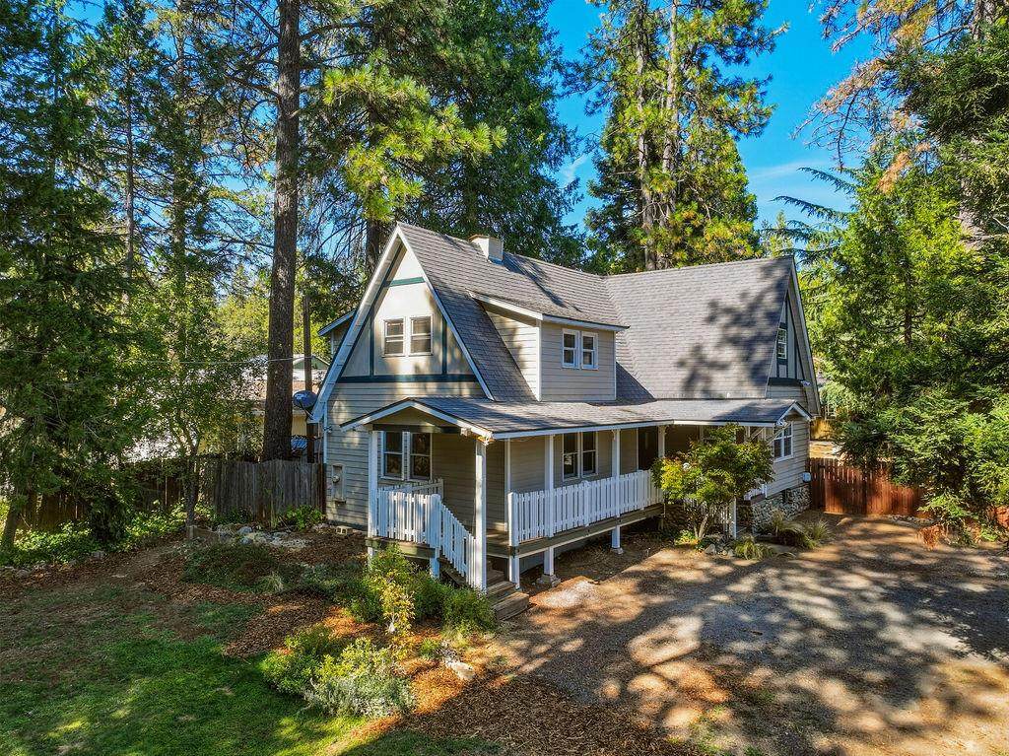
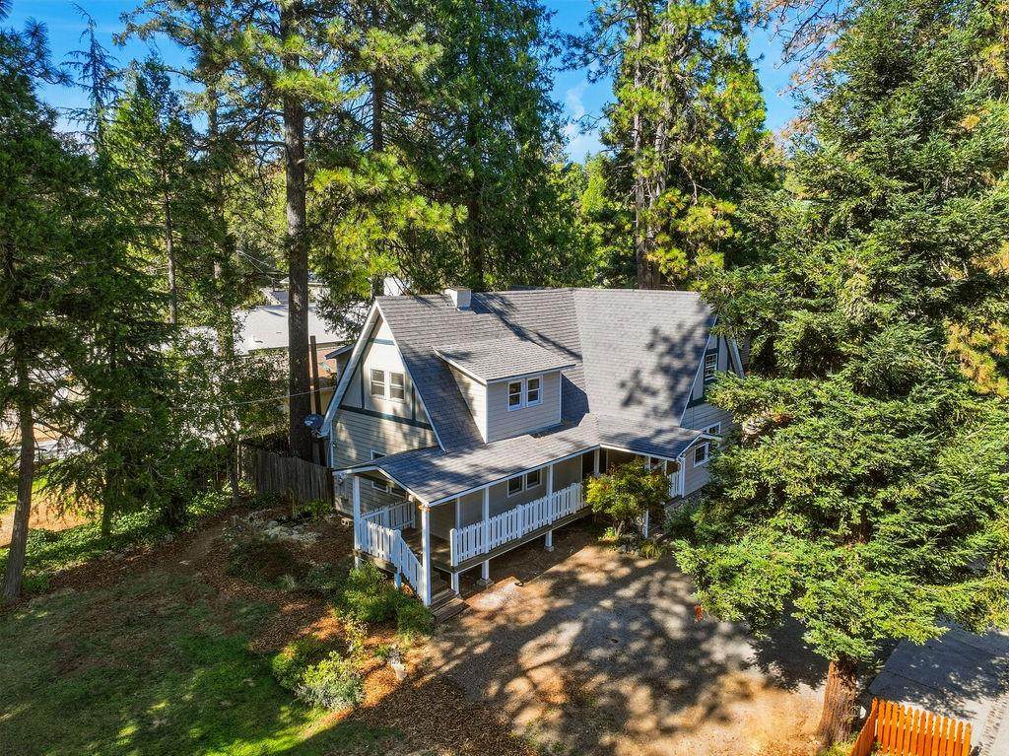
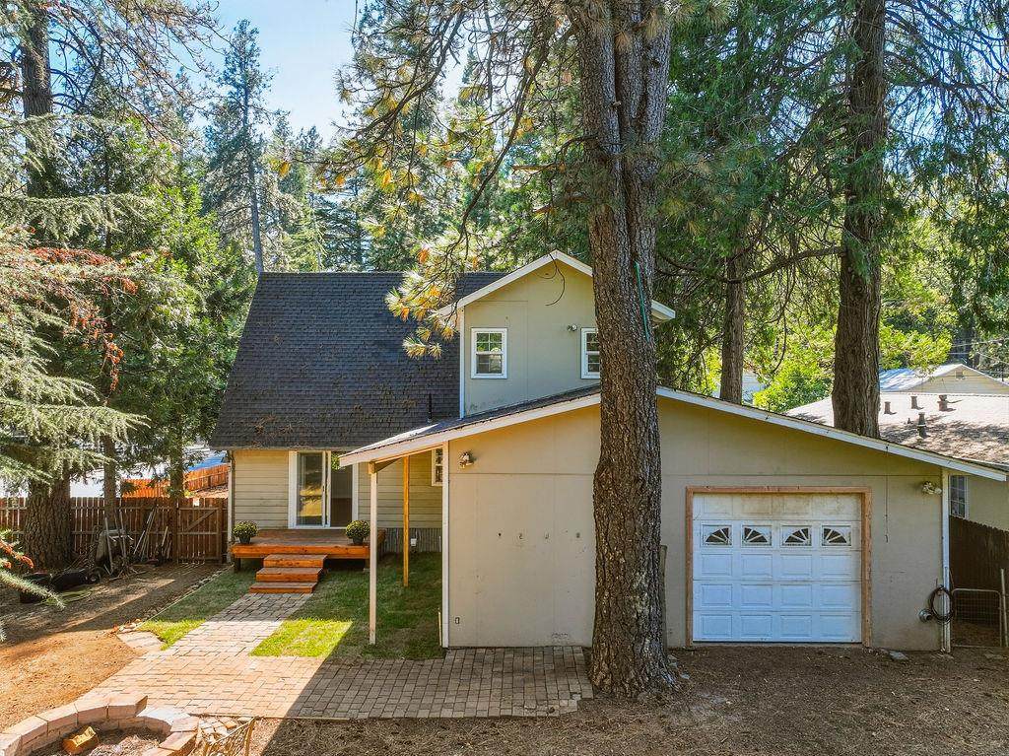
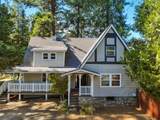
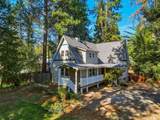
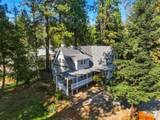
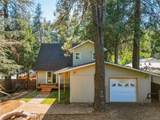
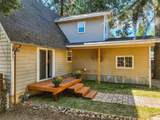
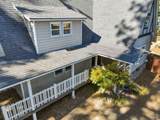
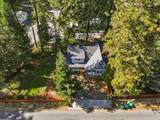
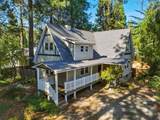
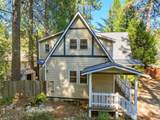
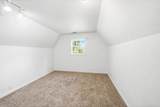
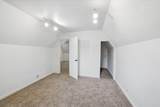
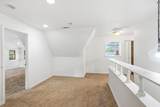
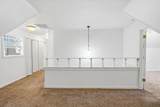
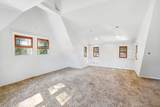
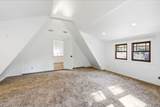
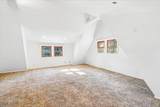
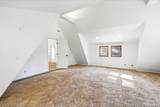
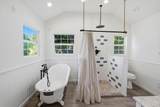
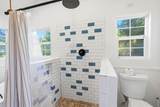
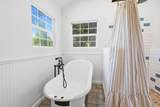
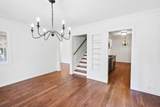
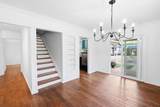
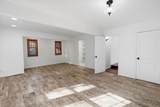
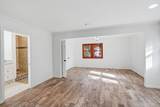
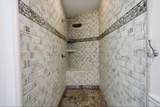
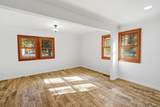
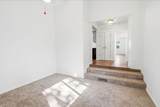
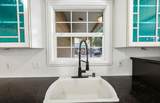
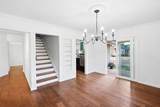
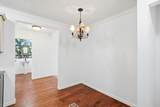
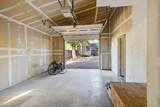
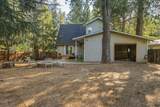
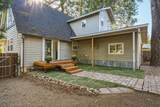
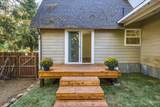
Architect-designed on approximately half an acre, this cozy yet spacious Craftsman/Arts & Crafts-inspired cottage is located in the desirable Union Hill School District. The home features a wonderful great room with vaulted ceilings, custom lighting, inviting feel. The spacious main-floor primary suite features a custom shower and walk-in closet. Additional highlights include an attached garage with workshop area, a separate artist retreat, beautifully landscaped front yard, and a fenced rear yard with a deck. The property was previously permitted for a home-based business, offering additional flexibility for a variety of uses.

Monthly Payment Calculator


Metrolist MLS logo © 2026 MetroList® MLS. All rights reserved. All measurements and all calculations of area are approximate. Information provided by Seller/Other sources, not verified by Broker. All interested persons should independently verify accuracy of information. Provided properties may or may not be listed by the office/agent presenting the information. Data last updated 2026-10-11T23:39:16.843. MetroList® MLS Terms of Use. IDX provided by BoomTown.
www.themacdonaldgroup.com/homes/181739907
Print Image

11568 Colfax Hwy Grass Valley, CA 95945

  • Price: $549,000
  • Status: Active
  • On Site: 10 Days
  • Updated: 198 min ago
  • MLS #: 226121957
3
Beds
2
Baths
1
½ Baths
0.36
Acres
2,294
SQFT
$239
$/SQFT
1938
Built
Neighborhood:
Grass Valley
County:
Nevada
Area:
Grass Valley
Elementary School:
Union Hill
Middle School:
Union Hill
High School:
Nevada Joint Union
School District:
Nevada
Property Description
Architect-designed on approximately half an acre, this cozy yet spacious Craftsman/Arts & Crafts-inspired cottage is located in the desirable Union Hill School District. The home features a wonderful great room with vaulted ceilings, custom lighting, inviting feel. The spacious main-floor primary suite features a custom shower and walk-in closet. Additional highlights include an attached garage with workshop area, a separate artist retreat, beautifully landscaped front yard, and a fenced rear yard with a deck. The property was previously permitted for a home-based business, offering additional flexibility for a variety of uses.
Exterior Features

Architectural Style Cottage Carport Spaces 0 Construction Materials Wood Driveway Sidewalks GravelLevel Entry Level 0 Exterior Features Fire Pit Fencing Back YardWood Foundation Raised Land Use Residential Levels Two Lot Features CornerSee Remarks Open Parking Spaces 5 Other Structures Shed(s) Parking Features AttachedRV AccessWorkshop in Garage Parking Fee 0 Patio And Porch Features Front PorchBack Porch Property Condition Updated/Remodeled Roof Composition Total Parking Spaces 0

Interior Features

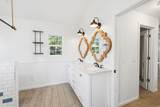
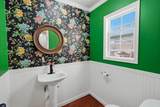
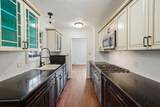
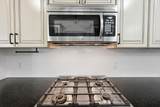
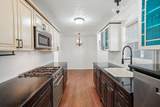
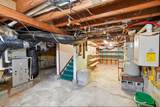
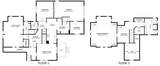
Appliances Free Standing Gas RangeDishwasherDisposalMicrowaveTankless Water Heater Basement Unfinished Bath Features Shower Stall(s)Double SinksTileTub Cooling Central Dining Room Features Other Flooring CarpetConcreteTileWood Heating CentralNatural Gas Kitchen Features Granite Counter Laundry Features Hookups Only Main Level Bedroom(s)Living RoomDining RoomPrimary BedroomFull Bath(s)Partial Bath(s)GarageKitchen Master Bathroom Features Shower Stall(s)Tile Master Bedroom Features Closet Num Of Fireplaces 0 Upper Level Bedroom(s)Full Bath(s)

Property Features

Additional Unit YN No Association No Association Fee 0 Electric 220 Volts in Kitchen220 Volts in Laundry Elevation 2000 Horse Property No Irrigation None Pool No Property Subtype Single Family Residence Property Type Residential Remodeled Updated Yes Remodeled Updated Desc Kitchen 11-15YRBath 11-15YRBed 11-15YR Senior Community No Sewer Septic System Spa False Special Listing Conditions None Subtype Description Custom Utilities Cable ConnectedNatural Gas Connected Water Source PublicWater District Zoning R1

Metrolist MLS logo Listing provided courtesy of Century 21 Select Real Estate, Inc.: . Listing information © 2026 MetroList Services, Inc.


Metrolist MLS logo © 2026 MetroList® MLS. All rights reserved. All measurements and all calculations of area are approximate. Information provided by Seller/Other sources, not verified by Broker. All interested persons should independently verify accuracy of information. Provided properties may or may not be listed by the office/agent presenting the information. Data last updated 2026-10-11T23:39:16.843. MetroList® MLS Terms of Use. IDX provided by BoomTown.
 
https://bt-photos.global.ssl.fastly.net/sacramento/orig_boomver_1_561232166-2.jpg https://bt-photos.global.ssl.fastly.net/sacramento/orig_boomver_1_561232166-2.jpg https://bt-photos.global.ssl.fastly.net/sacramento/orig_boomver_1_561232166-2.jpg
Logo
The MacDonald Group at PMZ Real Estate
1200 E. Orangeburg Ave Suite #202
Modesto CA, 95350