
Skip To Content

11566 Stonebrook Drive

Auburn, CA 95603
  • $699,000
  • STATUS: Active
  • ON SITE: 7 Days
  • MLS #: 226121962
Open House
UPDATED: 52 min ago
$699,000
  • 4
    BEDS
  • 0.19
    ACRES
  • 2
    BATHS
  • 0
    1/2 BATHS
  • 2,034
    SQFT
  • $344
    $/SQFT
Neighborhood:
Type:
Single-Family Home
Built:
2002
County:
Area:

School Information

Elementary School:
Middle School:
High School:
School District:

Description

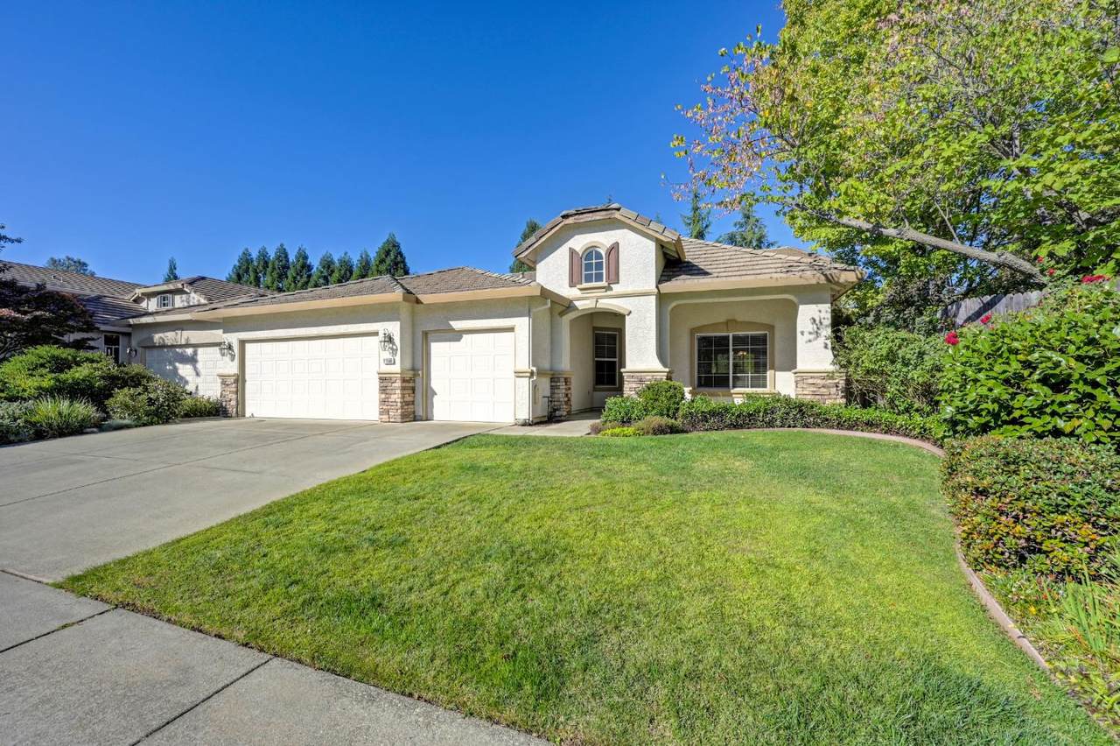
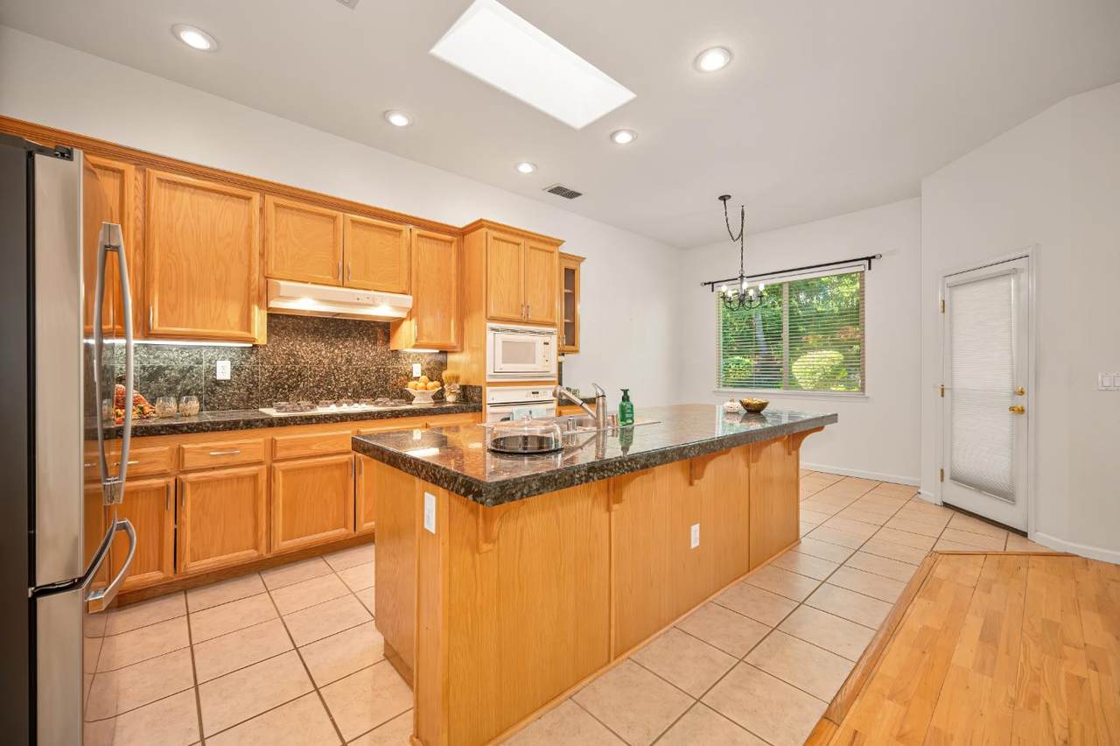
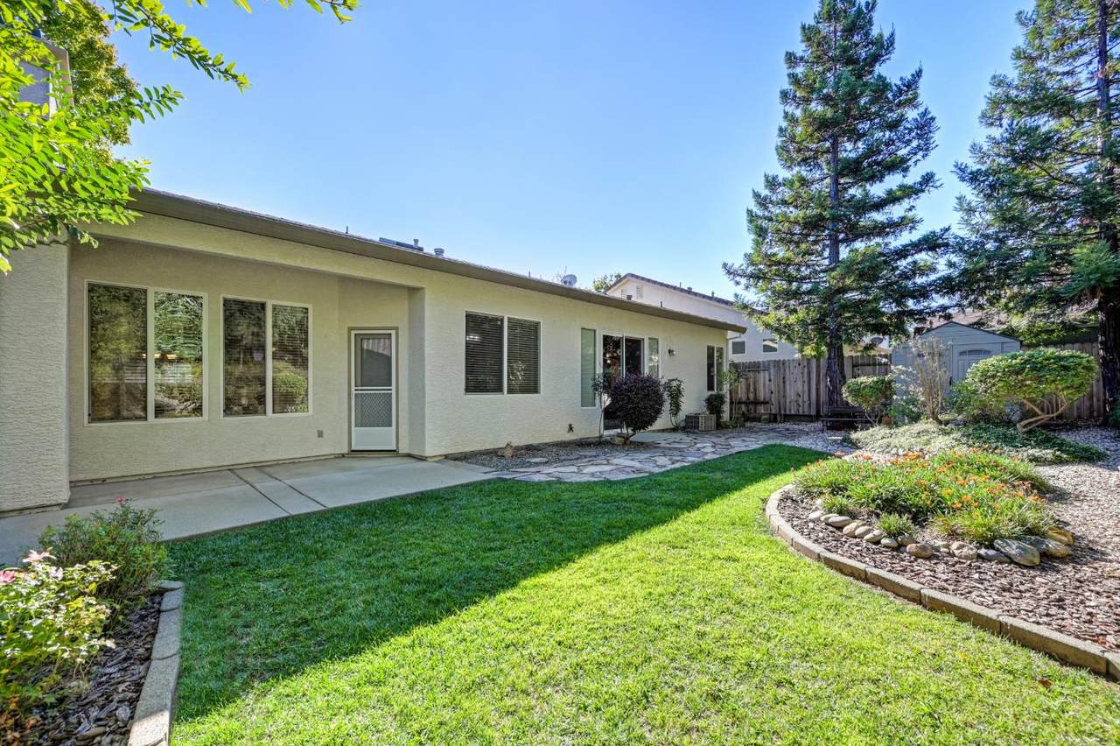
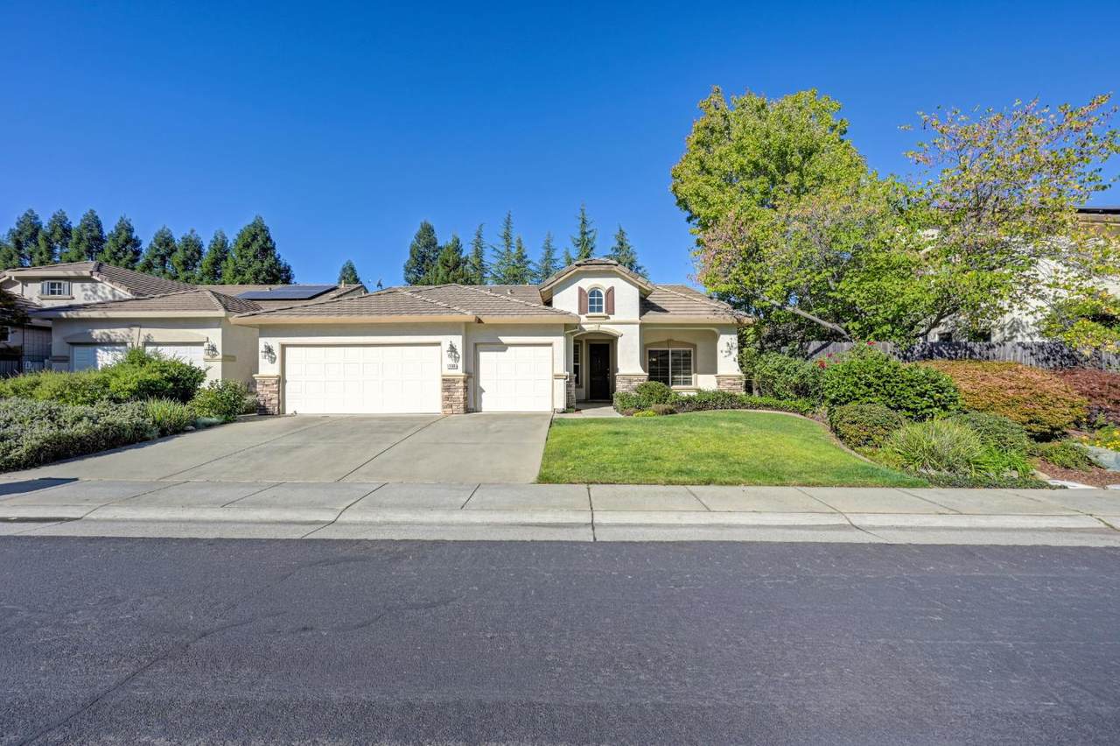
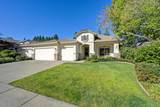
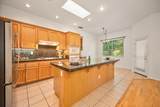
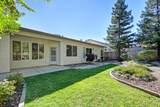
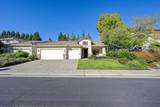
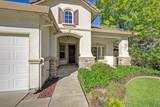
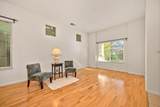
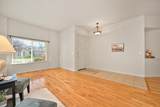
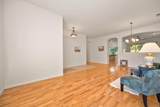
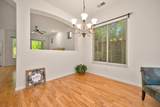
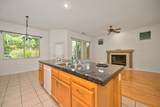
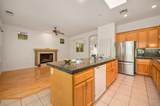
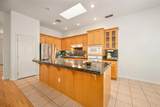
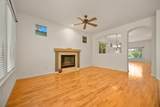
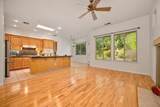
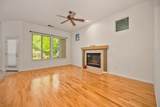
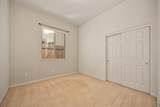
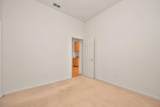
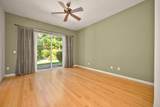
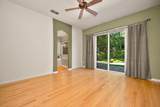
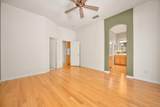
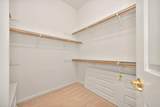
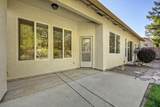
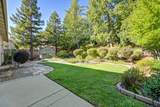
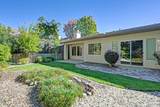
Pride of ownership shines throughout this beautiful single-story 4 bedroom, 2 bath home with a 3 car garage! Situated on a spacious 0.194 acre lot, this move in ready home offers a desirable and functional floor plan featuring a large kitchen and family room combination, along with a separate formal living room. The beautifully landscaped front and rear yards create inviting spaces to relax, entertain, and enjoy the outdoors. Conveniently located near parks, shopping, restaurants, schools, and medical facilities, this home offers the perfect blend of comfort, convenience, and everyday living. This one is truly move in ready and waiting for you to call it home!

Monthly Payment Calculator


Metrolist MLS logo © 2026 MetroList® MLS. All rights reserved. All measurements and all calculations of area are approximate. Information provided by Seller/Other sources, not verified by Broker. All interested persons should independently verify accuracy of information. Provided properties may or may not be listed by the office/agent presenting the information. Data last updated 2026-10-08T08:39:17.16. MetroList® MLS Terms of Use. IDX provided by BoomTown.
www.themacdonaldgroup.com/homes/181654743
Print Image

11566 Stonebrook Drive Auburn, CA 95603

  • Price: $699,000
  • Status: Active
  • On Site: 7 Days
  • Updated: 52 min ago
  • MLS #: 226121962
4
Beds
2
Baths
0
½ Baths
0.19
Acres
2,034
SQFT
$344
$/SQFT
2002
Built
Neighborhood:
Auburn
County:
Placer
Area:
Auburn
Elementary School:
Auburn Union
Middle School:
Auburn Union
High School:
Placer Union High
School District:
Placer
Property Description
Pride of ownership shines throughout this beautiful single-story 4 bedroom, 2 bath home with a 3 car garage! Situated on a spacious 0.194 acre lot, this move in ready home offers a desirable and functional floor plan featuring a large kitchen and family room combination, along with a separate formal living room. The beautifully landscaped front and rear yards create inviting spaces to relax, entertain, and enjoy the outdoors. Conveniently located near parks, shopping, restaurants, schools, and medical facilities, this home offers the perfect blend of comfort, convenience, and everyday living. This one is truly move in ready and waiting for you to call it home!
Exterior Features

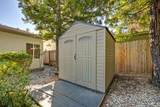
Architectural Style Ranch Carport Spaces 0 Construction Materials ConcreteStucco Entry Level 0 Foundation ConcreteSlab Lot Features Auto Sprinkler FrontCurb(s)/Gutter(s) Open Parking Spaces 3 Other Structures Outbuilding Parking Features AttachedGarage Door Opener Parking Fee 0 Patio And Porch Features Front PorchCovered Patio Property Faces East Roof Tile Total Parking Spaces 0 Window Features Dual Pane Full

Interior Features

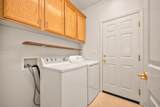
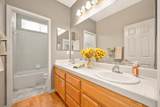
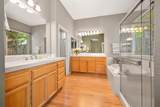
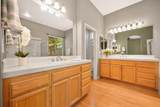
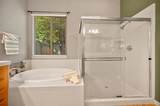
Appliances Built-In Electric OvenGas Cook TopMicrowaveSelf/Cont Clean Oven Bath Features Double SinksTileTub w/Shower OverWindow Cooling Ceiling Fan(s)Central Dining Room Features Breakfast NookDining/Living ComboFormal Area Fireplace Features Gas Log Flooring CarpetLaminateLinoleumTile Heating CentralFireplace(s) Kitchen Features Breakfast AreaPantry CabinetSkylight(s)Granite CounterIsland w/SinkKitchen/Family Combo Laundry Features CabinetsElectricInside Room Main Level Bedroom(s)Living RoomDining RoomFamily RoomPrimary BedroomFull Bath(s)GarageKitchenStreet Entrance Master Bathroom Features Shower Stall(s)TileTubWindow Master Bedroom Features Ground FloorWalk-In ClosetOutside Access Num Of Fireplaces 1

Property Features

Additional Unit YN No Association Yes Association Features None Association Fee 140 Association Fee Frequency Annually Association Fee Includes 0 Electric 220 Volts in Laundry Elevation 0 Horse Property No Irrigation None Pool No Property Subtype Single Family Residence Property Type Residential Remodeled Updated No Senior Community No Sewer Sewer in Street Spa False Special Listing Conditions None Subtype Description Detached Utilities Cable AvailableSewer ConnectedElectricInternet AvailableNatural Gas Connected Water Source Public Zoning Res

Metrolist MLS logo Listing provided courtesy of Windermere Signature Properties Auburn: . Listing information © 2026 MetroList Services, Inc.


Metrolist MLS logo © 2026 MetroList® MLS. All rights reserved. All measurements and all calculations of area are approximate. Information provided by Seller/Other sources, not verified by Broker. All interested persons should independently verify accuracy of information. Provided properties may or may not be listed by the office/agent presenting the information. Data last updated 2026-10-08T08:39:17.16. MetroList® MLS Terms of Use. IDX provided by BoomTown.
 
https://bt-photos.global.ssl.fastly.net/sacramento/1280_boomver_2_561230657-2.jpg https://bt-photos.global.ssl.fastly.net/sacramento/1280_boomver_2_561230657-2.jpg https://bt-photos.global.ssl.fastly.net/sacramento/1280_boomver_2_561230657-2.jpg
Logo
The MacDonald Group at PMZ Real Estate
1200 E. Orangeburg Ave Suite #202
Modesto CA, 95350