



Description
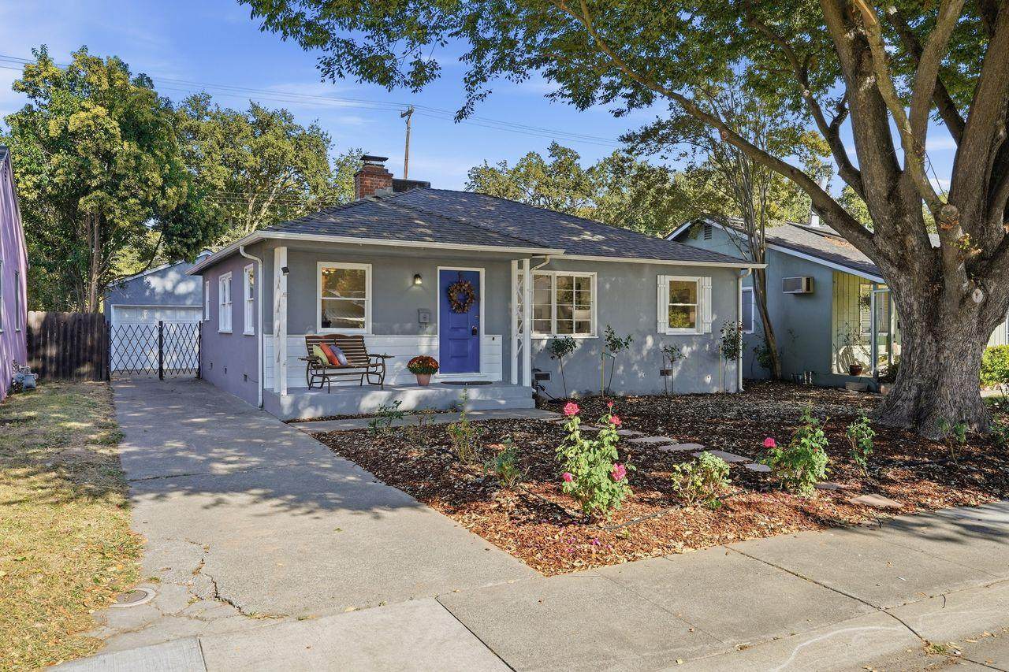
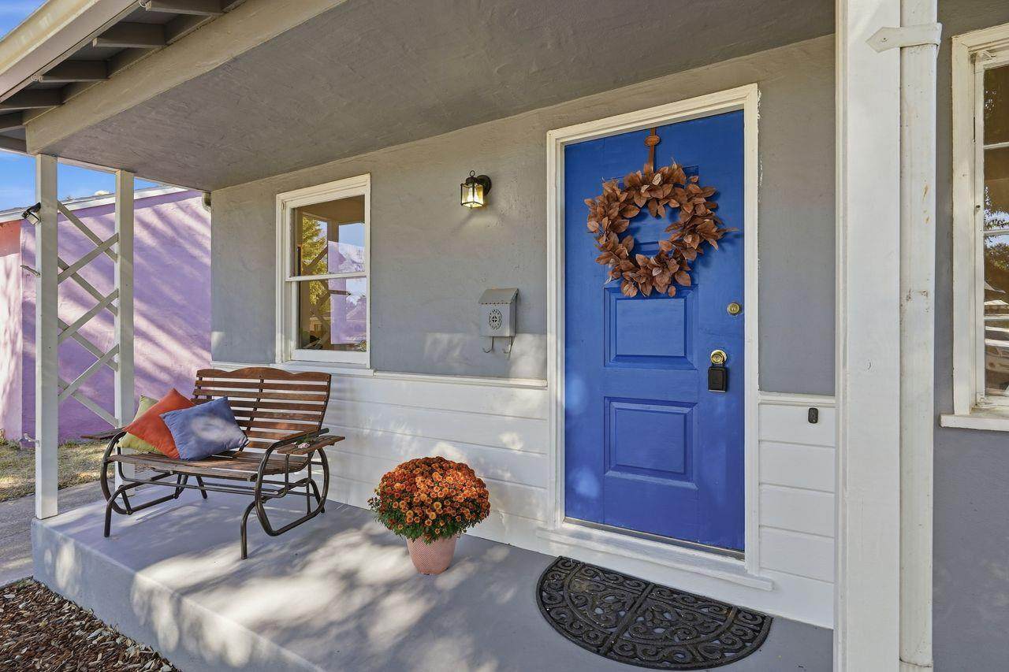
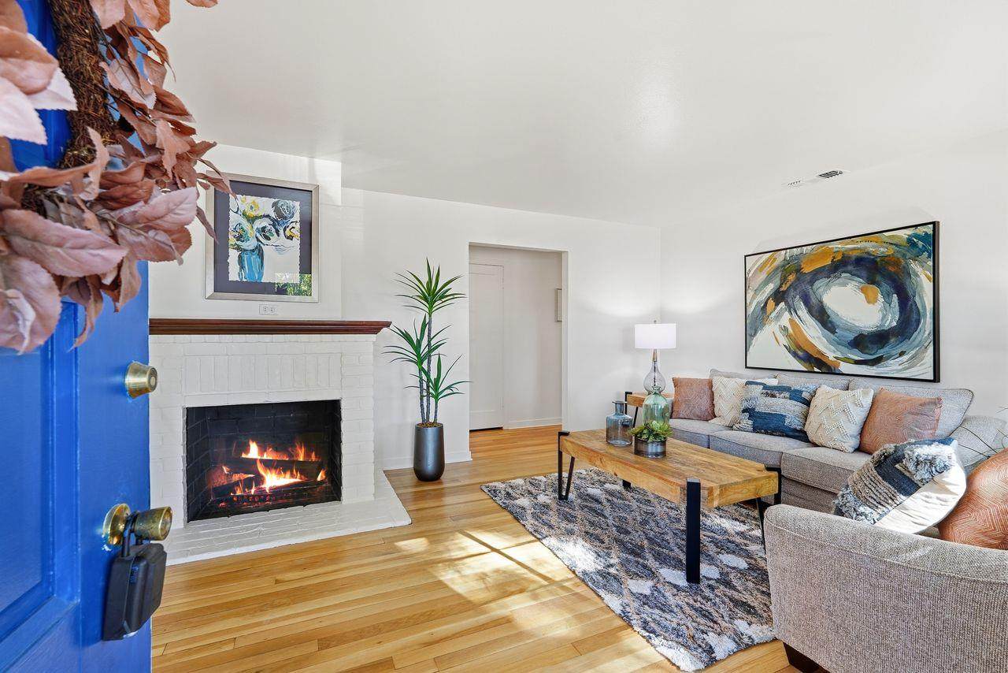
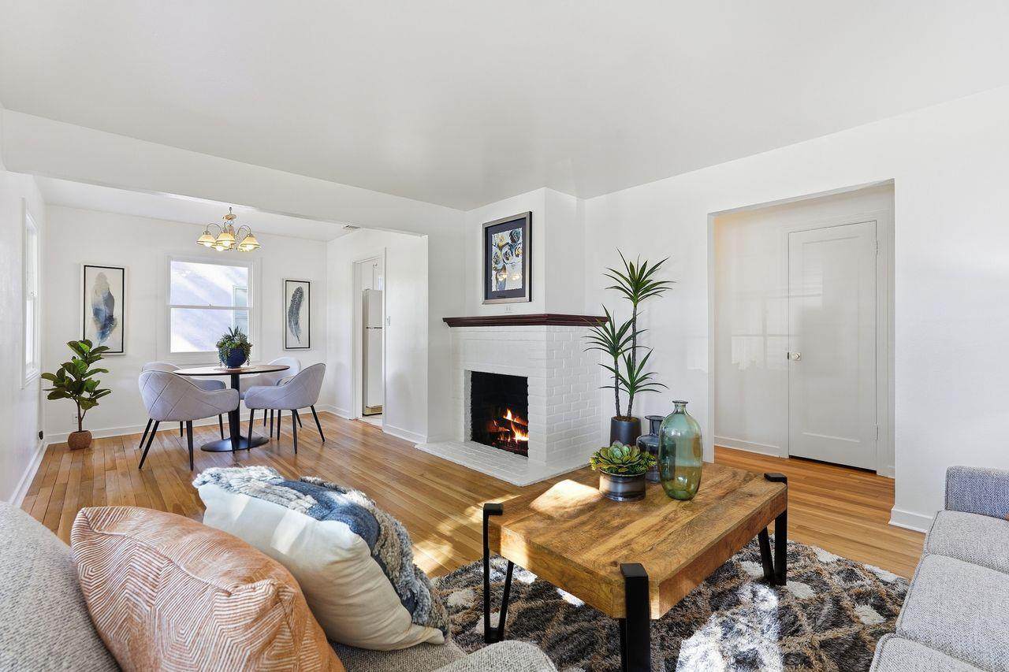
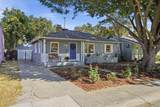
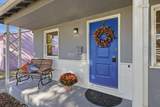
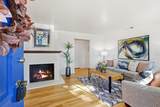
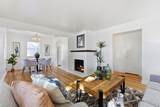
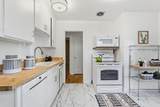
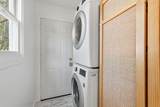
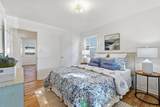
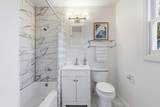
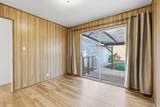
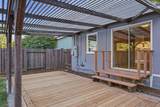
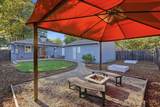
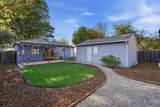
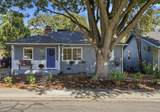
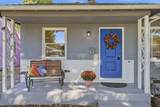
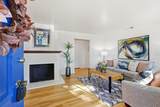
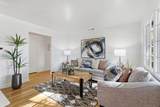
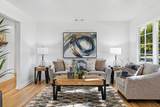
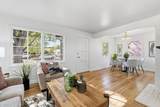
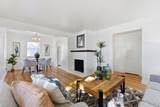
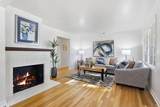
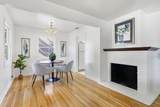
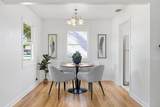
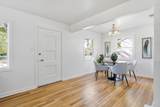
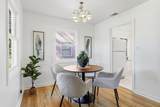
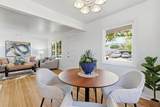
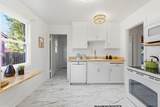
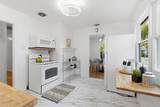
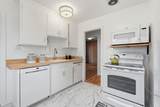
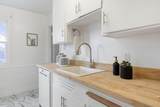
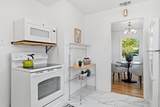
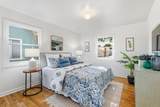
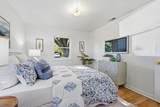
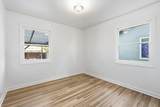
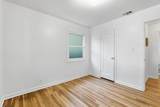
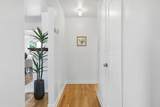
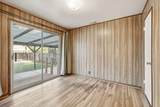
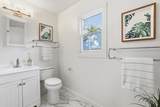
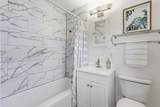
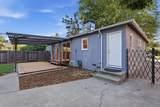
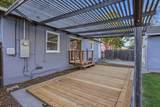
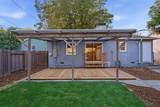
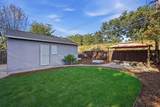
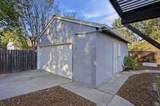
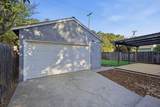
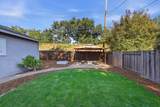
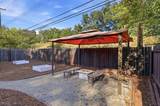
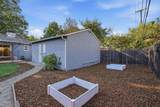
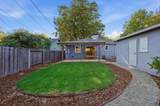
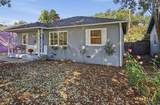
Rush to see this charming, conveniently located and affordable home in Lower Land Park. The single-story floor plan accommodates a three bedroom, one bath residence with a two-car detached garage and nice sized back yard with a trellis covered pergola with a fire pit, newly sodded yard, and an area for gardening or play behind the garage. Enter through the front door directly into the living/dining room which spans the entire front of the home and features a wood-burning fireplace and recently refinished hard wood floors. In addition, one of the three bedrooms, closest to the full bath, features sliding glass doors to the back yard and a newly installed redwood patio deck. The entire interior has been repainted and outfitted with updated door hardware. Transferring with the home are newer stackable washer/dryer, dishwasher, and microwave, along with the existing stove and refrigerator. The recently inspected roof is reported to have an additional 15-20 years of serviceability, and the HVAC, water heater, and electrical panel were all new circa 5 years ago. What's left is for you to move in and update to your heart's content or simply enjoy it as is. You'll find it to be conveniently located just moments away from Land Park itself, the Del Rio Trail, and highly rated Crocker Riverside Elementary School. In addition, it's just a short drive, bike ride, or stroll from retail, services, restaurants, and more. This authentic mid-century-built home awaits you and your personal touches. Make this the next place you call home!
-
3BEDS
-
0.14ACRES
-
1BATHS
-
01/2 BATHS
-
1,080SQFT
-
$509$/SQFT
School Information
Description
Rush to see this charming, conveniently located and affordable home in Lower Land Park. The single-story floor plan accommodates a three bedroom, one bath residence with a two-car detached garage and nice sized back yard with a trellis covered pergola with a fire pit, newly sodded yard, and an area for gardening or play behind the garage. Enter through the front door directly into the living/dining room which spans the entire front of the home and features a wood-burning fireplace and recently refinished hard wood floors. In addition, one of the three bedrooms, closest to the full bath, features sliding glass doors to the back yard and a newly installed redwood patio deck. The entire interior has been repainted and outfitted with updated door hardware. Transferring with the home are newer stackable washer/dryer, dishwasher, and microwave, along with the existing stove and refrigerator. The recently inspected roof is reported to have an additional 15-20 years of serviceability, and the HVAC, water heater, and electrical panel were all new circa 5 years ago. What's left is for you to move in and update to your heart's content or simply enjoy it as is. You'll find it to be conveniently located just moments away from Land Park itself, the Del Rio Trail, and highly rated Crocker Riverside Elementary School. In addition, it's just a short drive, bike ride, or stroll from retail, services, restaurants, and more. This authentic mid-century-built home awaits you and your personal touches. Make this the next place you call home!
 © 2026 MetroList® MLS. All rights reserved. All measurements and all calculations of area are approximate. Information provided by Seller/Other sources, not verified by Broker. All interested persons should independently verify accuracy of information. Provided properties may or may not be listed by the office/agent presenting the information. Data last updated 2026-10-14T20:40:34.72. MetroList® MLS Terms of Use. IDX provided by BoomTown.