



Description
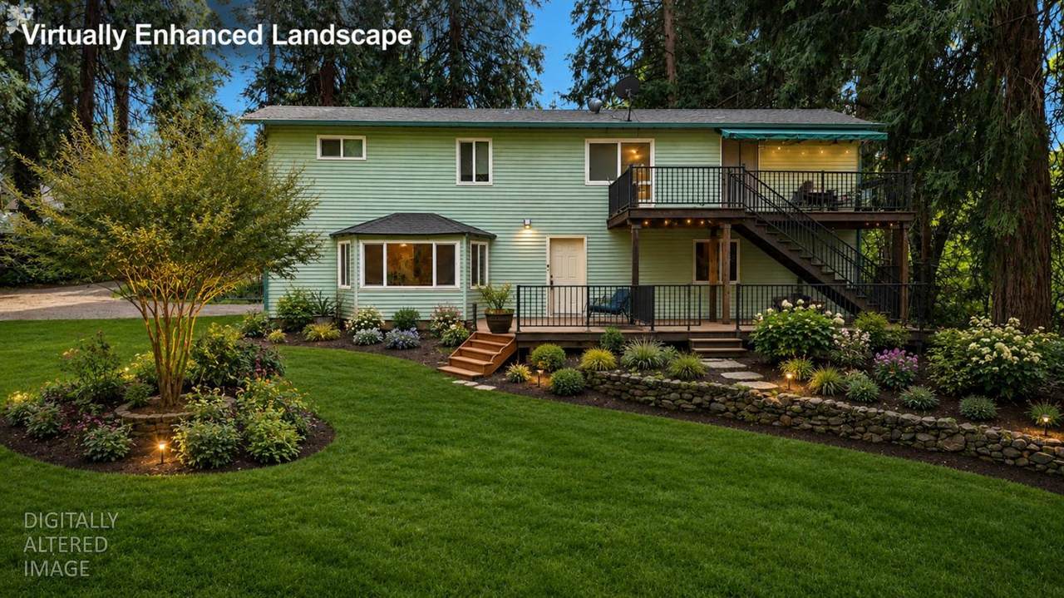
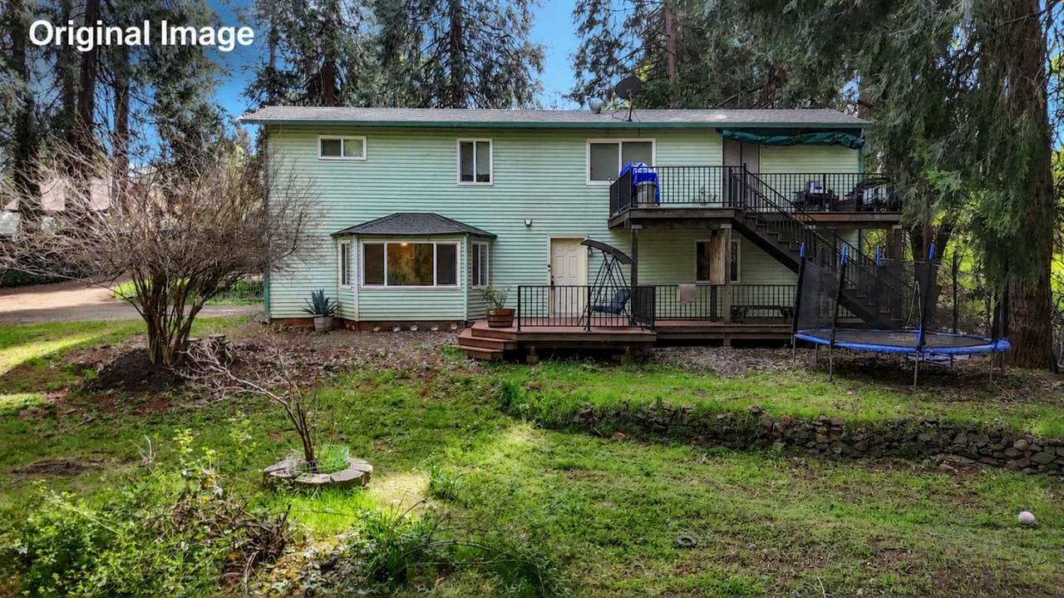
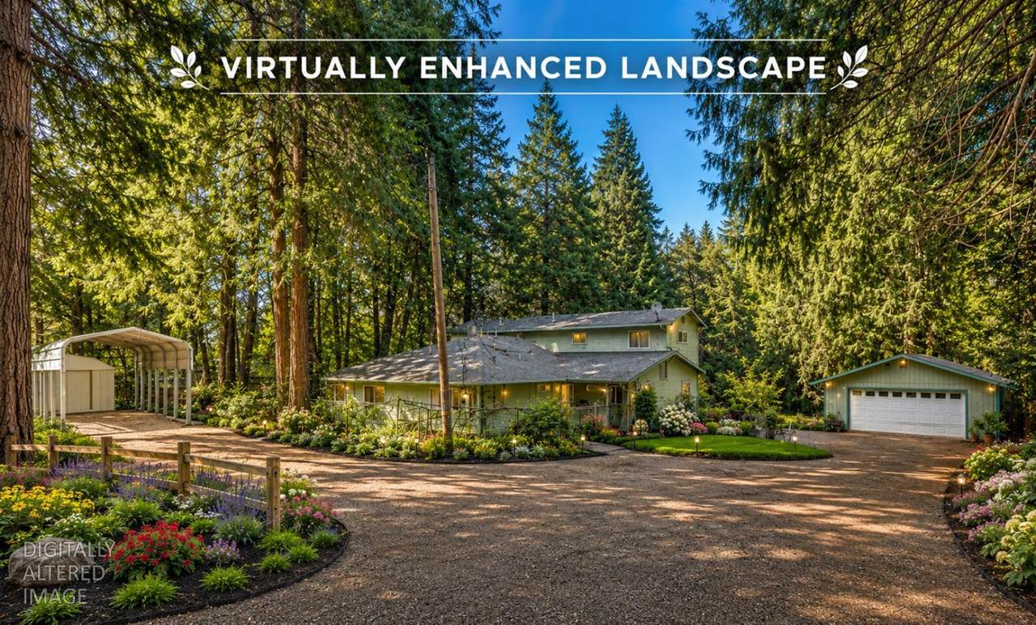
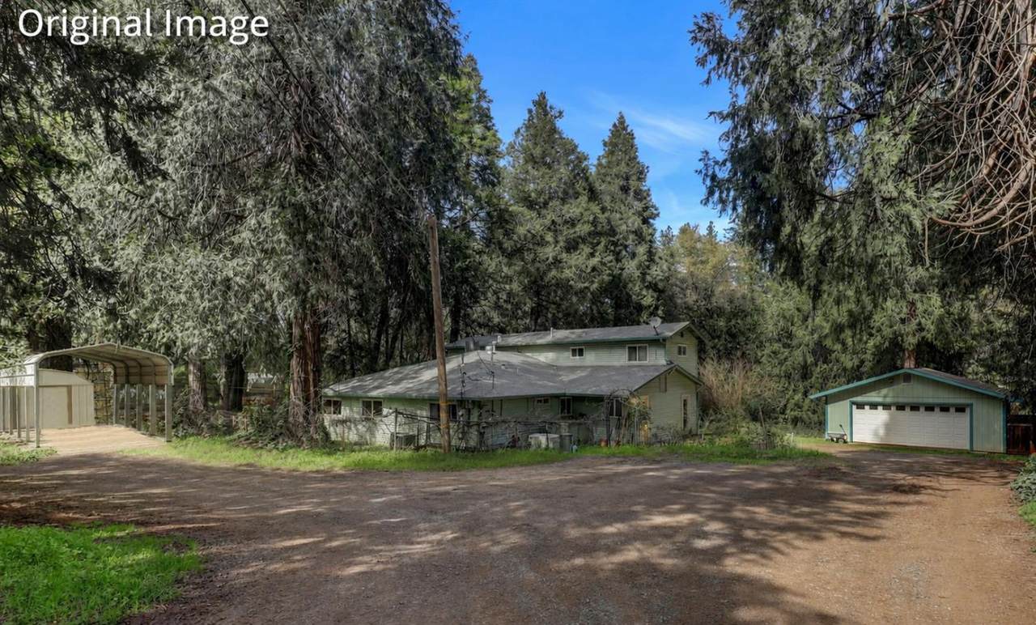
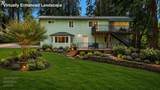
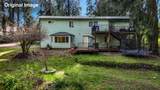
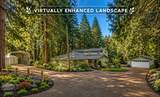
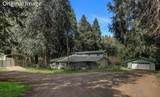
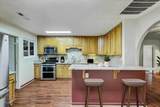
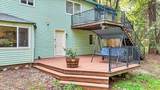
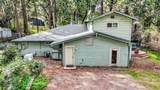
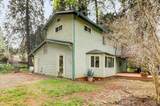
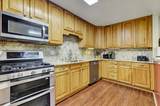
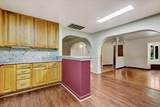
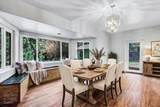
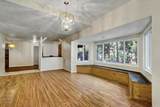
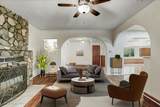
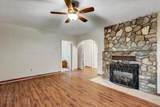
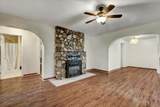
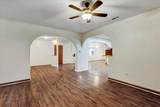
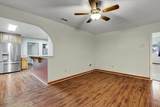
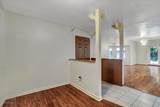
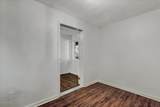
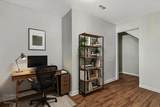
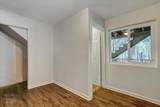
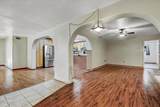
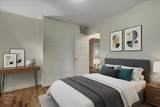
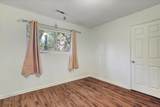
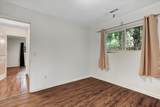
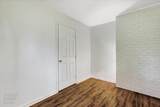
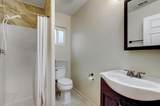
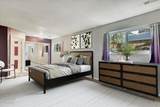
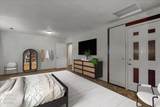
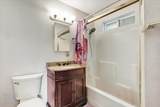
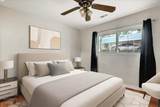
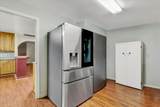
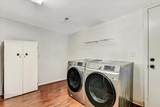
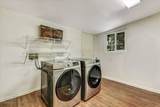
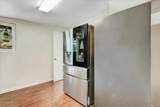
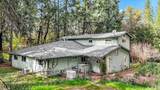
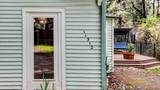
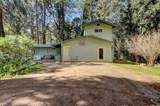
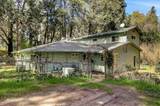
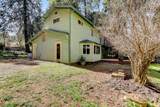
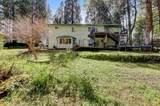
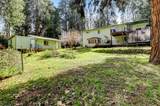
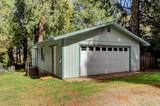
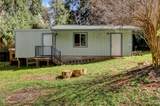
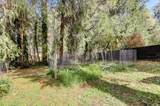
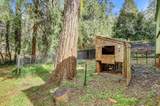
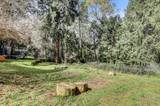
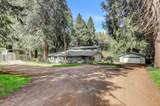
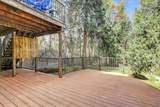
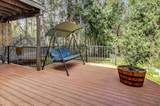
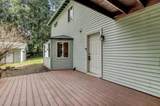
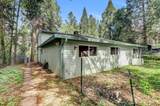
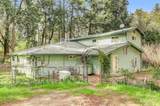
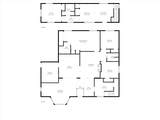
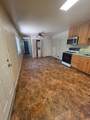
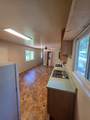
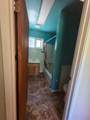
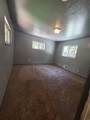
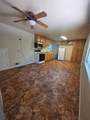
Excellent Value for two-unit living close to downtown! Priced over $40,000 below appraisal, allowing lots of room for your ideas. This versatile property offers a spacious main residence plus a permitted upper-level guest unit on a level 1/2 acre Private lot. Approx 2,100 sq. ft. One Story main home features 4 bedrooms and 2 baths (one bedroom currently used as an office with closet). An open-concept living area, laminate flooring, beautifully remodeled kitchen with granite countertops, updated cabinetry, newer appliances, breakfast bar, and abundant storage. The spacious family room centers around a stunning rock fireplace, while the primary suite offers a relaxing sitting area. The dining room features a charming bay window with built-in bench seating. The 600 sq. ft. apartment offers 1 bedroom, 1 bath, full kitchen, separate utilities, and a private exterior access Plus an interior access through the main home' office area. A locked door separates the two living spaces, making it ideal for either rental income, extended family, guests, or multi-generational living! The property also includes a large detached garage plus an additional workshop, fenced garden area, and excellent privacy. Conveniently located near shopping, Condon Park, and miles of walking trails. Two Photos have been digitally enhanced for those who need a visual of how just a little landscaping would enhance the curb appeal. Guest unit photos coming! Agents see private remarks.
-
4BEDS
-
0.49ACRES
-
3BATHS
-
01/2 BATHS
-
2,600SQFT
-
$242$/SQFT
School Information
Description
Excellent Value for two-unit living close to downtown! Priced over $40,000 below appraisal, allowing lots of room for your ideas. This versatile property offers a spacious main residence plus a permitted upper-level guest unit on a level 1/2 acre Private lot. Approx 2,100 sq. ft. One Story main home features 4 bedrooms and 2 baths (one bedroom currently used as an office with closet). An open-concept living area, laminate flooring, beautifully remodeled kitchen with granite countertops, updated cabinetry, newer appliances, breakfast bar, and abundant storage. The spacious family room centers around a stunning rock fireplace, while the primary suite offers a relaxing sitting area. The dining room features a charming bay window with built-in bench seating. The 600 sq. ft. apartment offers 1 bedroom, 1 bath, full kitchen, separate utilities, and a private exterior access Plus an interior access through the main home' office area. A locked door separates the two living spaces, making it ideal for either rental income, extended family, guests, or multi-generational living! The property also includes a large detached garage plus an additional workshop, fenced garden area, and excellent privacy. Conveniently located near shopping, Condon Park, and miles of walking trails. Two Photos have been digitally enhanced for those who need a visual of how just a little landscaping would enhance the curb appeal. Guest unit photos coming! Agents see private remarks.
 © 2026 MetroList® MLS. All rights reserved. All measurements and all calculations of area are approximate. Information provided by Seller/Other sources, not verified by Broker. All interested persons should independently verify accuracy of information. Provided properties may or may not be listed by the office/agent presenting the information. Data last updated 2026-10-07T10:39:34.46. MetroList® MLS Terms of Use. IDX provided by BoomTown.