







Description
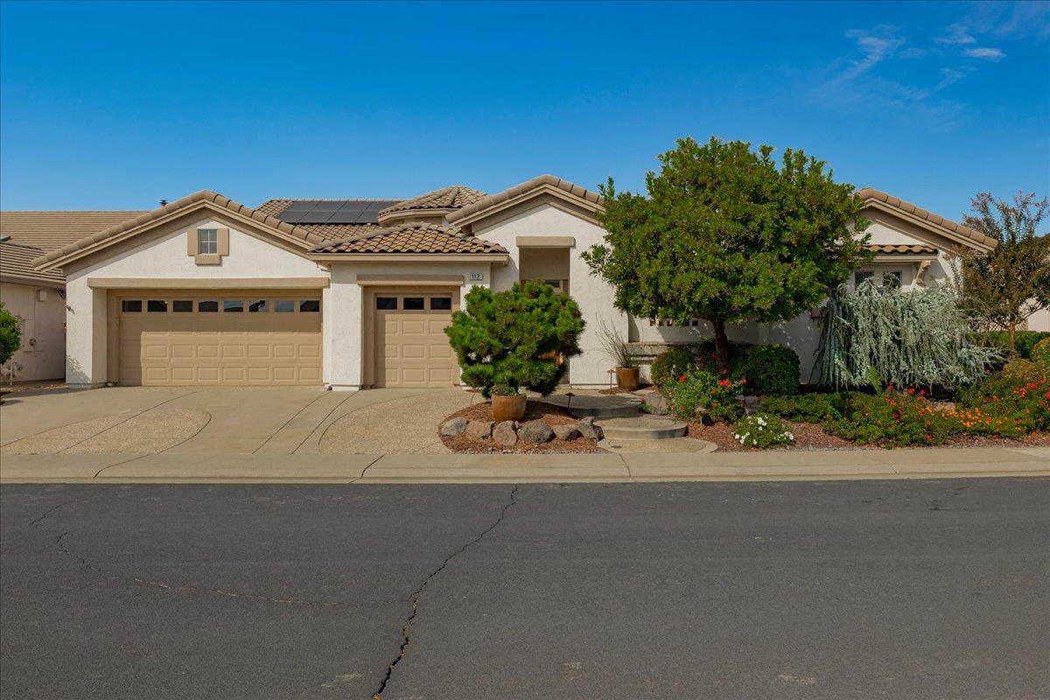
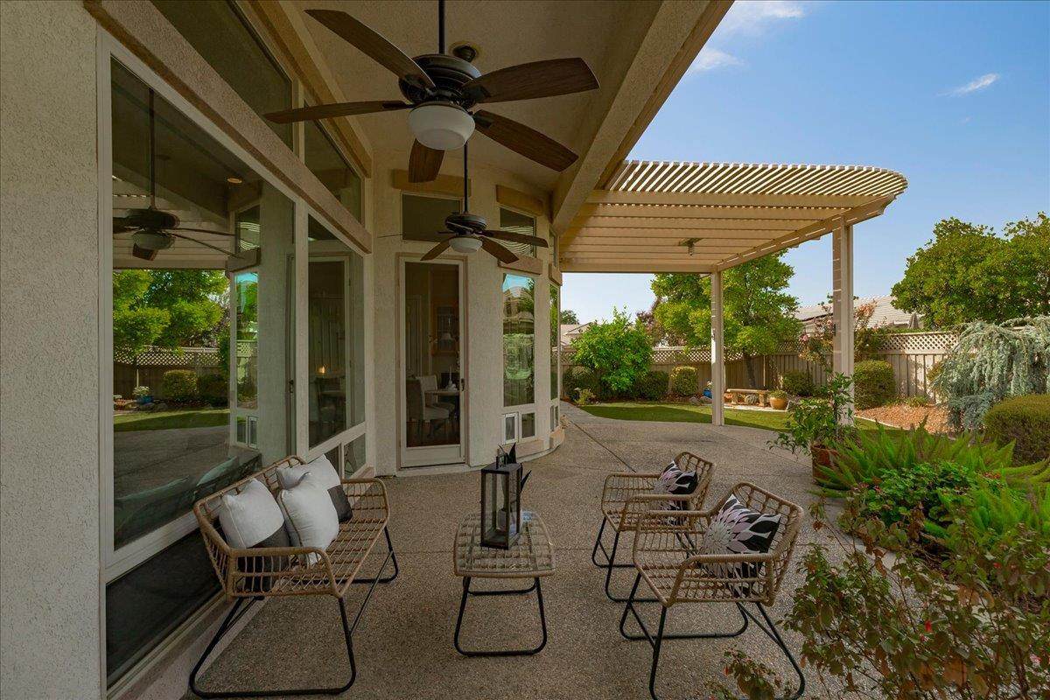
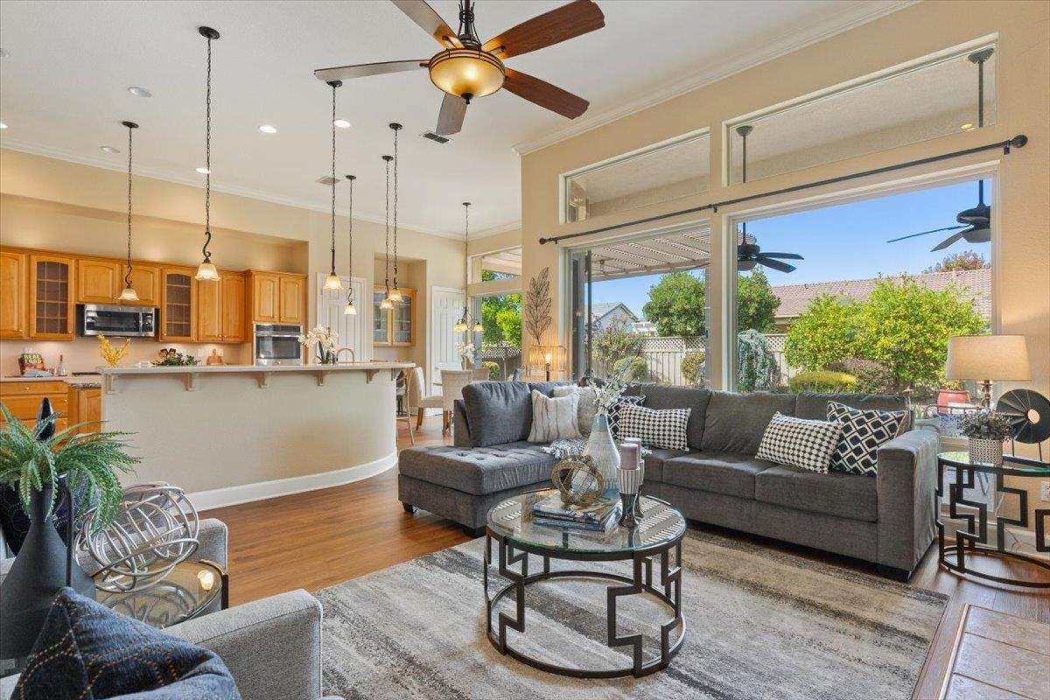
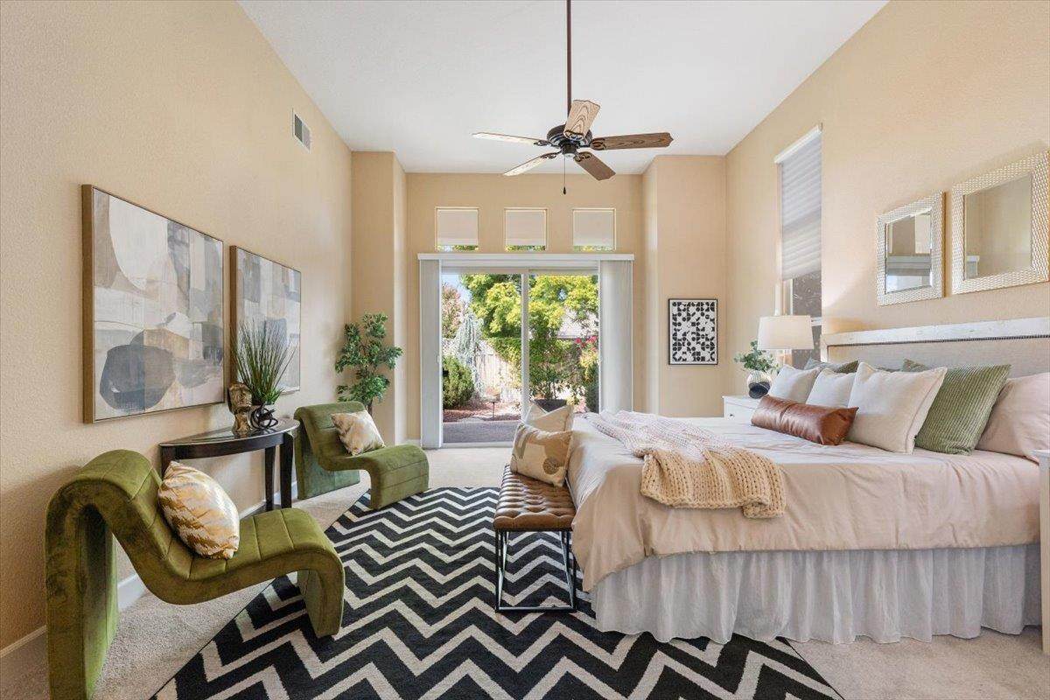
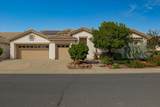
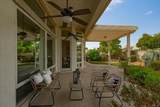
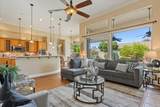
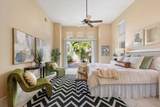
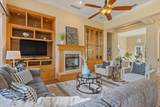
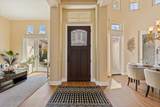
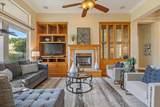
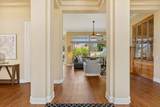
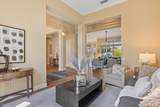
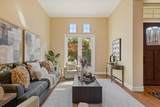
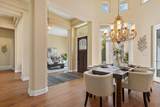
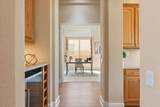
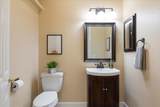
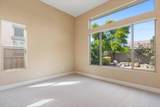
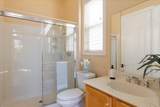
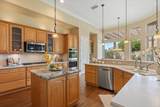
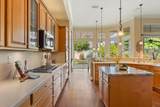
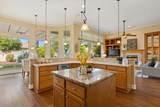
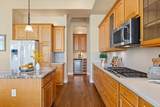
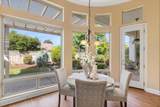
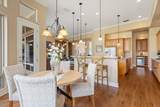
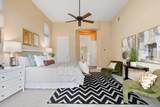
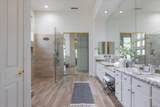
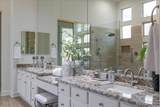
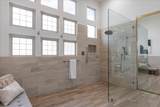
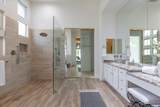
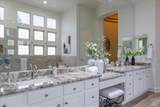
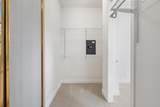
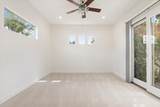
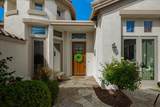
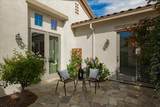
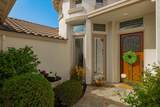
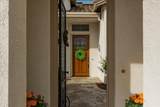
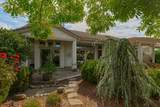
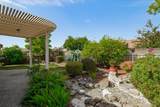
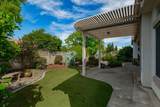
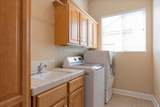
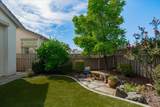
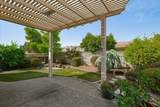
What a beautiful Meadowgate plan with remodeled primary bath, added casita, and a lovely private backyard. As you step through the courtyard gate, you will see a cozy spot for morning coffee. Once inside this spacious home and you are greeted with a beautiful living room to your right with French doors opening onto the courtyard. A stunning formal dining to your left and straight ahead is a large open family room with cozy fireplace and designer built-in shelving. A thoughtful bank of glass front cabinet doors is available for showing off your favorite things! The kitchen features warm Maple cabinets with rope mold trim, double ovens, a 5 burner gas cooktop, dishwasher, microwave, and double closet pantries with room for groceries, and more! A single-hung French door opens onto the private patio with extra cover, gorgeous water feature, and brand-new artificial turf. As you step back inside, we continue our journey. Through the kitchen to the hallway is a convenient cabinet with wine refrigerator. Heading down the hallway, you will see a den or possible 3rd bedroom, powder room with extra storage space, guest bedroom with it's own full bath, and a large laundry room with deep sink and storage cabinets. On the other side of the home a roomy primary bedroom is so welcoming with brand new carpeting a spacious seating area, a large closet and inviting door leading to the private patio. Adjoining is the primary bath with re-designed extra roomy shower with wood-look tile flooring, and granite countertops. Beyond is another primary closet. Freshly painted to round out the spa-like feel. Keep going! Walk through to a cheery casita with Anderson French doors leading to the front courtyard. Wow! Of course, you will definitely love this super clean 2-plus car garage with its own golf cart garage door. Heat and Air were replaced, so not original. Owned solar for extra energy savings, too!
-
2BEDS
-
0.21ACRES
-
3BATHS
-
01/2 BATHS
-
3,019SQFT
-
$326$/SQFT
School Information
Description
What a beautiful Meadowgate plan with remodeled primary bath, added casita, and a lovely private backyard. As you step through the courtyard gate, you will see a cozy spot for morning coffee. Once inside this spacious home and you are greeted with a beautiful living room to your right with French doors opening onto the courtyard. A stunning formal dining to your left and straight ahead is a large open family room with cozy fireplace and designer built-in shelving. A thoughtful bank of glass front cabinet doors is available for showing off your favorite things! The kitchen features warm Maple cabinets with rope mold trim, double ovens, a 5 burner gas cooktop, dishwasher, microwave, and double closet pantries with room for groceries, and more! A single-hung French door opens onto the private patio with extra cover, gorgeous water feature, and brand-new artificial turf. As you step back inside, we continue our journey. Through the kitchen to the hallway is a convenient cabinet with wine refrigerator. Heading down the hallway, you will see a den or possible 3rd bedroom, powder room with extra storage space, guest bedroom with it's own full bath, and a large laundry room with deep sink and storage cabinets. On the other side of the home a roomy primary bedroom is so welcoming with brand new carpeting a spacious seating area, a large closet and inviting door leading to the private patio. Adjoining is the primary bath with re-designed extra roomy shower with wood-look tile flooring, and granite countertops. Beyond is another primary closet. Freshly painted to round out the spa-like feel. Keep going! Walk through to a cheery casita with Anderson French doors leading to the front courtyard. Wow! Of course, you will definitely love this super clean 2-plus car garage with its own golf cart garage door. Heat and Air were replaced, so not original. Owned solar for extra energy savings, too!
 © 2026 MetroList® MLS. All rights reserved. All measurements and all calculations of area are approximate. Information provided by Seller/Other sources, not verified by Broker. All interested persons should independently verify accuracy of information. Provided properties may or may not be listed by the office/agent presenting the information. Data last updated 2026-10-14T20:40:34.72. MetroList® MLS Terms of Use. IDX provided by BoomTown.