Skip To Content

11 Dover Court

Vallejo, CA 94591
  • $689,950
  • STATUS: Active
  • ON SITE: 204 Days
  • MLS #: 326021605
UPDATED: 59 min ago
$689,950
  • 4
    BEDS
  • 0.18
    ACRES
  • 2
    BATHS
  • 1
    1/2 BATHS
  • 1,950
    SQFT
  • $354
    $/SQFT
Neighborhood:
Type:
Single-Family Home
Built:
1975
County:
Area:

School Information

Elementary School:
Middle School:
High School:
School District:

Description

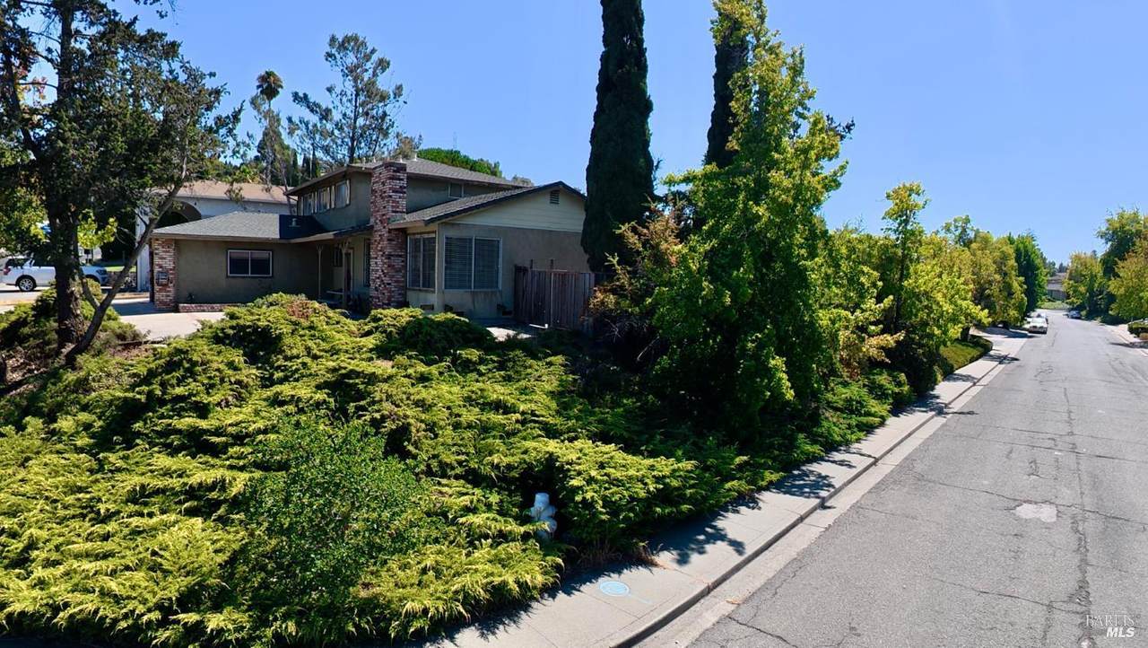
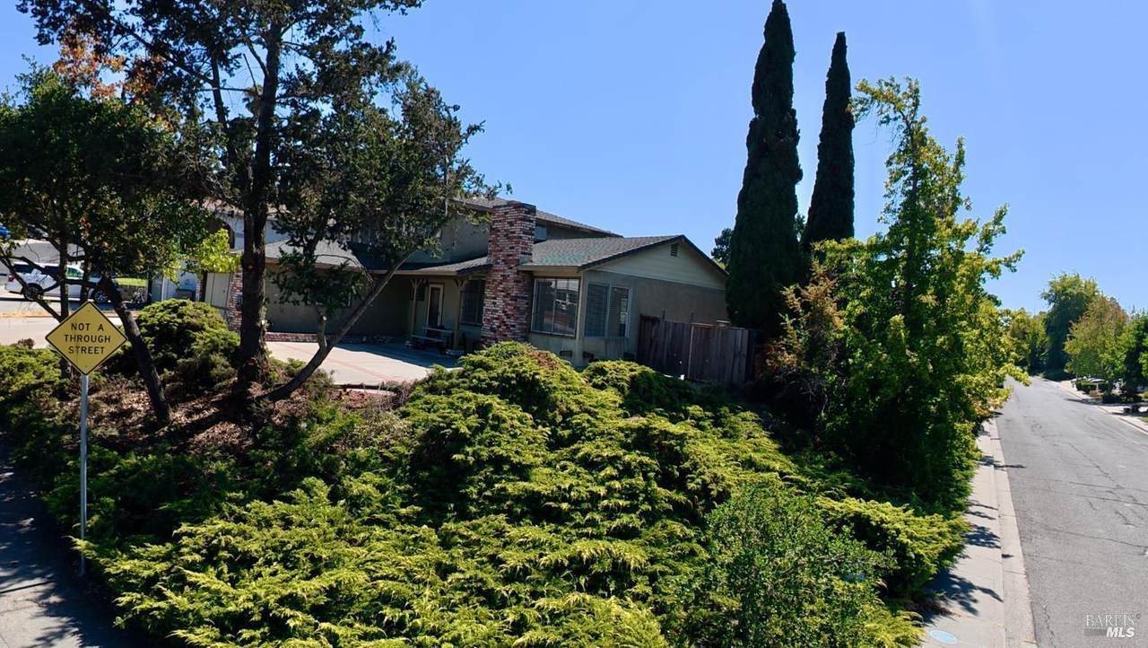
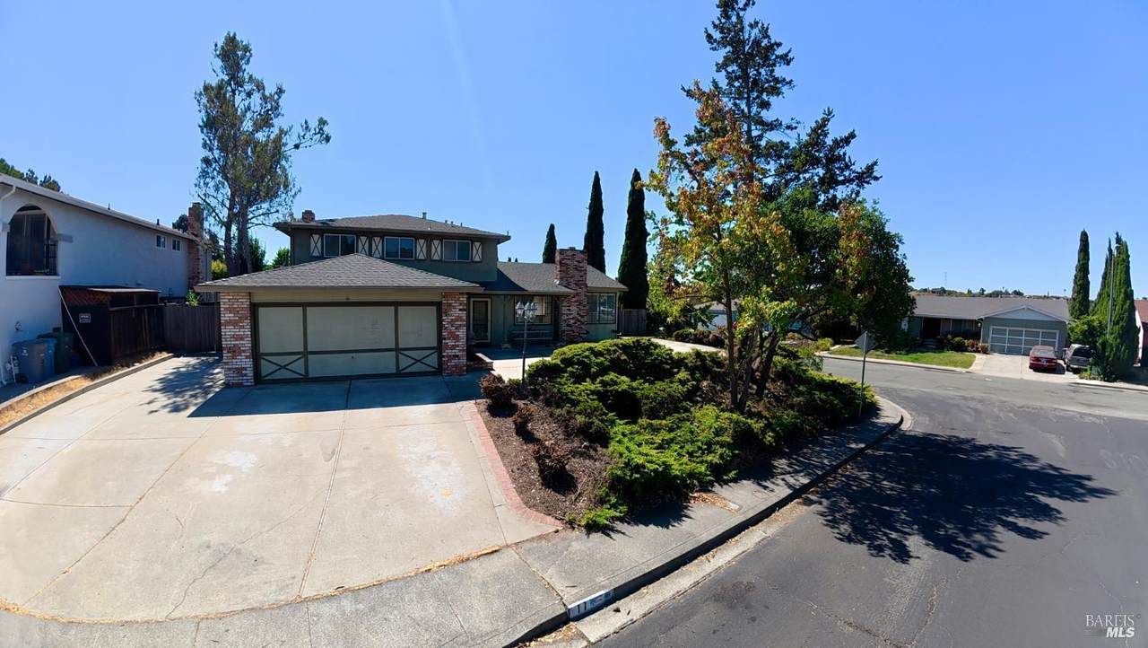
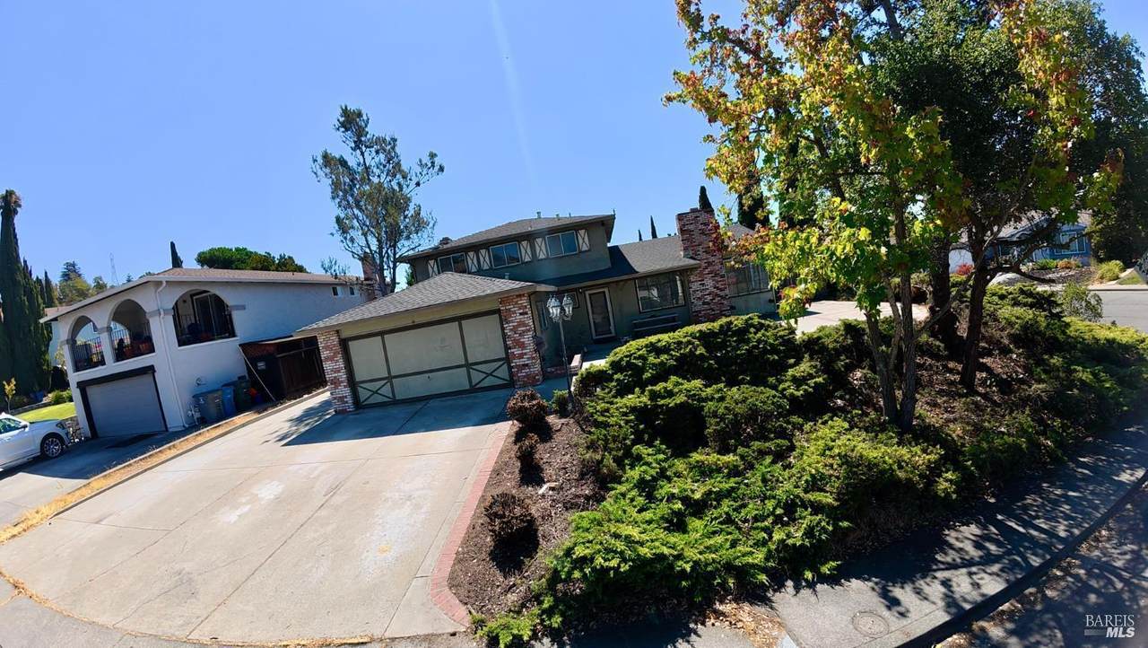
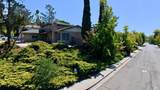
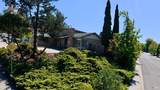
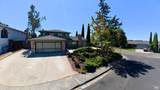
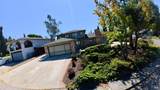
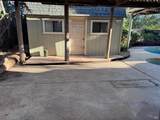
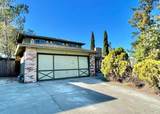
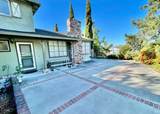
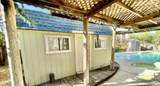
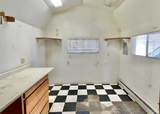
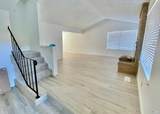
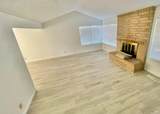
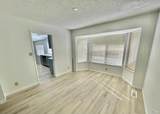
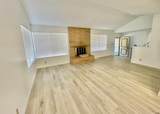
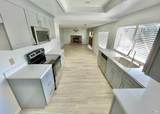
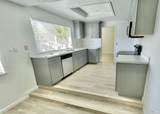
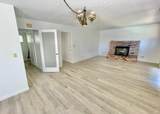
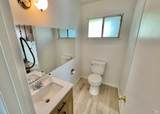
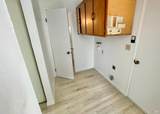
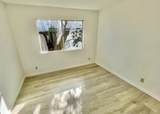
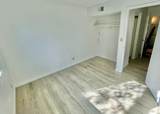
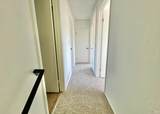
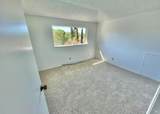
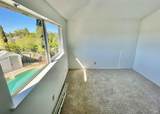
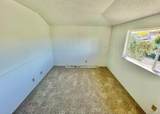
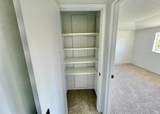
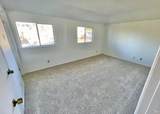
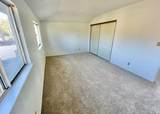
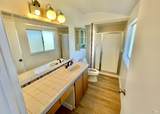
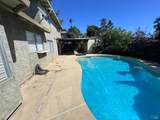
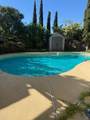
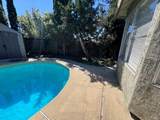
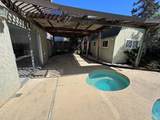
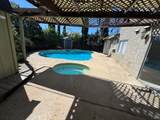
Welcome to this beautifully remodeled home in the desirable Somerset Highlands, nestled in a peaceful cul-de-sac! On the market for the first time since it was built 50 years ago, this cherished 4-bedroom, 2.5-bathroom residence has been thoughtfully updated and is move-in ready. Step inside to discover a modern open floor plan with renovated flooring, fresh interior paint, and expansive windows that flood the home with natural light. The spacious living and family rooms offer the perfect setting for entertaining or relaxing, while the open-concept kitchen featuring quartz countertops and stainless steel appliances flows seamlessly into the family room for effortless gatherings. Looking for a downstairs bedroom? You've got it! Outside, enjoy a sparkling pool and spa ideal for cooling off during those warm summer months. Storage is abundant throughout the home, making it as practical as it is stylish. Conveniently located near parks, schools, and other amenities, this home offers the perfect blend of comfort, convenience, and timeless charm.

Monthly Payment Calculator


Metrolist MLS logo © 2026 MetroList® MLS. All rights reserved. All measurements and all calculations of area are approximate. Information provided by Seller/Other sources, not verified by Broker. All interested persons should independently verify accuracy of information. Provided properties may or may not be listed by the office/agent presenting the information. Data last updated 2026-10-07T11:39:52.637. MetroList® MLS Terms of Use. IDX provided by BoomTown.
www.themacdonaldgroup.com/homes/174163817
Print Image

11 Dover Court Vallejo, CA 94591

  • Price: $689,950
  • Status: Active
  • On Site: 204 Days
  • Updated: 59 min ago
  • MLS #: 326021605
4
Beds
2
Baths
1
½ Baths
0.18
Acres
1,950
SQFT
$354
$/SQFT
1975
Built
Neighborhood:
Vallejo 1
County:
Solano
Area:
Vallejo 1
Elementary School:
Vallejo City Unified
Middle School:
Vallejo City Unified
High School:
Vallejo City Unified
School District:
Solano
Property Description
Welcome to this beautifully remodeled home in the desirable Somerset Highlands, nestled in a peaceful cul-de-sac! On the market for the first time since it was built 50 years ago, this cherished 4-bedroom, 2.5-bathroom residence has been thoughtfully updated and is move-in ready. Step inside to discover a modern open floor plan with renovated flooring, fresh interior paint, and expansive windows that flood the home with natural light. The spacious living and family rooms offer the perfect setting for entertaining or relaxing, while the open-concept kitchen featuring quartz countertops and stainless steel appliances flows seamlessly into the family room for effortless gatherings. Looking for a downstairs bedroom? You've got it! Outside, enjoy a sparkling pool and spa ideal for cooling off during those warm summer months. Storage is abundant throughout the home, making it as practical as it is stylish. Conveniently located near parks, schools, and other amenities, this home offers the perfect blend of comfort, convenience, and timeless charm.
Exterior Features

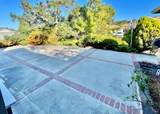
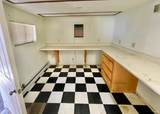
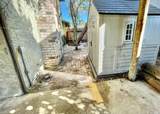
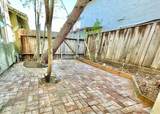
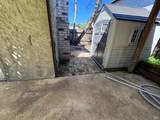
Carport Spaces 0 Construction Materials StuccoBrick Driveway Sidewalks Sidewalk/Curb/Gutter Entry Level 0 Fencing Wood Foundation ConcreteRaised Land Use Residential Levels Two Lot Features Shape RegularCul-De-Sac Open Parking Spaces 0 Other Structures WorkshopStorageShed(s) Parking Features RV PossibleRV AccessGarage Facing FrontAttached Parking Fee 0 Patio And Porch Features Covered Patio Property Condition Updated/Remodeled Road Responsibility Public Maintained Road Road Surface Type Paved Roof Shingle Total Parking Spaces 3

Interior Features

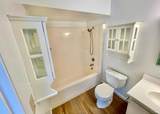
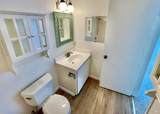
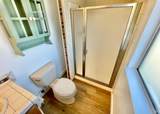
Appliances Plumbed For Ice MakerHood Over RangeGas Water HeaterFree Standing Electric RangeDisposalDishwasher Basement None Bath Features WindowTub w/Shower OverShower Stall(s) Cooling None Dining Room Features Formal AreaDining/Family Combo Fireplace Features Family RoomDining Room Flooring LaminateCarpet Heating Central Kitchen Features Quartz CounterKitchen/Family Combo Laundry Features Laundry ClosetInside AreaHookups Only Main Level Partial Bath(s)Living RoomKitchenGarageFamily RoomDining RoomBedroom(s) Master Bathroom Features WindowTileShower Stall(s) Num Of Fireplaces 2 Room Type WorkshopStorageLiving RoomKitchenFamily RoomDining Room Upper Level Bedroom(s)Full Bath(s)Primary Bedroom

Property Features

Additional Unit YN No Association No Association Fee 0 Elevation 0 Horse Property No Irrigation Public District Pets Allowed Yes Pool Yes Pool Features Pool/Spa ComboOn LotBuilt-In Property Subtype Single Family Residence Property Type Residential Remodeled Updated Yes Remodeled Updated Desc Kitchen 0-5YRBath 0-5YR Senior Community No Sewer Public Sewer Spa True Spa Features Spa/Hot Tub Built-In Special Listing Conditions None Special Zones Unknown Subtype Description Detached Utilities Sewer In & ConnectedPublicInternet Available Water Source Public

Metrolist MLS logo Listing provided courtesy of K. Austin Realty, Inc.: . Listing information © 2026 MetroList Services, Inc.


Metrolist MLS logo © 2026 MetroList® MLS. All rights reserved. All measurements and all calculations of area are approximate. Information provided by Seller/Other sources, not verified by Broker. All interested persons should independently verify accuracy of information. Provided properties may or may not be listed by the office/agent presenting the information. Data last updated 2026-10-07T11:39:52.637. MetroList® MLS Terms of Use. IDX provided by BoomTown.
 
https://bt-photos.global.ssl.fastly.net/sacramento/1280_boomver_1_561054788-2.jpg https://bt-photos.global.ssl.fastly.net/sacramento/1280_boomver_1_561054788-2.jpg https://bt-photos.global.ssl.fastly.net/sacramento/1280_boomver_1_561054788-2.jpg
Logo
The MacDonald Group at PMZ Real Estate
1200 E. Orangeburg Ave Suite #202
Modesto CA, 95350