
Skip To Content

10933 Monomoy Way

Stockton, CA 95219
  • $669,900
  • STATUS: Active
  • ON SITE: 14 Days
  • MLS #: 226121425
Price Reduced
UPDATED: 62 min ago
$669,900
  • 4
    BEDS
  • 0.12
    ACRES
  • 3
    BATHS
  • 1
    1/2 BATHS
  • 3,156
    SQFT
  • $212
    $/SQFT
Neighborhood:
Type:
Single-Family Home
Built:
2021
County:

School Information

Elementary School:
Middle School:
High School:
School District:

Description

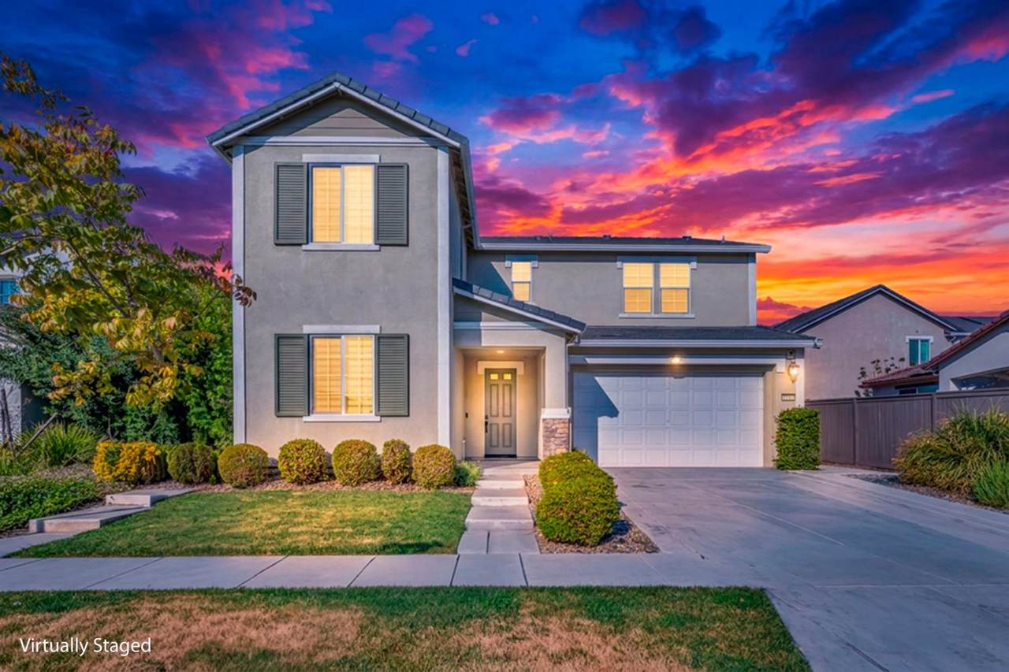
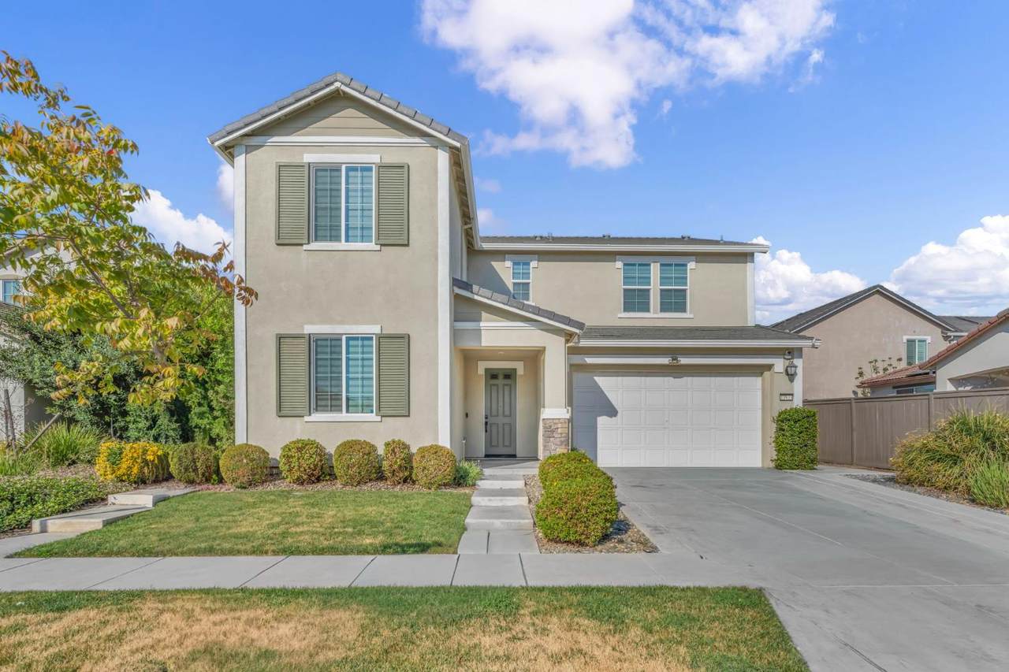
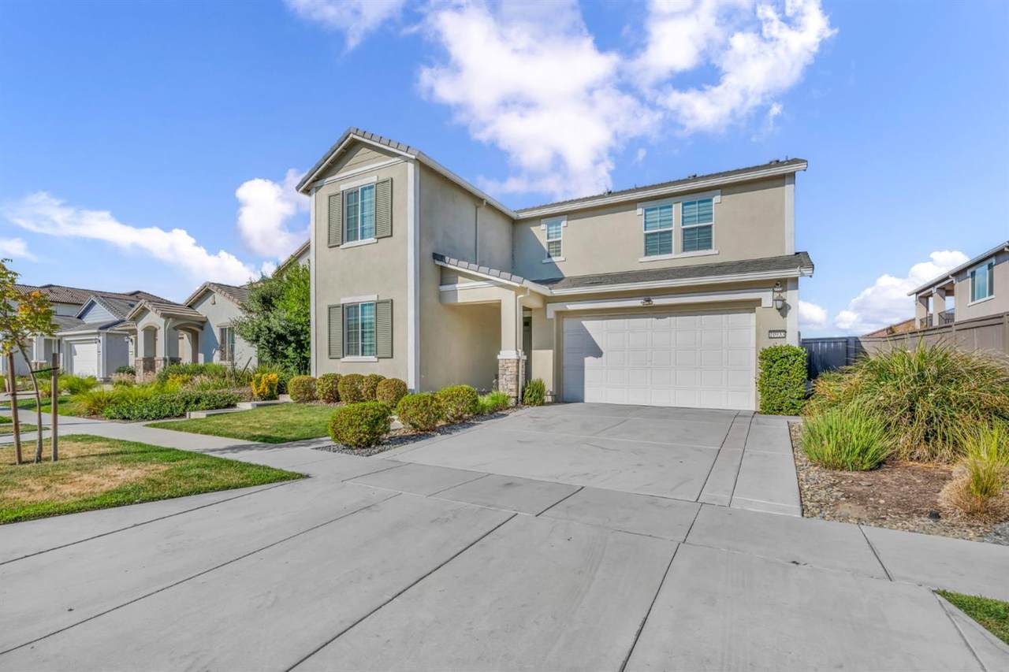
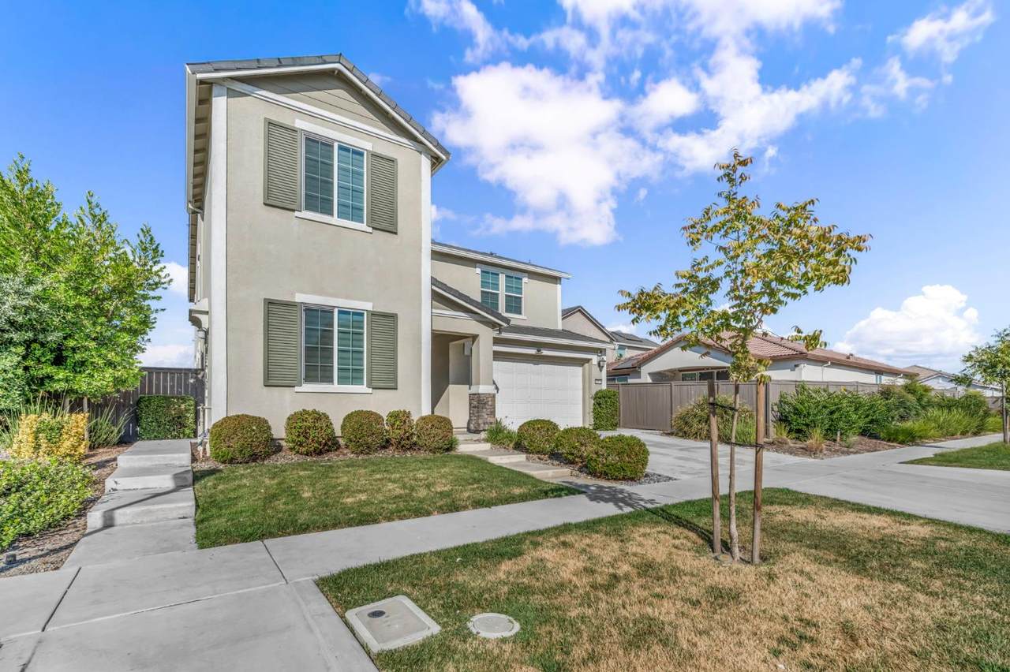
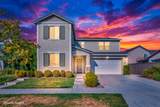
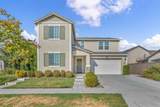
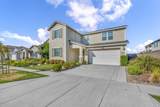
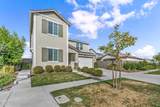
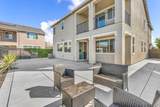
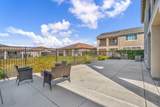
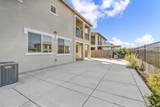
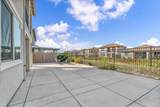
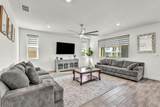
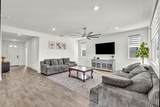
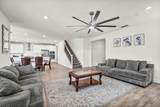
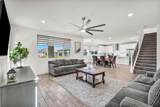
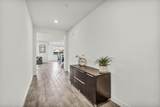
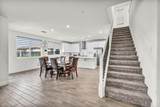
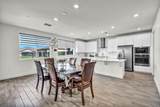
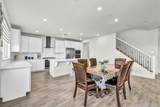
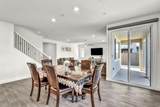
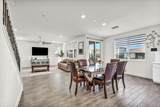
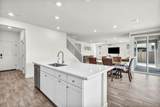
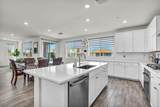
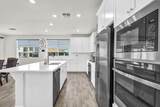
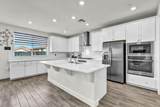
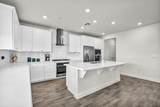
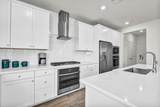
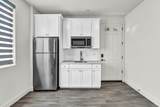
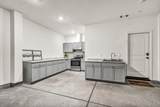
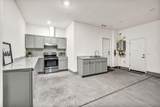
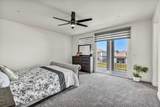
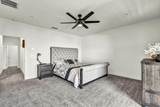
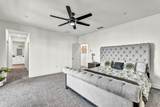
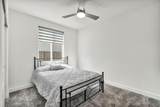
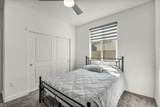
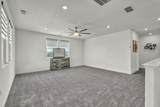
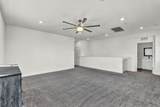
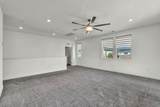
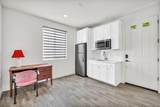
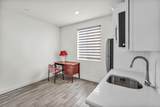
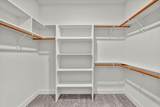
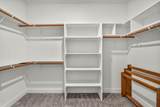
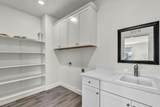
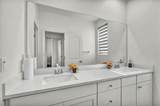
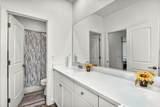
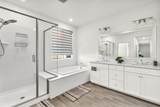
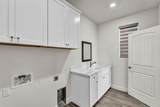
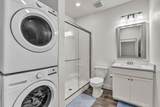
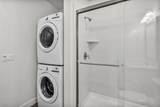
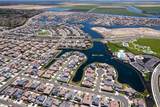
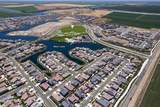
Very Motivated Seller, offering credit towards closing cost. Easy to show only 15 mins heads up. This home features abundant natural light from every angle, this home offers rare features you won't want to miss. The main level includes a private in-law suite complete with its own separate entrance, a kitchenette, and a stacked washer/Dryer Laundry ideal for multi-generational living or generating extra rental income. Upstairs, discover a spacious loft, second laundry room, and a luxurious primary suite featuring two walk-in closets and a private balcony overlooking serene lake views. Additional peace of mind and savings come standard with paid security cameras and fully paid solar panels. Packed with custom details and upgrades throughout, this exceptional property is ready for its next owner. Schedule your private tour today! Come steal the deal!

Monthly Payment Calculator


Metrolist MLS logo © 2026 MetroList® MLS. All rights reserved. All measurements and all calculations of area are approximate. Information provided by Seller/Other sources, not verified by Broker. All interested persons should independently verify accuracy of information. Provided properties may or may not be listed by the office/agent presenting the information. Data last updated 2026-10-13T08:38:49.437. MetroList® MLS Terms of Use. IDX provided by BoomTown.
www.themacdonaldgroup.com/homes/181617732
Print Image

10933 Monomoy Way Stockton, CA 95219

  • Price: $669,900
  • Status: Active
  • On Site: 14 Days
  • Updated: 62 min ago
  • MLS #: 226121425
4
Beds
3
Baths
1
½ Baths
0.12
Acres
3,156
SQFT
$212
$/SQFT
2021
Built
Neighborhood:
Stockton Far NW
County:
San Joaquin
Area:
Stockton Far NW
Elementary School:
Lodi Unified
Middle School:
Lodi Unified
High School:
Lodi Unified
School District:
San Joaquin
Property Description
Very Motivated Seller, offering credit towards closing cost. Easy to show only 15 mins heads up. This home features abundant natural light from every angle, this home offers rare features you won't want to miss. The main level includes a private in-law suite complete with its own separate entrance, a kitchenette, and a stacked washer/Dryer Laundry ideal for multi-generational living or generating extra rental income. Upstairs, discover a spacious loft, second laundry room, and a luxurious primary suite featuring two walk-in closets and a private balcony overlooking serene lake views. Additional peace of mind and savings come standard with paid security cameras and fully paid solar panels. Packed with custom details and upgrades throughout, this exceptional property is ready for its next owner. Schedule your private tour today! Come steal the deal!
Exterior Features

Carport Spaces 0 Construction Materials ConcreteStuccoWood Entry Level 0 Exterior Features Balcony Fencing Back Yard Foundation ConcreteSlab Levels Two Lot Features Landscape Front Open Parking Spaces 2 Parking Features EV ChargingGarage Door OpenerGarage Facing Front Parking Fee 0 Patio And Porch Features Front Porch Property Condition Updated/Remodeled Property Faces East Roof Tile Total Parking Spaces 0 Window Features Dual Pane Full

Interior Features

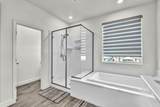
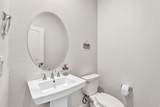
Appliances Built-In Gas OvenBuilt-In Gas RangeDishwasherMicrowaveDouble OvenTankless Water Heater Bath Features Double SinksSplit BathTub w/Shower OverWindowQuartz Cooling Ceiling Fan(s)CentralWindow Unit(s)MultiZone Dining Room Features Breakfast NookDining/Living Combo Flooring CarpetTile Heating CentralMultiZone Kitchen Features Breakfast AreaPantry ClosetQuartz CounterKitchen/Family Combo Laundry Features CabinetsGround FloorUpper FloorWasher/Dryer Stacked IncludedInside Room Lower Level Bedroom(s)Partial Bath(s)Family RoomFull Bath(s)Garage Main Level Bedroom(s)Family RoomFull Bath(s)Partial Bath(s)GarageKitchenStreet Entrance Master Bathroom Features Shower Stall(s)Double SinksFiberglassTubQuartzWindow Master Bedroom Features BalconyClosetWalk-In Closet 2+ Num Of Fireplaces 0 Room Type LoftPrimary BathroomPrimary BedroomPossible GuestGreat RoomIn Law ApartmentKitchenLaundry Upper Level Bedroom(s)LoftFull Bath(s)

Property Features

Additional Unit YN No Association Yes Association Features PlaygroundPoolClubhouseRecreation FacilitiesExercise RoomSpa/Hot TubGymLakePark Association Fee 161 Association Fee Frequency Monthly Association Fee Includes SecurityPool Electric 220 Volts Elevation 0 Horse Property No Irrigation None Pool No Property Subtype Single Family Residence Property Type Residential Remodeled Updated Unknown Senior Community No Sewer Public Sewer Spa False Special Listing Conditions None Subtype Description DetachedFlatSemi-Custom Utilities Public Water Source Public Zoning R

Metrolist MLS logo Listing provided courtesy of HomeSmart PV & Associates: . Listing information © 2026 MetroList Services, Inc.


Metrolist MLS logo © 2026 MetroList® MLS. All rights reserved. All measurements and all calculations of area are approximate. Information provided by Seller/Other sources, not verified by Broker. All interested persons should independently verify accuracy of information. Provided properties may or may not be listed by the office/agent presenting the information. Data last updated 2026-10-13T08:38:49.437. MetroList® MLS Terms of Use. IDX provided by BoomTown.
 
https://bt-photos.global.ssl.fastly.net/sacramento/1280_boomver_1_561230211-2.jpg https://bt-photos.global.ssl.fastly.net/sacramento/1280_boomver_1_561230211-2.jpg https://bt-photos.global.ssl.fastly.net/sacramento/1280_boomver_1_561230211-2.jpg
Logo
The MacDonald Group at PMZ Real Estate
1200 E. Orangeburg Ave Suite #202
Modesto CA, 95350