



Description
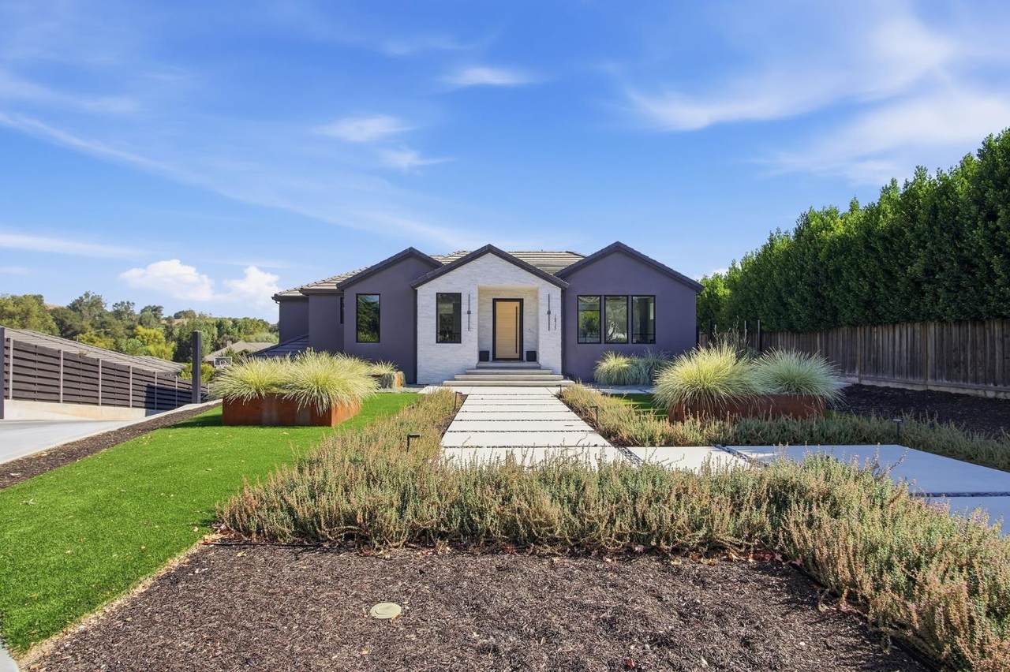
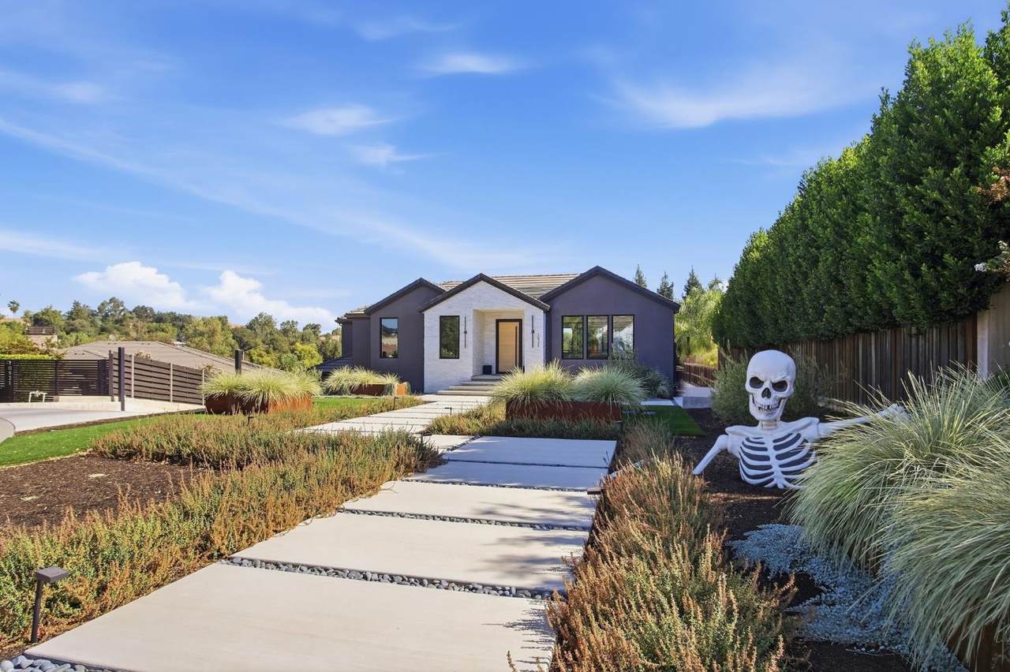
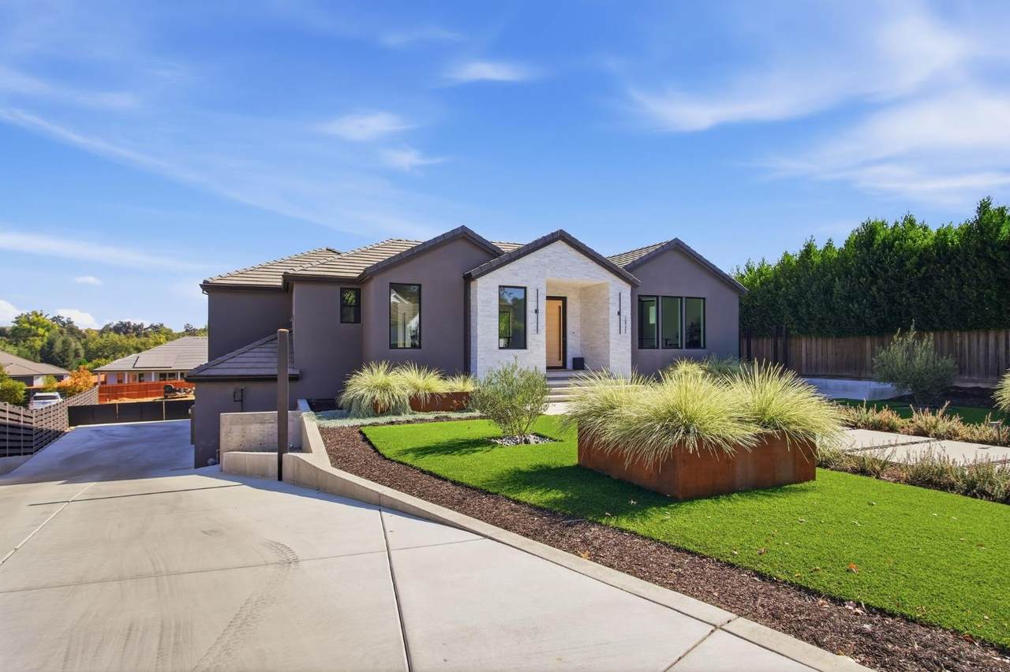
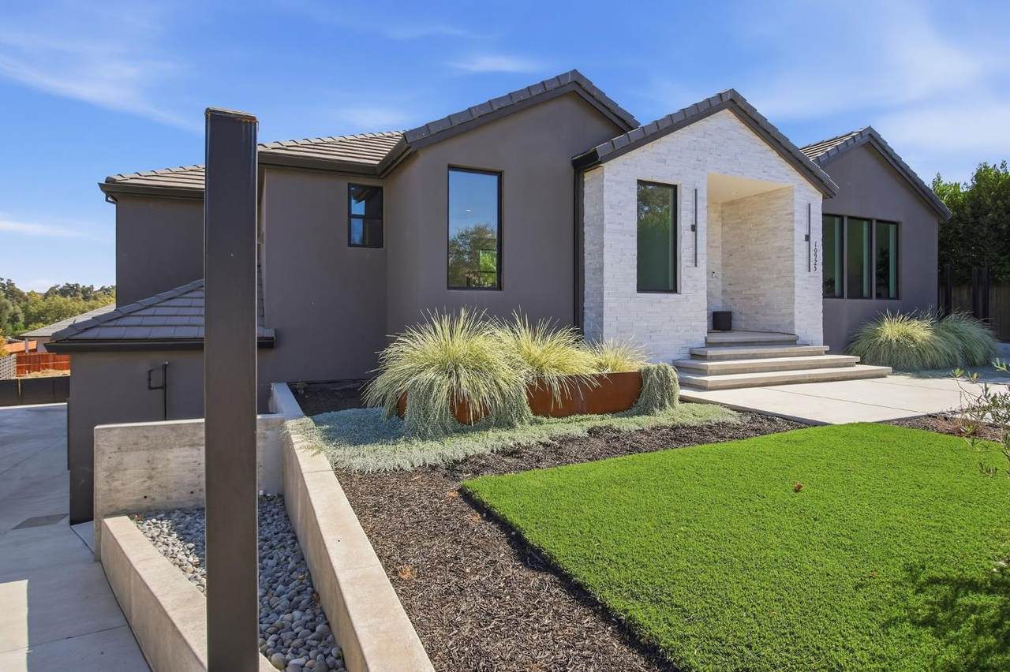
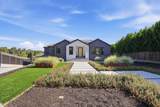
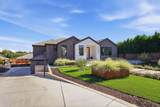
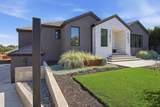
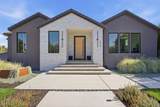
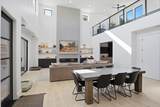
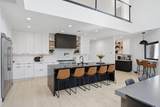
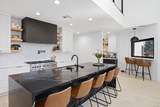
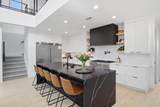
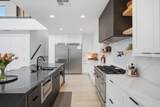
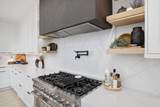
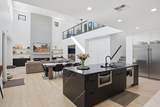
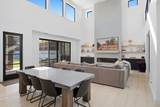
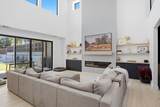
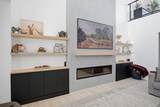
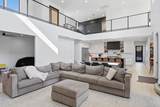
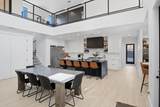
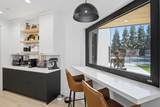
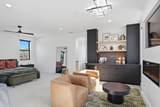
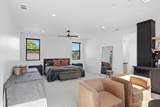
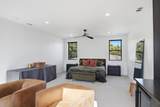
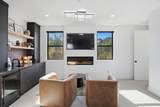
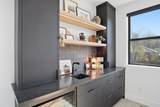
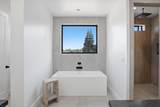
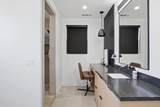
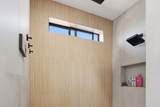
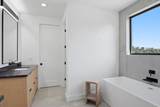
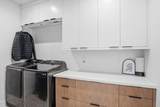
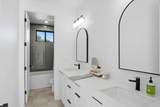
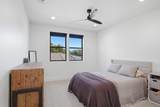
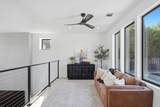
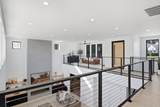
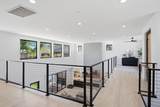
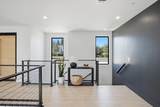
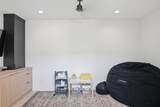
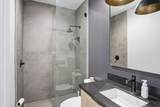
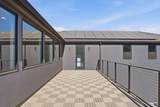
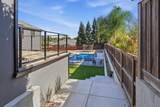
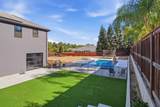
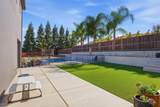
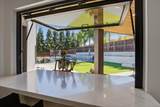
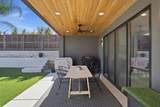
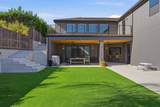
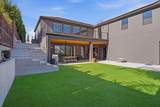
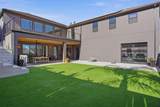
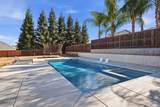
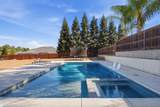
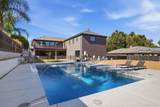
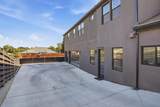
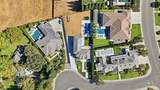
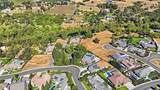
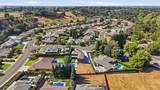
Welcome to 10925 Goldsborough, an ultra modern home that showcases some of the latest and greatest technology, design, and amenities today's new homes have to offer. Thoughtfully designed with a focus on modern living, energy efficiency, convenience, and entertaining, this exceptional property offers a rare combination of luxury and functionality. Tucked away in a desirable cul de sac and just a short golf cart ride from Oakdale Golf & Country Club, the location is hard to beat. The Stanislaus River is also within walking distance, creating an ideal setting for enjoying the outdoors while still being close to everything Oakdale has to offer. The kitchen is truly designed for the modern homeowner, featuring custom cabinetry, a Ruvati workstation sink, Moen smart faucet, Frigidaire column refrigerator and freezer, an oversized 48 inch dual fuel ZLINE range and oven, and a ZLINE drawer microwave. Smart technology continues throughout the home with a Span smart electrical panel, Moen smart shower panel, Samsung AirDresser, owned solar, and an EV charger. The backyard was designed with entertaining and relaxation in mind, featuring a beautiful pool and spa with water features and app controlled Pentair equipment that puts control of your pool and spa right at your fingertips. Artificial turf creates a clean, low maintenance outdoor environment, while the nearly half acre lot provides an incredible amount of usable space. The oversized backyard also provides plenty of room to enjoy outdoor living, while water and electrical are already ready for a future shop and ADU. An oversized septic system provides additional flexibility and can be added onto. The 3 car garage features epoxy flooring and an EV charging setup already installed, while a tankless water heater adds another modern touch. From the ultra modern finishes and smart home technology to the incredible location, expansive lot, and resort style pool and spa, 10925 Goldsborough is a property that truly stands apart.
-
3BEDS
-
0.46ACRES
-
2BATHS
-
11/2 BATHS
-
3,742SQFT
-
$401$/SQFT
School Information
Description
Welcome to 10925 Goldsborough, an ultra modern home that showcases some of the latest and greatest technology, design, and amenities today's new homes have to offer. Thoughtfully designed with a focus on modern living, energy efficiency, convenience, and entertaining, this exceptional property offers a rare combination of luxury and functionality. Tucked away in a desirable cul de sac and just a short golf cart ride from Oakdale Golf & Country Club, the location is hard to beat. The Stanislaus River is also within walking distance, creating an ideal setting for enjoying the outdoors while still being close to everything Oakdale has to offer. The kitchen is truly designed for the modern homeowner, featuring custom cabinetry, a Ruvati workstation sink, Moen smart faucet, Frigidaire column refrigerator and freezer, an oversized 48 inch dual fuel ZLINE range and oven, and a ZLINE drawer microwave. Smart technology continues throughout the home with a Span smart electrical panel, Moen smart shower panel, Samsung AirDresser, owned solar, and an EV charger. The backyard was designed with entertaining and relaxation in mind, featuring a beautiful pool and spa with water features and app controlled Pentair equipment that puts control of your pool and spa right at your fingertips. Artificial turf creates a clean, low maintenance outdoor environment, while the nearly half acre lot provides an incredible amount of usable space. The oversized backyard also provides plenty of room to enjoy outdoor living, while water and electrical are already ready for a future shop and ADU. An oversized septic system provides additional flexibility and can be added onto. The 3 car garage features epoxy flooring and an EV charging setup already installed, while a tankless water heater adds another modern touch. From the ultra modern finishes and smart home technology to the incredible location, expansive lot, and resort style pool and spa, 10925 Goldsborough is a property that truly stands apart.
 © 2026 MetroList® MLS. All rights reserved. All measurements and all calculations of area are approximate. Information provided by Seller/Other sources, not verified by Broker. All interested persons should independently verify accuracy of information. Provided properties may or may not be listed by the office/agent presenting the information. Data last updated 2026-10-13T09:38:58.073. MetroList® MLS Terms of Use. IDX provided by BoomTown.