Skip To Content

109 Marble Canyon Drive

Folsom, CA 95630
  • $749,000
  • STATUS: Active
  • ON SITE: 11 Days
  • MLS #: 226120362
Open House
UPDATED: 21 min ago
$749,000
  • 4
    BEDS
  • 0.11
    ACRES
  • 3
    BATHS
  • 0
    1/2 BATHS
  • 2,454
    SQFT
  • $305
    $/SQFT
Neighborhood:
Type:
Single-Family Home
Built:
1989
County:

School Information

Elementary School:
Middle School:
High School:
School District:

Description

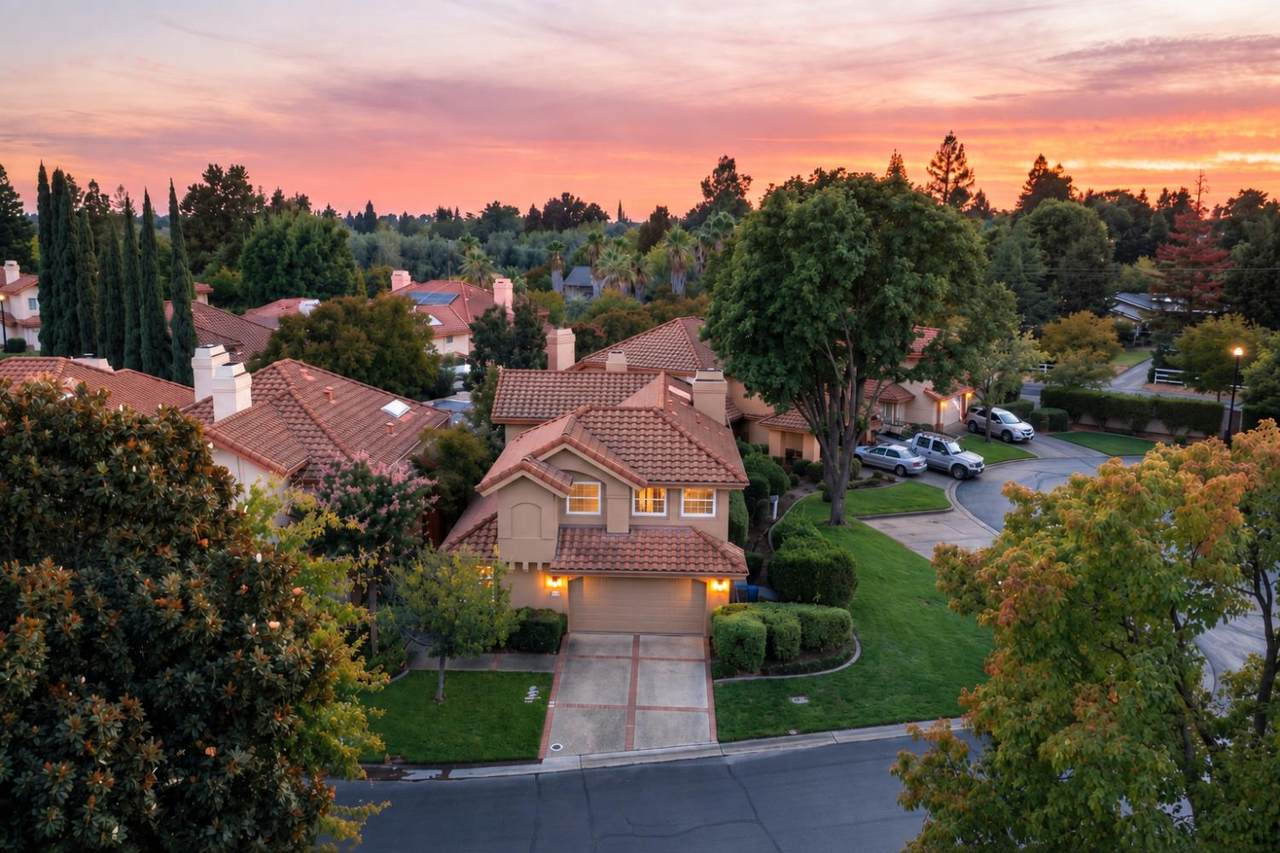
Welcome to 109 Marble Canyon Drive, where timeless elegance meets elevated living in one of Folsom's most sought-after neighborhoods. This beautifully updated 4-bedroom, 3-bath home showcases an exceptional kitchen, remodeled less than two years ago, featuring Calacatta marble countertops, custom cabinetry with convenient pull-out drawers, polished nickel fixtures, a six-burner range, two sinks, a pot filler and more. Every detail reflects a refined design and it's sure to wow your guests. Gorgeous engineered hardwood flooring flows throughout the main level, where a downstairs bedroom and full bath offer flexibility for guests, family, or a home office. Newer Milgard windows paired with elegant wood shutters provide a luxurious blend of style and functionality. A wide staircase leads to three additional bedrooms, including an impressive primary suite designed for relaxation. A dual-facing fireplace adds warmth and ambiance to both the bedroom and spacious primary bath, creating a calming retreat to unwind. Upstairs bedrooms all feature walk in closets with custom storage for optimal organization. Step outside to a stunning backyard designed for seamless indoor-outdoor living, featuring a covered entertaining area and multiple access points into the home, perfect for gatherings and year-round enjoyment. This is a home you have to see in person!

Monthly Payment Calculator


Metrolist MLS logo © 2026 MetroList® MLS. All rights reserved. All measurements and all calculations of area are approximate. Information provided by Seller/Other sources, not verified by Broker. All interested persons should independently verify accuracy of information. Provided properties may or may not be listed by the office/agent presenting the information. Data last updated 2026-10-07T11:39:52.637. MetroList® MLS Terms of Use. IDX provided by BoomTown.
www.themacdonaldgroup.com/homes/181572747
Print Image

109 Marble Canyon Drive Folsom, CA 95630

  • Price: $749,000
  • Status: Active
  • On Site: 11 Days
  • Updated: 21 min ago
  • MLS #: 226120362
4
Beds
3
Baths
0
½ Baths
0.11
Acres
2,454
SQFT
$305
$/SQFT
1989
Built
Neighborhood:
Cascades
County:
Sacramento
Area:
Folsom & Vicinity
Elementary School:
Folsom-Cordova
Middle School:
Folsom-Cordova
High School:
Folsom-Cordova
School District:
Sacramento
Property Description
Welcome to 109 Marble Canyon Drive, where timeless elegance meets elevated living in one of Folsom's most sought-after neighborhoods. This beautifully updated 4-bedroom, 3-bath home showcases an exceptional kitchen, remodeled less than two years ago, featuring Calacatta marble countertops, custom cabinetry with convenient pull-out drawers, polished nickel fixtures, a six-burner range, two sinks, a pot filler and more. Every detail reflects a refined design and it's sure to wow your guests. Gorgeous engineered hardwood flooring flows throughout the main level, where a downstairs bedroom and full bath offer flexibility for guests, family, or a home office. Newer Milgard windows paired with elegant wood shutters provide a luxurious blend of style and functionality. A wide staircase leads to three additional bedrooms, including an impressive primary suite designed for relaxation. A dual-facing fireplace adds warmth and ambiance to both the bedroom and spacious primary bath, creating a calming retreat to unwind. Upstairs bedrooms all feature walk in closets with custom storage for optimal organization. Step outside to a stunning backyard designed for seamless indoor-outdoor living, featuring a covered entertaining area and multiple access points into the home, perfect for gatherings and year-round enjoyment. This is a home you have to see in person!
Exterior Features

Architectural Style Mediterranean Carport Spaces 0 Construction Materials StuccoFrameWood Entry Level 0 Foundation Slab Lot Features Auto Sprinkler F&RGated CommunityStreet LightsLandscape BackLandscape Front Open Parking Spaces 0 Parking Features Garage Door OpenerGarage Facing FrontGuest Parking Available Parking Fee 0 Property Condition Updated/Remodeled Roof Tile Total Parking Spaces 0 Window Features Dual Pane Full

Interior Features

Appliances Gas Cook TopBuilt-In Gas RangeHood Over RangeDishwasherDisposal Bath Features TileTub w/Shower Over Cooling Ceiling Fan(s)CentralWhole House Fan Dining Room Features Space in Kitchen Fireplace Features Living RoomPrimary BedroomDouble Sided Flooring CarpetTileWood Heating CentralFireplace(s) Kitchen Features Marble CounterIsland w/Sink Laundry Features CabinetsLaundry ClosetGround FloorHookups OnlyInside Room Main Level Bedroom(s)Living RoomDining RoomFull Bath(s)GarageKitchen Master Bathroom Features Double SinksSoaking TubTileWalk-In Closet Master Bedroom Features ClosetSurround Sound Num Of Fireplaces 2 Upper Level Bedroom(s)Primary BedroomFull Bath(s)

Property Features

Additional Unit YN No Association Yes Association Features See Remarks Association Fee 220 Association Fee Frequency Monthly Association Fee Includes MaintenanceGrounds Electric 220 Volts220 Volts in Laundry Elevation 0 Horse Property No Irrigation None Other Equipment Central Vac Plumbed Pool No Property Subtype Single Family Residence Property Type Residential Remodeled Updated Yes Remodeled Updated Desc Other-Rmks 0-5YRKitchen 0-5YR Senior Community No Sewer Public Sewer Spa False Special Listing Conditions None Subtype Description Planned Unit DevelopDetached Utilities Cable AvailablePublicElectricSewer In & ConnectedInternet AvailableNatural Gas Connected Water Source Public Zoning R-1-ML

Metrolist MLS logo Listing provided courtesy of GUIDE Real Estate: . Listing information © 2026 MetroList Services, Inc.


Metrolist MLS logo © 2026 MetroList® MLS. All rights reserved. All measurements and all calculations of area are approximate. Information provided by Seller/Other sources, not verified by Broker. All interested persons should independently verify accuracy of information. Provided properties may or may not be listed by the office/agent presenting the information. Data last updated 2026-10-07T11:39:52.637. MetroList® MLS Terms of Use. IDX provided by BoomTown.
 
https://bt-photos.global.ssl.fastly.net/sacramento/1280_boomver_1_561229593-2.jpg https://bt-photos.global.ssl.fastly.net/sacramento/1280_boomver_1_561229593-2.jpg https://bt-photos.global.ssl.fastly.net/sacramento/1280_boomver_1_561229593-2.jpg
Logo
The MacDonald Group at PMZ Real Estate
1200 E. Orangeburg Ave Suite #202
Modesto CA, 95350