Skip To Content

109 Endicott

Folsom, CA 95630
  • $1,150,000
  • STATUS: Active
  • ON SITE: 12 Days
  • MLS #: 226121718
UPDATED: 171 min ago
$1,150,000
  • 4
    BEDS
  • 0.66
    ACRES
  • 3
    BATHS
  • 0
    1/2 BATHS
  • 3,399
    SQFT
  • $338
    $/SQFT
Type:
Single-Family Home
Built:
1990
County:

School Information

Elementary School:
Middle School:
High School:
School District:

Description

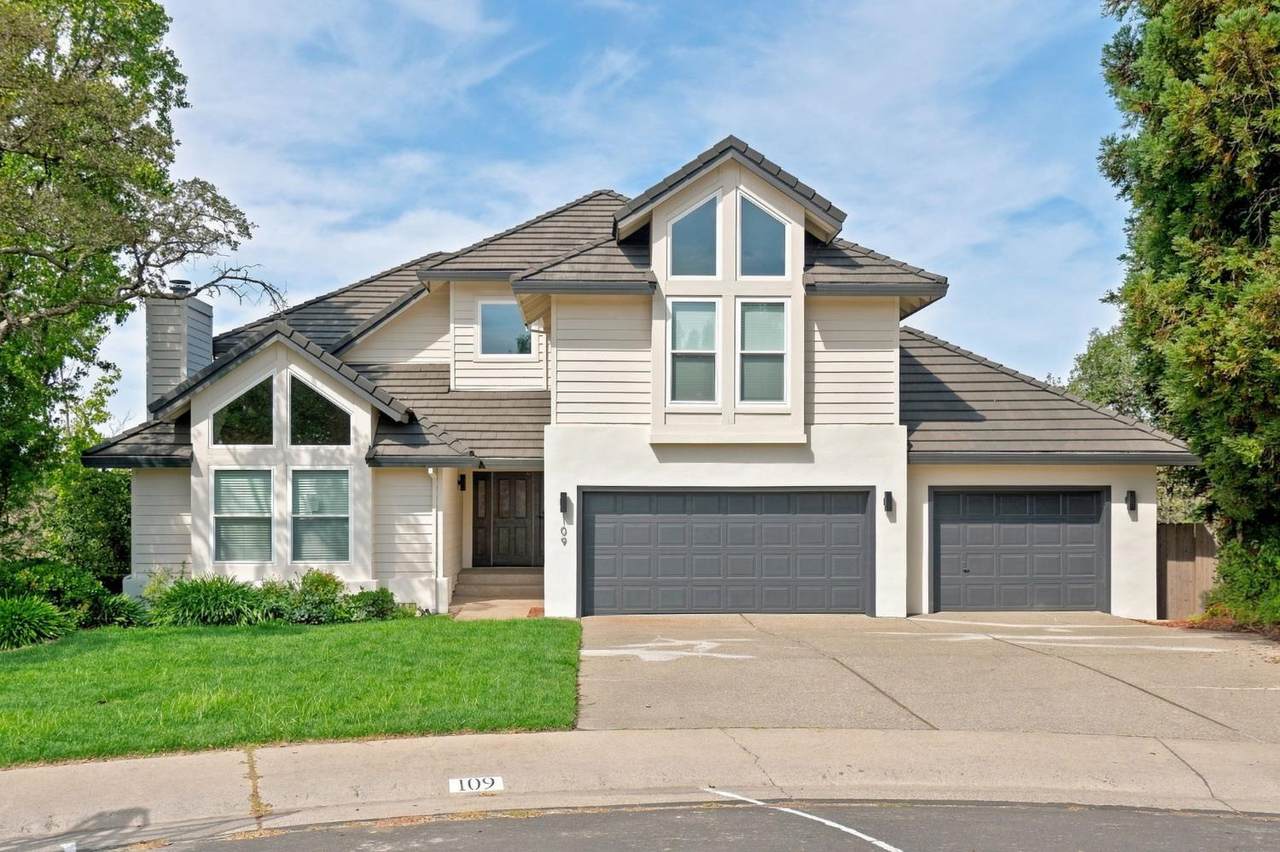
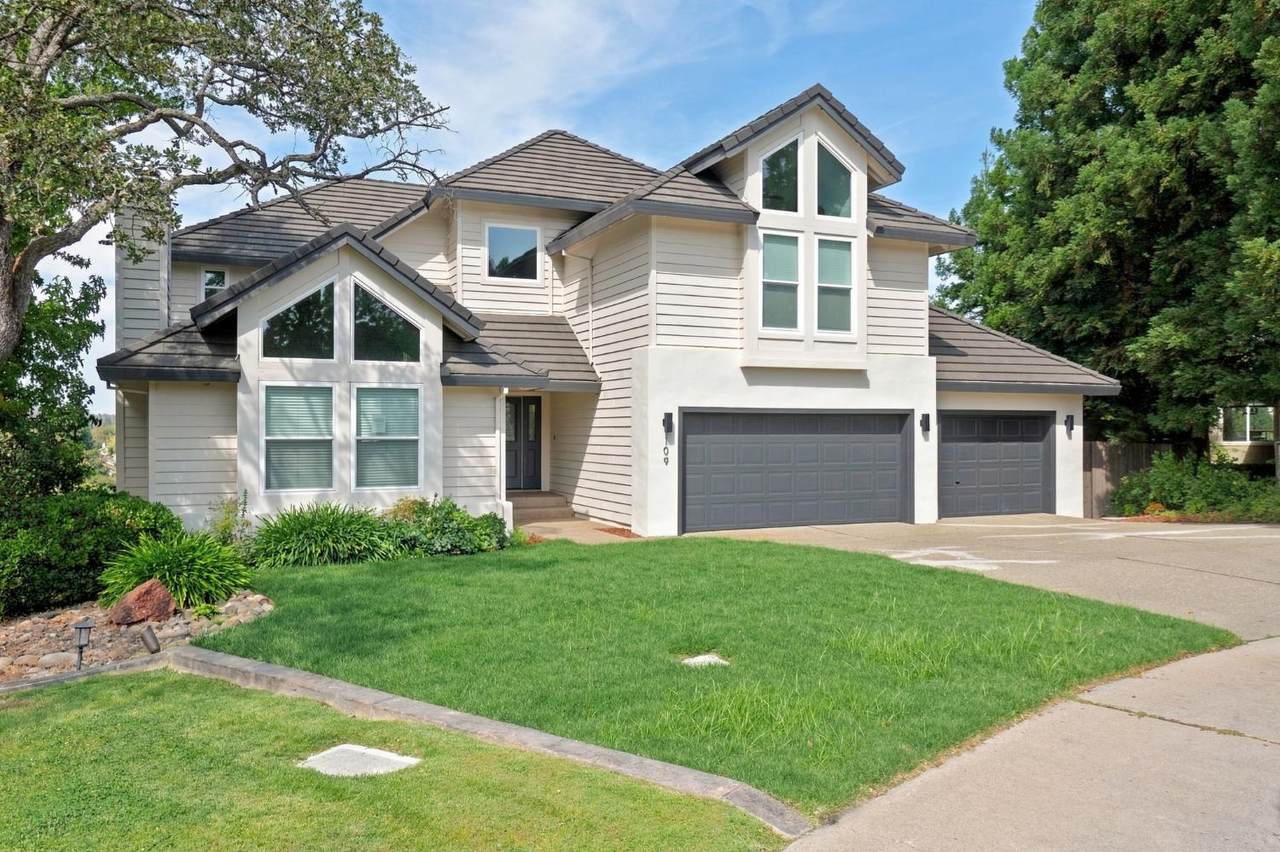
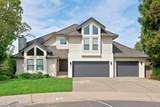
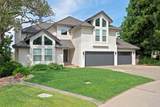
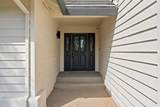
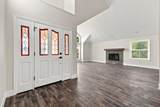
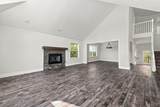
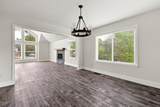
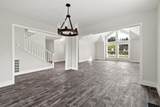
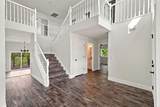
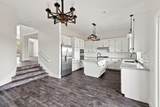
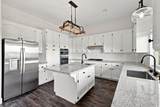
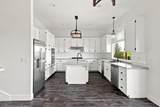
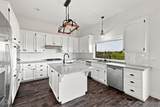
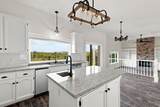
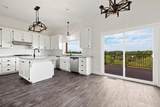
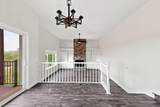
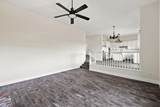
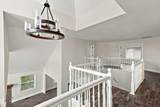
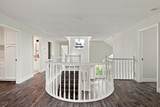
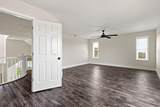
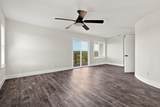
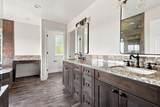
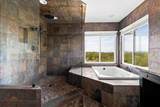
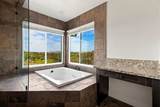
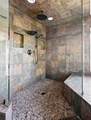
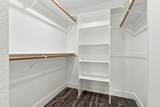
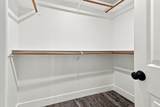
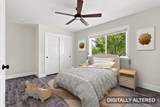
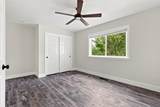
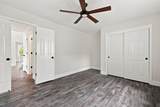
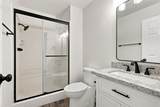
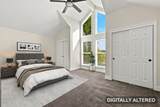
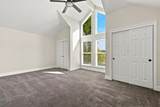
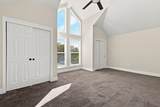
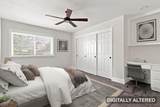
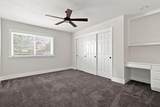
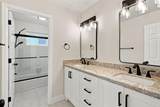
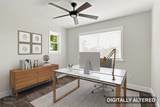
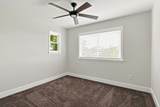
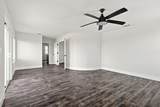
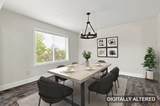
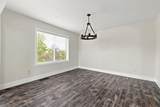
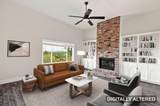
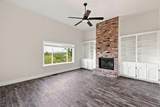
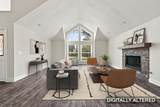
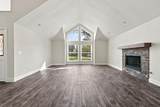
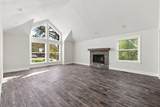
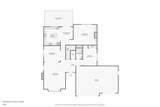
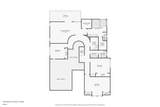
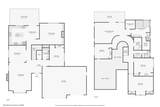
Welcome to 109 Endicott Square, a stunningly remodeled executive home situated in a quiet cul-de-sac in Folsom's sought-after Lexington Hills neighborhood. Offering 3,399 square feet of beautifully upgraded living space set on an expansive 0.65-acre lot, this 4-bedroom, 3-bathroom residence perfectly balances elevated craftsmanship with relaxed Northern California indoor-outdoor living. Step through the formal entry into a light-filled open layout boasting high ceilings throughout. The chef-inspired kitchen features ample cabinetry, granite countertops, a center island with sink, and top-of-the-line stainless steel appliances making it ideal for both everyday family life and large-scale hosting. The luxurious primary suite serves as a true sanctuary, complete with a walk-in closet and a spa-like ensuite bath featuring double sinks, a modern soaking tub, and a custom shower stall. Generously sized guest bedrooms and upgraded full bathrooms provide comfort and privacy for family and visitors alike. Located just minutes from top-ranked Folsom schools (including Vista Del Lago High), scenic hiking/biking trails, historic Old Town Folsom, Folsom Lake, and premier shopping and dining.

Monthly Payment Calculator


Metrolist MLS logo © 2026 MetroList® MLS. All rights reserved. All measurements and all calculations of area are approximate. Information provided by Seller/Other sources, not verified by Broker. All interested persons should independently verify accuracy of information. Provided properties may or may not be listed by the office/agent presenting the information. Data last updated 2026-10-11T23:39:16.843. MetroList® MLS Terms of Use. IDX provided by BoomTown.
www.themacdonaldgroup.com/homes/181635190
Print Image

109 Endicott Folsom, CA 95630

  • Price: $1,150,000
  • Status: Active
  • On Site: 12 Days
  • Updated: 171 min ago
  • MLS #: 226121718
4
Beds
3
Baths
0
½ Baths
0.66
Acres
3,399
SQFT
$338
$/SQFT
1990
Built
Neighborhood:
Willow Creek Estates South 03
County:
Sacramento
Area:
Folsom & Vicinity
Elementary School:
Folsom-Cordova
Middle School:
Folsom-Cordova
High School:
Folsom-Cordova
School District:
Sacramento
Property Description
Welcome to 109 Endicott Square, a stunningly remodeled executive home situated in a quiet cul-de-sac in Folsom's sought-after Lexington Hills neighborhood. Offering 3,399 square feet of beautifully upgraded living space set on an expansive 0.65-acre lot, this 4-bedroom, 3-bathroom residence perfectly balances elevated craftsmanship with relaxed Northern California indoor-outdoor living. Step through the formal entry into a light-filled open layout boasting high ceilings throughout. The chef-inspired kitchen features ample cabinetry, granite countertops, a center island with sink, and top-of-the-line stainless steel appliances making it ideal for both everyday family life and large-scale hosting. The luxurious primary suite serves as a true sanctuary, complete with a walk-in closet and a spa-like ensuite bath featuring double sinks, a modern soaking tub, and a custom shower stall. Generously sized guest bedrooms and upgraded full bathrooms provide comfort and privacy for family and visitors alike. Located just minutes from top-ranked Folsom schools (including Vista Del Lago High), scenic hiking/biking trails, historic Old Town Folsom, Folsom Lake, and premier shopping and dining.
Exterior Features

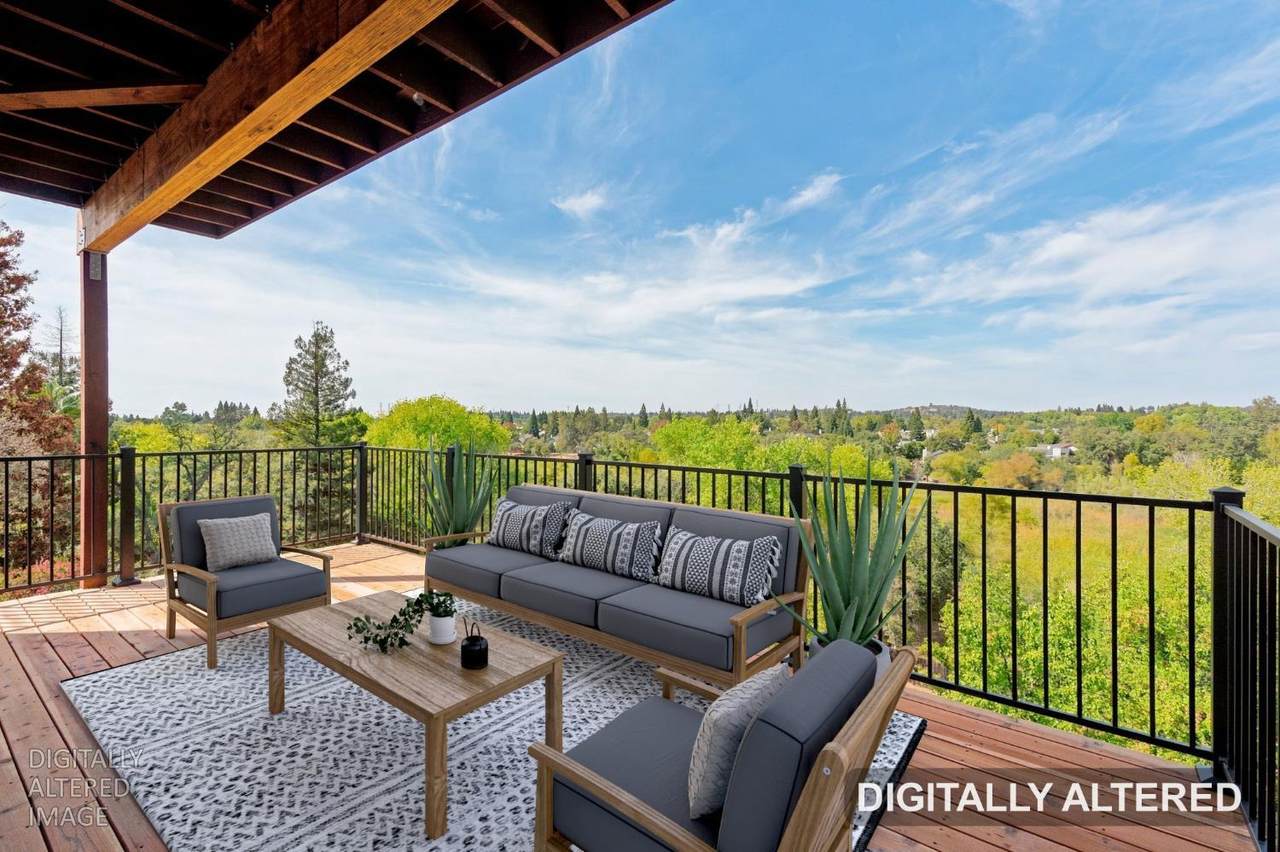
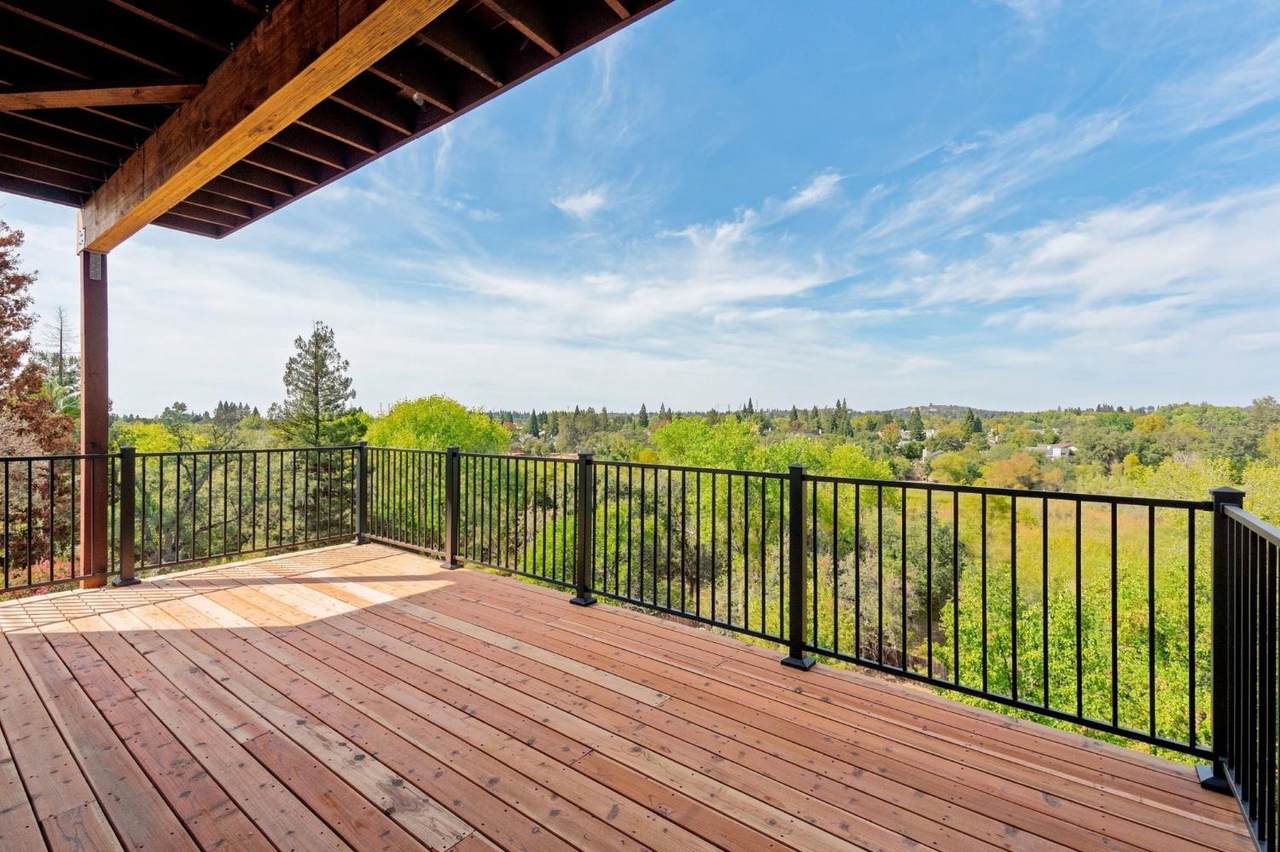
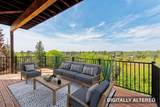
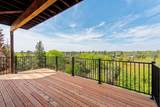
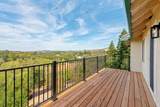
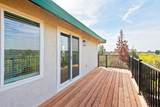
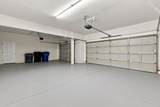
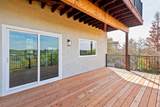
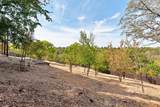
Carport Spaces 0 Construction Materials FrameOther Entry Level 0 Foundation RaisedSlab Land Use Residential Lot Features Shape Regular Lot Size Dimensions 83 x 159 x 186 x 23 x 23x 210 Open Parking Spaces 3 Parking Features AttachedGarage Facing Front Parking Fee 0 Patio And Porch Features Uncovered Deck Property Faces South Road Responsibility Public Maintained Road Roof Tile Total Parking Spaces 0 View Description Other

Interior Features

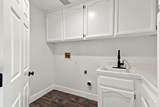
Appliances Built-In Electric OvenGas Cook TopCompactorDishwasherMicrowaveOther Bath Features Shower Stall(s)Double SinksTub w/Shower OverWindowOther Cooling Central Dining Room Features Other Fireplace Features Living Room Flooring CarpetTileVinylOther Heating Central Kitchen Features Granite CounterIsland w/Sink Laundry Features Upper FloorOtherInside Room Main Level Bedroom(s)Living RoomDining RoomFamily RoomFull Bath(s)GarageKitchenStreet Entrance Master Bathroom Features Shower Stall(s)Double SinksSoaking TubWalk-In ClosetWindow Master Bedroom Features Balcony Num Of Fireplaces 1 Upper Level Bedroom(s)Primary BedroomFull Bath(s)

Property Features

Additional Unit YN No Association No Association Fee 0 Builder Model Court Electric 220 Volts Elevation 0 Horse Property No Irrigation Other Pool No Property Subtype Single Family Residence Property Type Residential Remodeled Updated Yes Remodeled Updated Desc Bath 0-5YROther-Rmks 0-5YRBed 0-5YRKitchen 0-5YR Senior Community No Sewer Public Sewer Spa False Special Listing Conditions Real Estate Owned Subtype Description Detached Utilities Public Water Source Public Zoning Residential

Metrolist MLS logo Listing provided courtesy of Keller Williams Realty: . Listing information © 2026 MetroList Services, Inc.


Metrolist MLS logo © 2026 MetroList® MLS. All rights reserved. All measurements and all calculations of area are approximate. Information provided by Seller/Other sources, not verified by Broker. All interested persons should independently verify accuracy of information. Provided properties may or may not be listed by the office/agent presenting the information. Data last updated 2026-10-11T23:39:16.843. MetroList® MLS Terms of Use. IDX provided by BoomTown.
 
https://bt-photos.global.ssl.fastly.net/sacramento/1280_boomver_2_561230457-2.jpg https://bt-photos.global.ssl.fastly.net/sacramento/1280_boomver_2_561230457-2.jpg https://bt-photos.global.ssl.fastly.net/sacramento/1280_boomver_2_561230457-2.jpg
Logo
The MacDonald Group at PMZ Real Estate
1200 E. Orangeburg Ave Suite #202
Modesto CA, 95350