Skip To Content

1089 1st Street

Lincoln, CA 95648
  • $499,900
  • STATUS: Active
  • ON SITE: 5 Days
  • MLS #: 226123693
New On Site 5 Days Ago
UPDATED: 30 min ago
$499,900
  • 3
    BEDS
  • 0.16
    ACRES
  • 2
    BATHS
  • 0
    1/2 BATHS
  • 1,820
    SQFT
  • $275
    $/SQFT
Type:
Single-Family Home
Built:
1960
County:

School Information

Elementary School:
Middle School:
High School:
School District:

Description

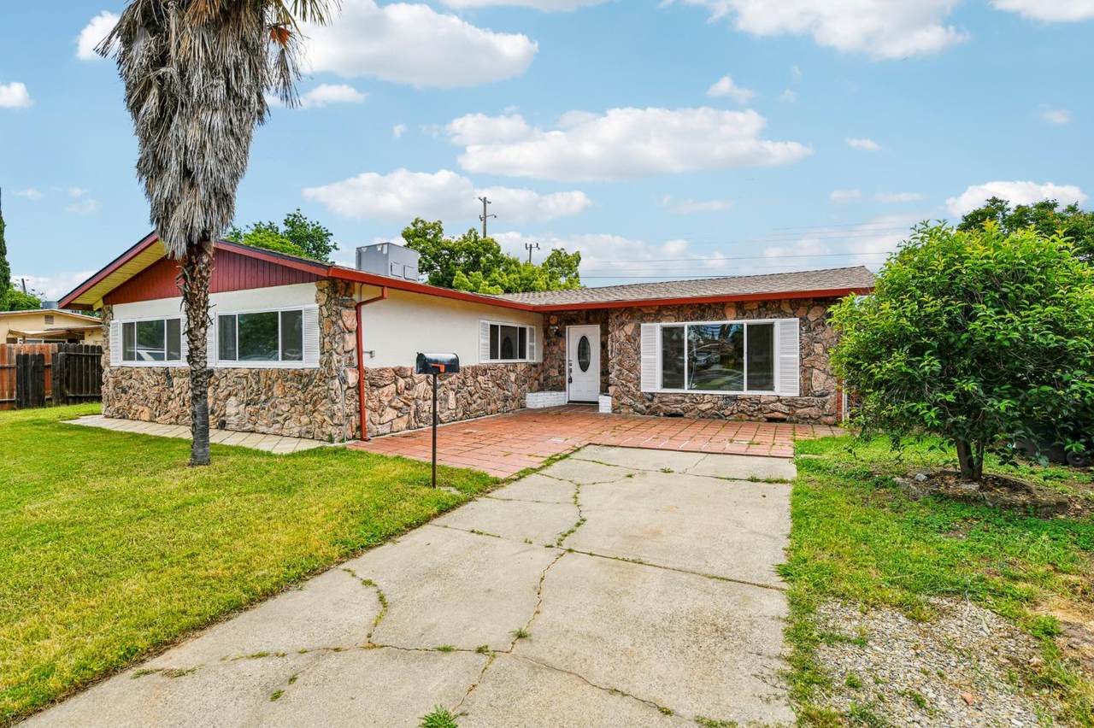
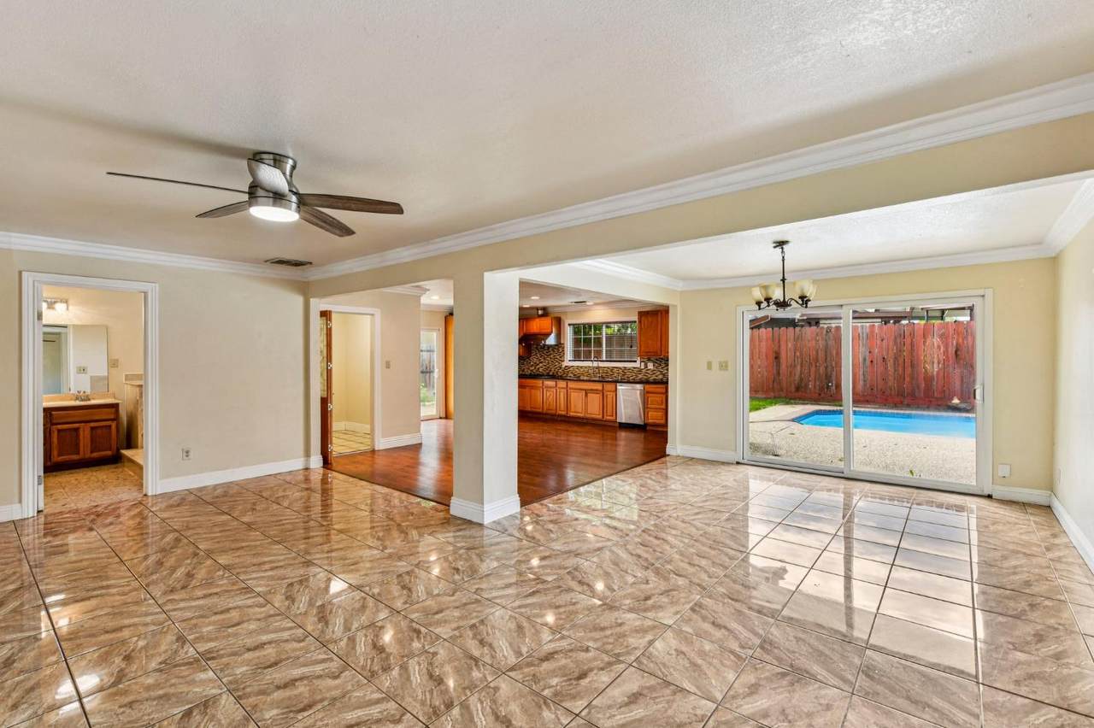
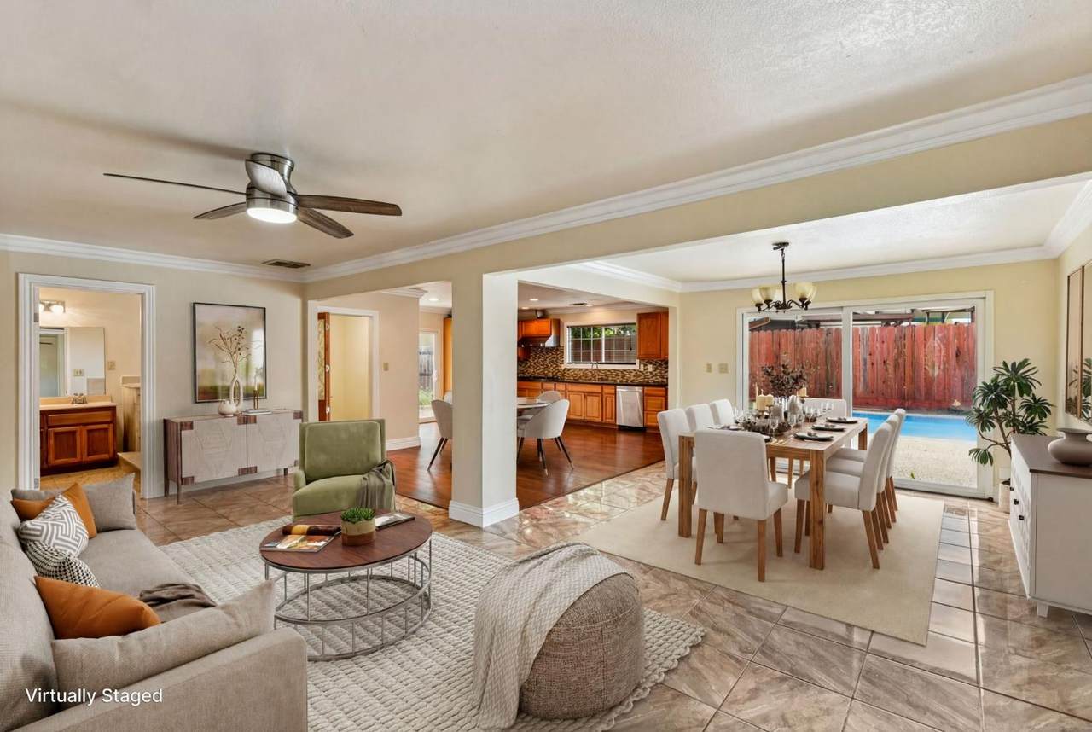
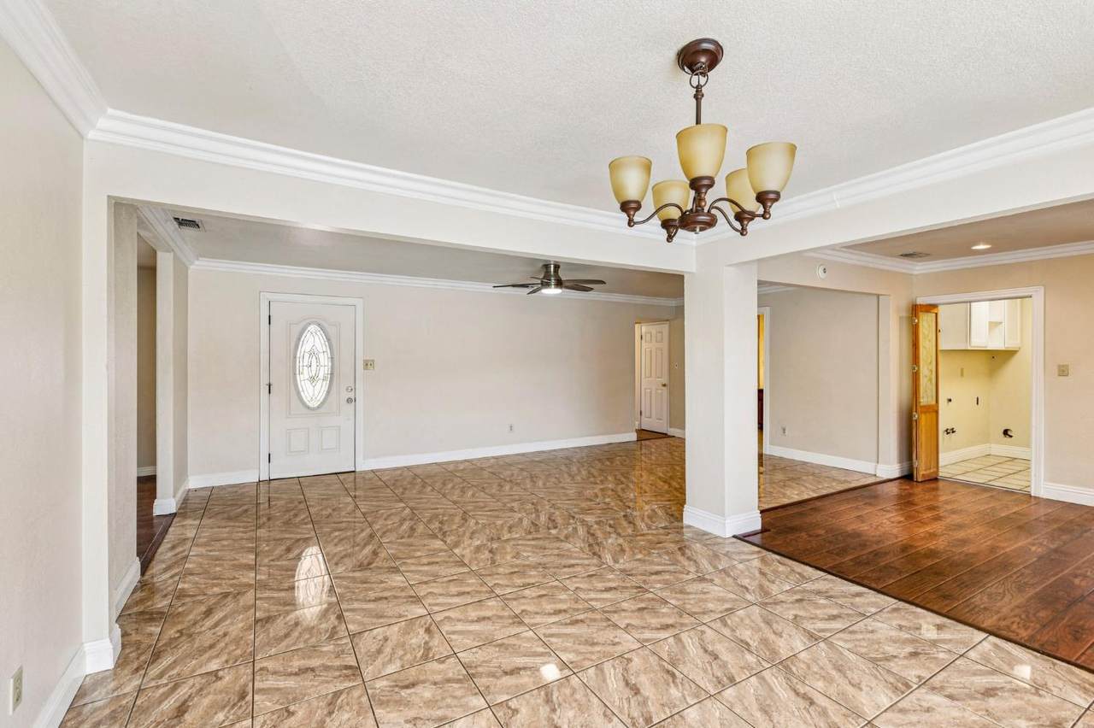
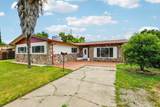
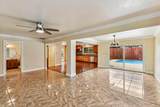
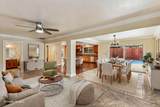
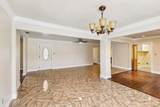
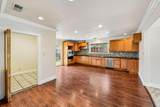
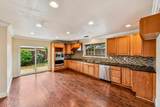
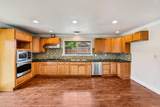
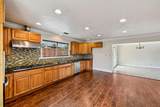
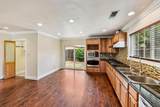
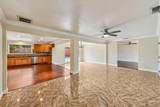
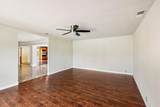
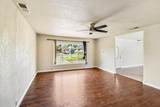
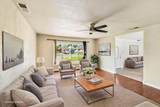
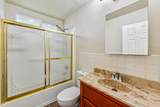
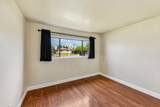
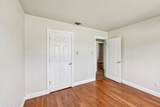
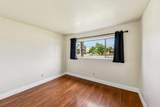
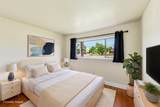
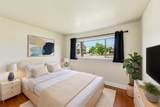
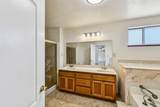
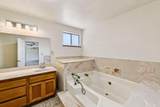
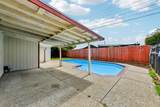
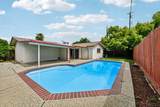
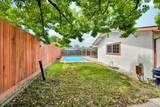
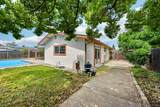
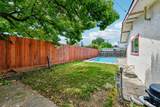
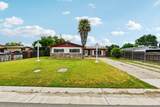
Welcome to this impeccably maintained and beautifully updated 3-bedroom, 2-bath homean inviting residence that effortlessly blends refined design with everyday comfort and is truly a must-see. Step inside to a warm and welcoming living room, where elegant crown molding adds timeless architectural charm and creates a space perfect for both relaxing and entertaining. At the heart of the home, the kitchen shines with style and functionality, featuring striking, durable countertops, a designer backsplash, and a stunning wall-mounted chimney range hood that delivers modern performance with eye-catching appeal all thoughtfully finished with crown molding for a cohesive, upscale touch. The bathrooms are equally impressive, designed for both comfort and convenience with a spacious double vanity and a beautifully appointed walk-in shower that offers a spa-like feel. Step outside to your own private backyard oasis perfect for enjoying the best of California living. Take a refreshing dip in the sparkling pool, unwind under the covered patio, or gather with friends and family in the expansive backyard designed for entertaining or peaceful relaxation. With its elegant interior upgrades, exceptional outdoor amenities, and potential RV parking, this home offers a truly elevated lifestyle in a charming Lincoln location one you won't want to miss.

Monthly Payment Calculator


Metrolist MLS logo © 2026 MetroList® MLS. All rights reserved. All measurements and all calculations of area are approximate. Information provided by Seller/Other sources, not verified by Broker. All interested persons should independently verify accuracy of information. Provided properties may or may not be listed by the office/agent presenting the information. Data last updated 2026-10-08T08:39:17.16. MetroList® MLS Terms of Use. IDX provided by BoomTown.
www.themacdonaldgroup.com/homes/181778439
Print Image

1089 1st Street Lincoln, CA 95648

  • Price: $499,900
  • Status: Active
  • On Site: 5 Days
  • Updated: 30 min ago
  • MLS #: 226123693
3
Beds
2
Baths
0
½ Baths
0.16
Acres
1,820
SQFT
$275
$/SQFT
1960
Built
Neighborhood:
WestLinc W:Hwy65/N:&W:&S:Cty lim
County:
Placer
Area:
WestLinc W:Hwy65/N:&W:&S:Cty lim
Elementary School:
Western Placer
Middle School:
Western Placer
High School:
Western Placer
School District:
Placer
Property Description
Welcome to this impeccably maintained and beautifully updated 3-bedroom, 2-bath homean inviting residence that effortlessly blends refined design with everyday comfort and is truly a must-see. Step inside to a warm and welcoming living room, where elegant crown molding adds timeless architectural charm and creates a space perfect for both relaxing and entertaining. At the heart of the home, the kitchen shines with style and functionality, featuring striking, durable countertops, a designer backsplash, and a stunning wall-mounted chimney range hood that delivers modern performance with eye-catching appeal all thoughtfully finished with crown molding for a cohesive, upscale touch. The bathrooms are equally impressive, designed for both comfort and convenience with a spacious double vanity and a beautifully appointed walk-in shower that offers a spa-like feel. Step outside to your own private backyard oasis perfect for enjoying the best of California living. Take a refreshing dip in the sparkling pool, unwind under the covered patio, or gather with friends and family in the expansive backyard designed for entertaining or peaceful relaxation. With its elegant interior upgrades, exceptional outdoor amenities, and potential RV parking, this home offers a truly elevated lifestyle in a charming Lincoln location one you won't want to miss.
Exterior Features

Architectural Style Ranch Carport Spaces 0 Construction Materials FrameWood Entry Level 0 Fencing Back YardWoodFenced Foundation Concrete Land Use Residential Levels One Lot Features Curb(s)/Gutter(s)Shape RegularLandscape BackLandscape Front Open Parking Spaces 4 Parking Features No GarageConverted GarageRV PossibleUncovered Parking Spaces 2+ Parking Fee 0 Patio And Porch Features Covered PatioUncovered Patio Property Condition Updated/Remodeled Road Responsibility Public Maintained Road Roof Composition Total Parking Spaces 0

Interior Features

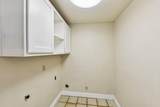
Appliances Built-In Electric OvenGas Cook TopHood Over RangeDishwasherDisposalMicrowave Bath Features Tub w/Shower OverWindow Cooling Ceiling Fan(s)Central Dining Room Features Dining/Living ComboFormal Area Flooring LaminateTile Heating Central Kitchen Features Breakfast AreaOther CounterGranite Counter Laundry Features CabinetsInside Room Main Level Bedroom(s)Living RoomDining RoomFamily RoomFull Bath(s)KitchenStreet Entrance Master Bathroom Features Shower Stall(s)Double SinksTubWindow Num Of Fireplaces 0 Room Type Baths OtherConverted GarageDining RoomGreat RoomKitchenLiving Room

Property Features

Additional Unit YN No Association No Association Fee 0 Electric 220 Volts Elevation 0 Horse Property No Irrigation None Pets Allowed Yes Pool Yes Pool Features Built-In Property Subtype Single Family Residence Property Type Residential Remodeled Updated Yes Remodeled Updated Desc Bath 6-10YRKitchen 6-10YR Senior Community No Sewer Public Sewer Spa False Special Listing Conditions None Subtype Description Detached Utilities PublicElectricInternet Available Water Source PublicMeter on Site Zoning SFR1

Metrolist MLS logo Listing provided courtesy of Redfin Corporation: . Listing information © 2026 MetroList Services, Inc.


Metrolist MLS logo © 2026 MetroList® MLS. All rights reserved. All measurements and all calculations of area are approximate. Information provided by Seller/Other sources, not verified by Broker. All interested persons should independently verify accuracy of information. Provided properties may or may not be listed by the office/agent presenting the information. Data last updated 2026-10-08T08:39:17.16. MetroList® MLS Terms of Use. IDX provided by BoomTown.
 
https://bt-photos.global.ssl.fastly.net/sacramento/1280_boomver_1_561232702-2.jpg https://bt-photos.global.ssl.fastly.net/sacramento/1280_boomver_1_561232702-2.jpg https://bt-photos.global.ssl.fastly.net/sacramento/1280_boomver_1_561232702-2.jpg
Logo
The MacDonald Group at PMZ Real Estate
1200 E. Orangeburg Ave Suite #202
Modesto CA, 95350