
Description
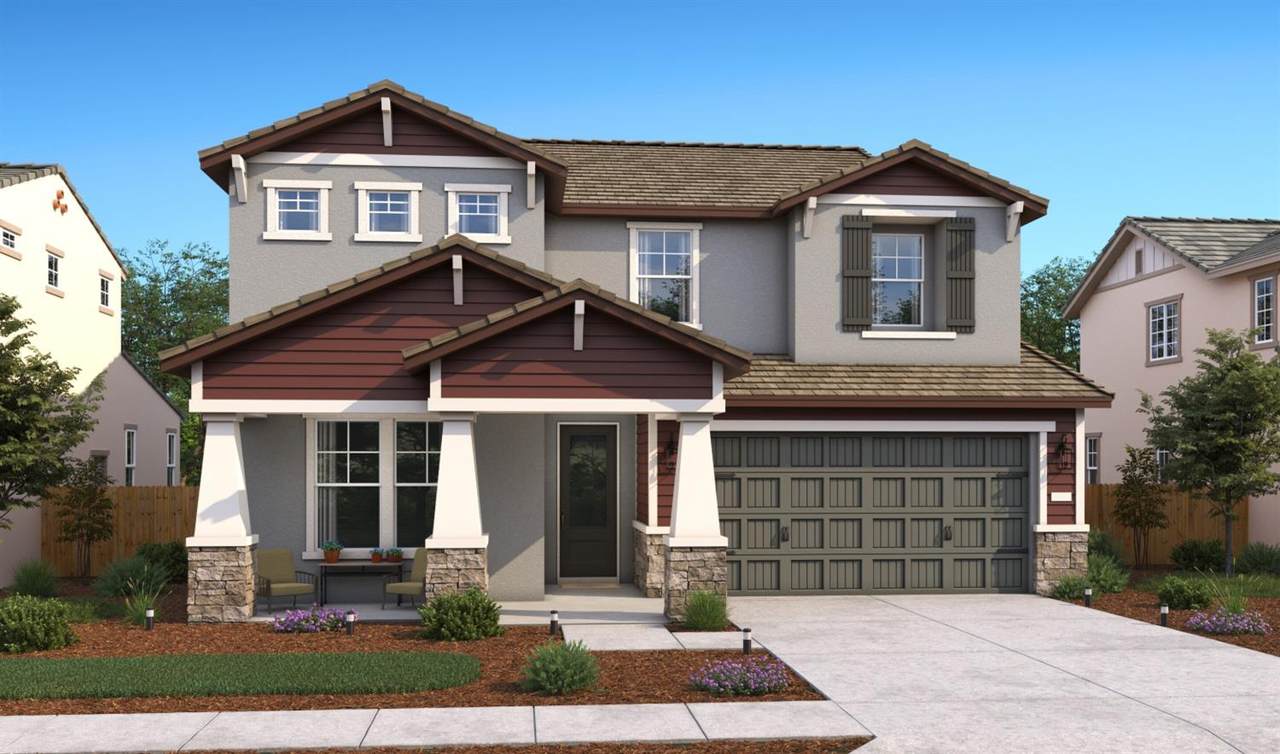
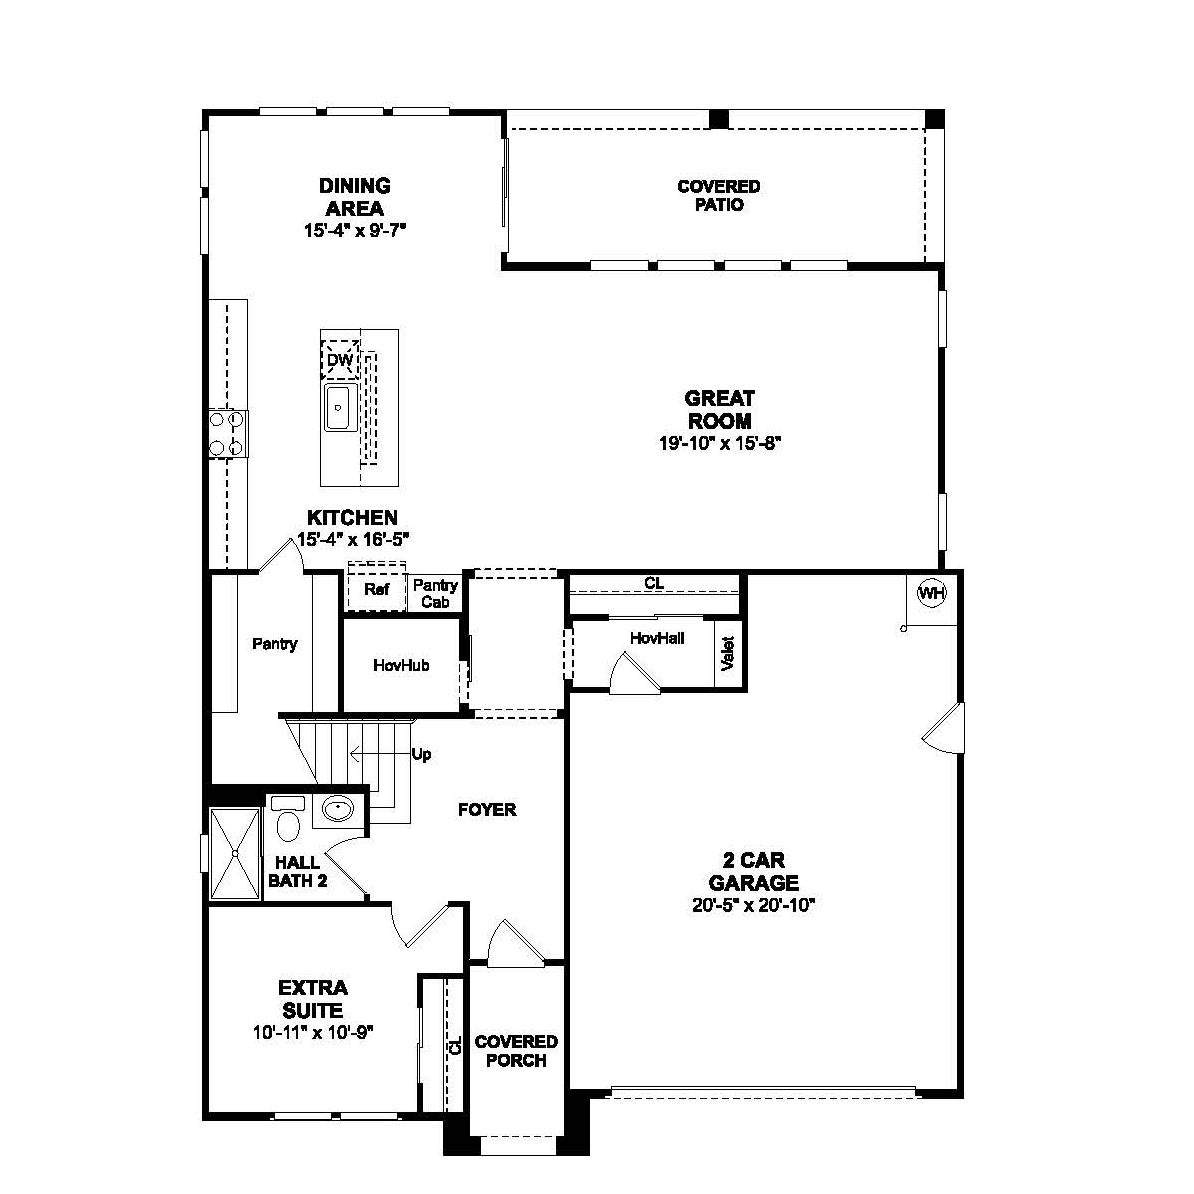
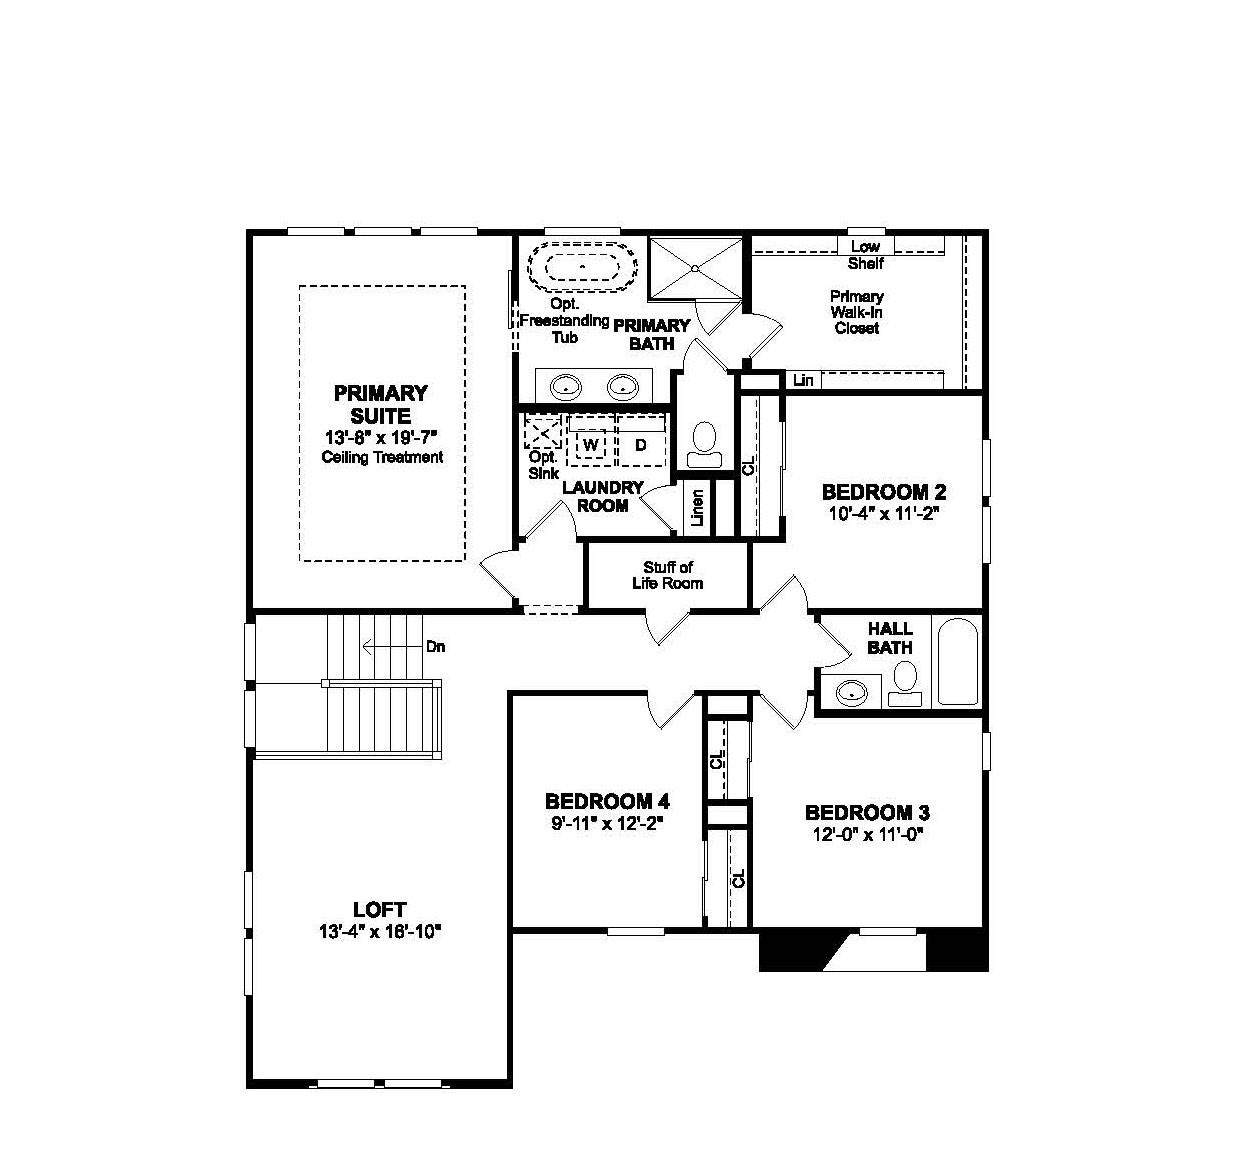
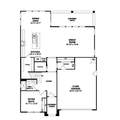
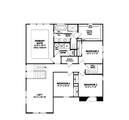
Experience an exceptional blend of space, style, and versatility in the Macon plan at The Fairways. With 5 bedrooms and 3 baths, this thoughtfully designed home offers the room and flexibility to accommodate busy mornings, relaxed evenings, entertaining, and everything life brings along the way. The expansive great room is filled with natural light and makes a striking connection to the outdoors through a dramatic 15-foot multi-slide glass door. Open the doors to create an inviting extension of the living space, perfect for entertaining guests or enjoying peaceful evenings outside. The sophisticated kitchen makes a lasting impression with crisp White cabinetry, elegant Soapstone Metro quartz countertops, GE Profile stainless-steel appliances, and an oversized island that provides plenty of space for meal preparation, casual dining, and gathering with friends and family. A first-floor bedroom and full bath add valuable versatility, creating an ideal space for guests, multigenerational living, or a private home office. Upstairs, the generous loft provides another layer of flexibility and can be transformed into a media room, game area, fitness studio, creative space, or personal retreat. The private primary suite offers a relaxing escape, complete with dual vanities, a spacious walk-in shower, and ample closet space. Additional bedrooms provide comfortable accommodations while leaving room for hobbies, guests, or personalized spaces. With its impressive indoor-outdoor connection, sophisticated finishes, and adaptable living areas, the Macon plan offers a beautiful foundation for the way you live now and the memories you'll create in the years ahead at The Fairways. *Price subject to change.
-
5BEDS
-
0.16ACRES
-
3BATHS
-
01/2 BATHS
-
2,891SQFT
-
$249$/SQFT
School Information
Description
Experience an exceptional blend of space, style, and versatility in the Macon plan at The Fairways. With 5 bedrooms and 3 baths, this thoughtfully designed home offers the room and flexibility to accommodate busy mornings, relaxed evenings, entertaining, and everything life brings along the way. The expansive great room is filled with natural light and makes a striking connection to the outdoors through a dramatic 15-foot multi-slide glass door. Open the doors to create an inviting extension of the living space, perfect for entertaining guests or enjoying peaceful evenings outside. The sophisticated kitchen makes a lasting impression with crisp White cabinetry, elegant Soapstone Metro quartz countertops, GE Profile stainless-steel appliances, and an oversized island that provides plenty of space for meal preparation, casual dining, and gathering with friends and family. A first-floor bedroom and full bath add valuable versatility, creating an ideal space for guests, multigenerational living, or a private home office. Upstairs, the generous loft provides another layer of flexibility and can be transformed into a media room, game area, fitness studio, creative space, or personal retreat. The private primary suite offers a relaxing escape, complete with dual vanities, a spacious walk-in shower, and ample closet space. Additional bedrooms provide comfortable accommodations while leaving room for hobbies, guests, or personalized spaces. With its impressive indoor-outdoor connection, sophisticated finishes, and adaptable living areas, the Macon plan offers a beautiful foundation for the way you live now and the memories you'll create in the years ahead at The Fairways. *Price subject to change.
 © 2026 MetroList® MLS. All rights reserved. All measurements and all calculations of area are approximate. Information provided by Seller/Other sources, not verified by Broker. All interested persons should independently verify accuracy of information. Provided properties may or may not be listed by the office/agent presenting the information. Data last updated 2026-10-14T20:40:34.72. MetroList® MLS Terms of Use. IDX provided by BoomTown.