





Description
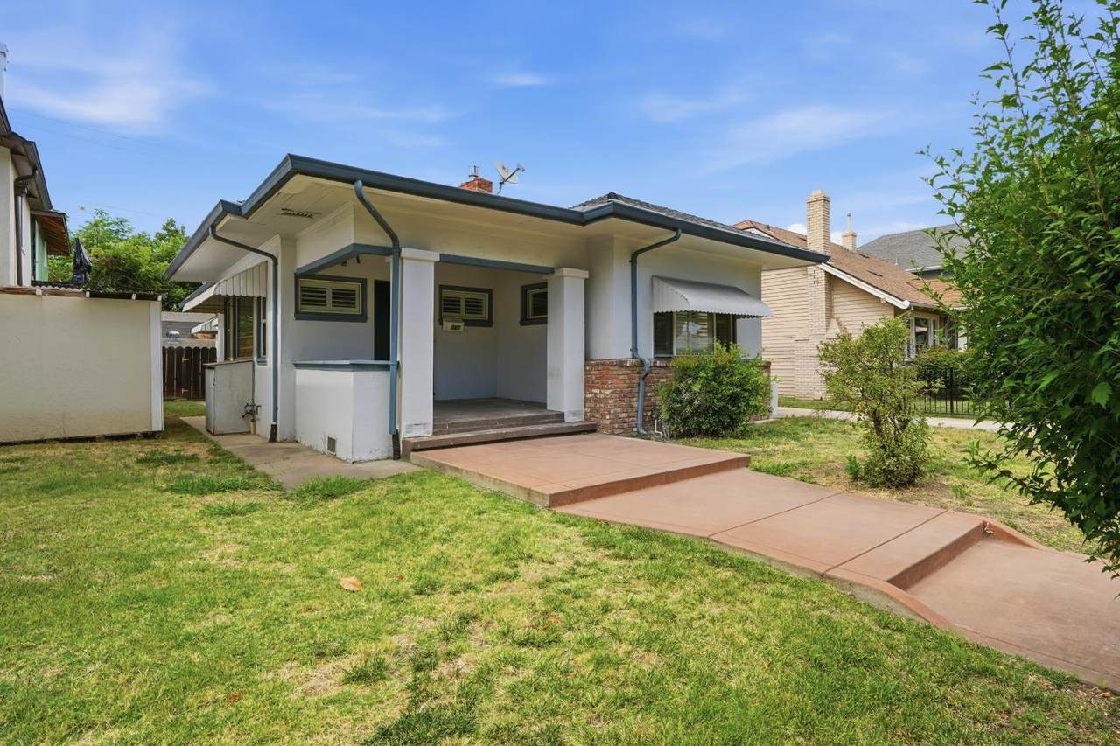
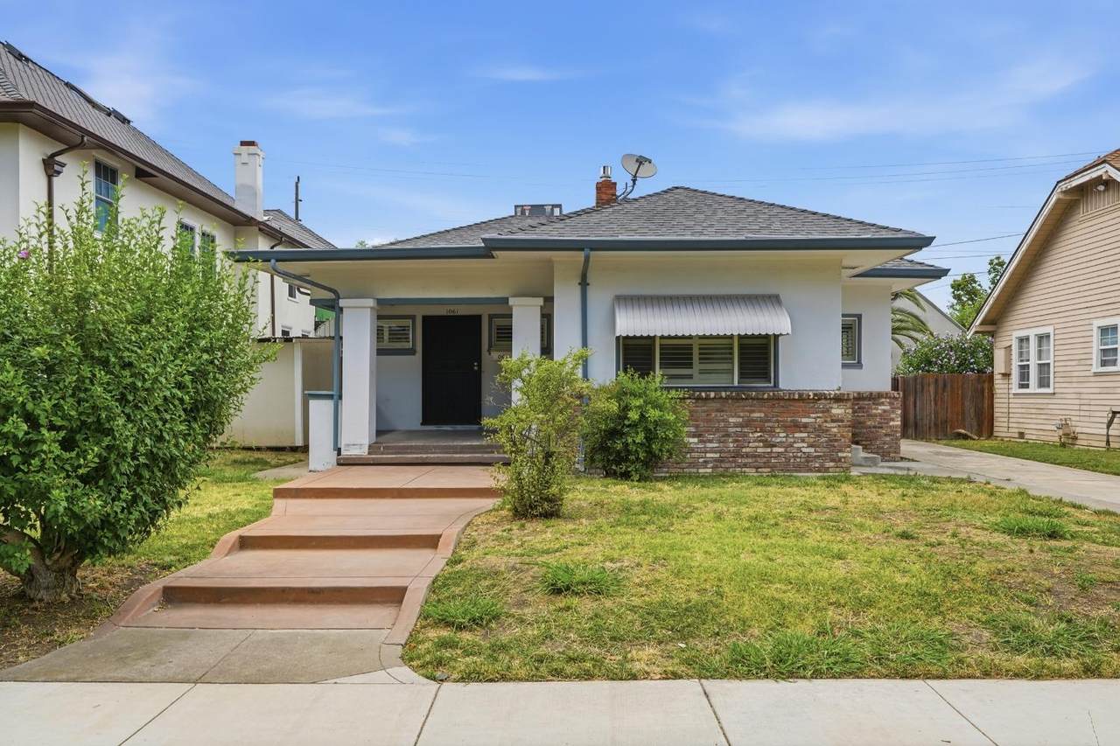
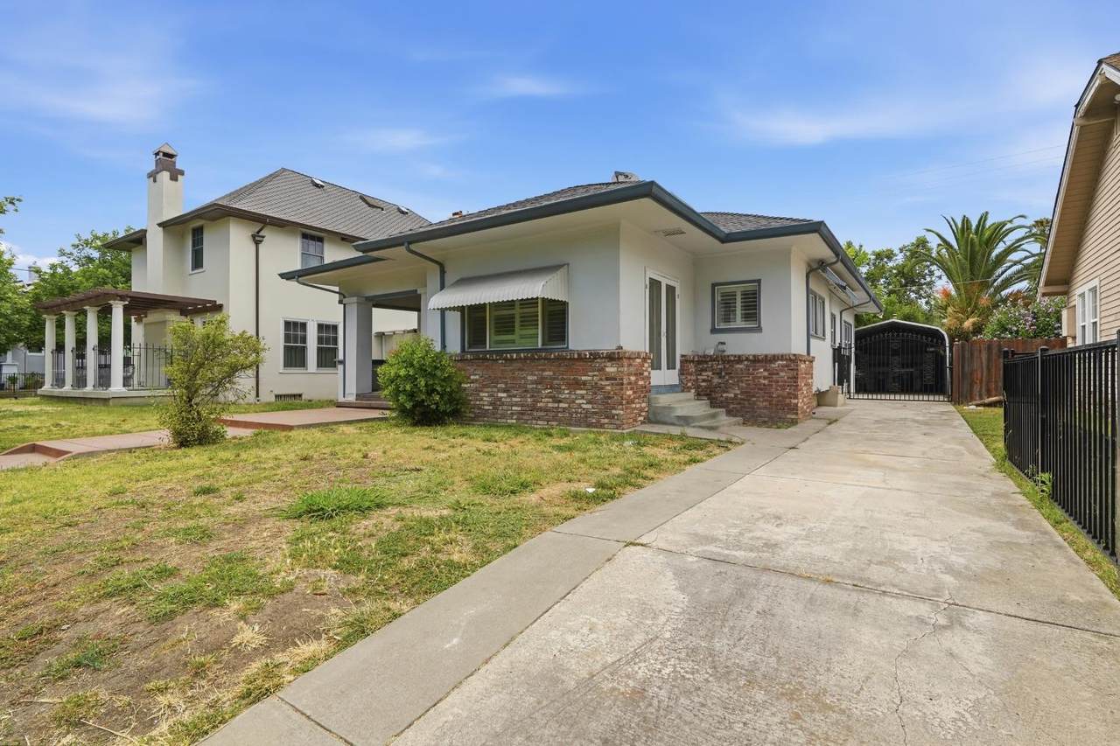
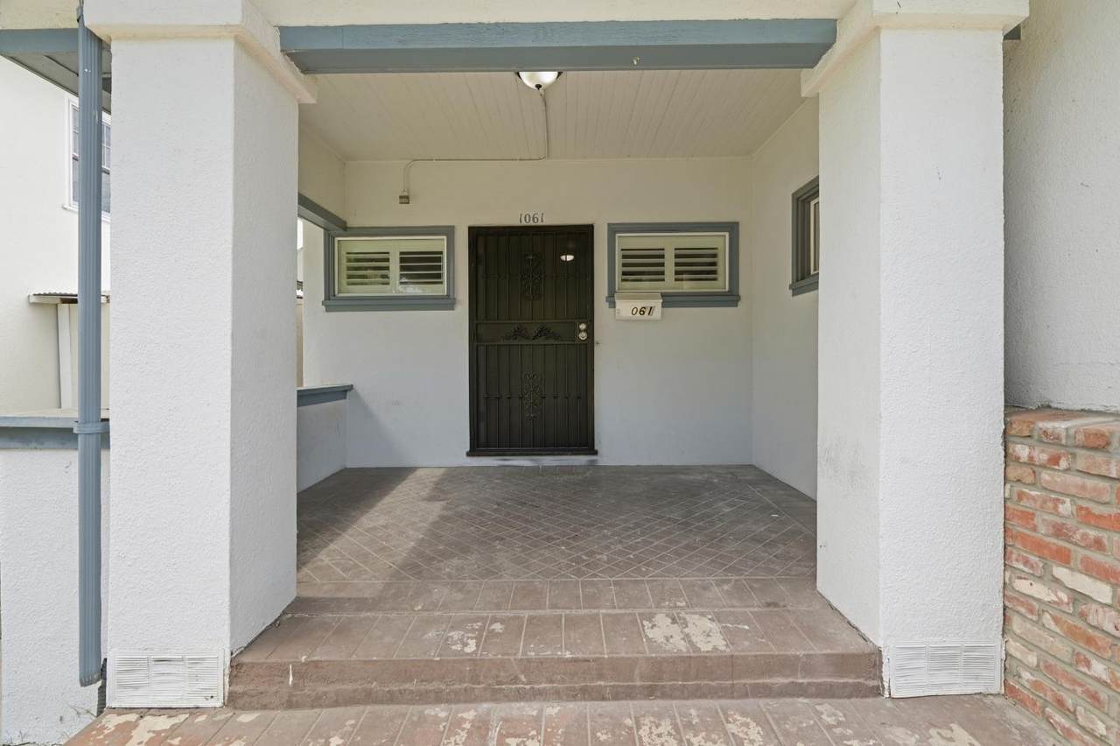
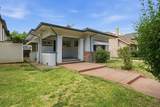
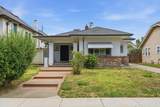
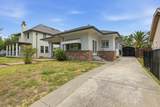
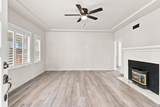
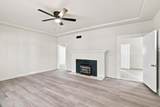
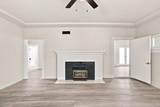
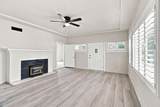
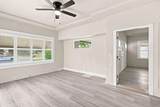
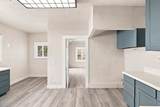
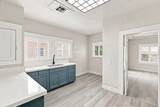
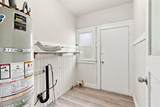
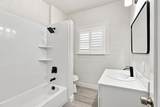
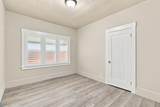
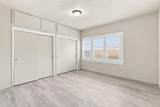
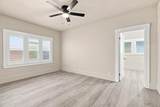
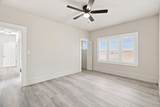
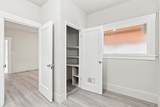
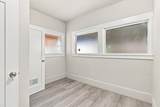
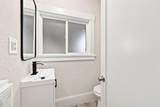
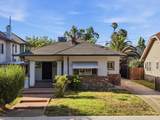
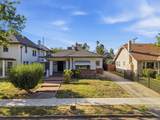
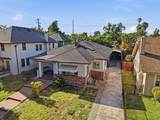
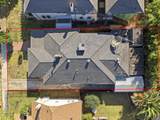
Welcome to 1061 W Willow St in Stockton, CA 95203, a spacious 1,836 sq ft single-story homenoffering 3-4 bedrooms, 2 bathrooms and beautifully updated living spaces in Yosemite Village. If you're searching for a move-in-ready home in Stockton with room to spread out, this one deserves a look. The interior has been refreshed with a brand-new kitchen featuring quartz countertops, updated bathrooms, new flooring, fresh interior paint, upgraded lighting and ceiling fan. Central heating and air, an indoor laundry area, a brick fireplace and multiple living and dining spaces add everyday comfort and flexibility. The location is another standout. Victory Park and the Haggin Museum are nearby, putting one of Stockton's signature parks, recreation and cultural destinations close to home. The Haggin Museum sits within Victory Park and offers art and San Joaquin County history in one of Stockton's best-known neighborhood settings. Built in 1927 with the character of an established Stockton neighborhood but updated for today's buyer, this home offers something difficult to find at this price: nearly 1,900 sq ft, single-story living and a remodeled interior that is ready to enjoy now. Ask about available financing and down-payment assistance programs that may help qualified buyers purchase this home.
-
3BEDS
-
0.12ACRES
-
2BATHS
-
01/2 BATHS
-
1,836SQFT
-
$226$/SQFT
School Information
Description
Welcome to 1061 W Willow St in Stockton, CA 95203, a spacious 1,836 sq ft single-story homenoffering 3-4 bedrooms, 2 bathrooms and beautifully updated living spaces in Yosemite Village. If you're searching for a move-in-ready home in Stockton with room to spread out, this one deserves a look. The interior has been refreshed with a brand-new kitchen featuring quartz countertops, updated bathrooms, new flooring, fresh interior paint, upgraded lighting and ceiling fan. Central heating and air, an indoor laundry area, a brick fireplace and multiple living and dining spaces add everyday comfort and flexibility. The location is another standout. Victory Park and the Haggin Museum are nearby, putting one of Stockton's signature parks, recreation and cultural destinations close to home. The Haggin Museum sits within Victory Park and offers art and San Joaquin County history in one of Stockton's best-known neighborhood settings. Built in 1927 with the character of an established Stockton neighborhood but updated for today's buyer, this home offers something difficult to find at this price: nearly 1,900 sq ft, single-story living and a remodeled interior that is ready to enjoy now. Ask about available financing and down-payment assistance programs that may help qualified buyers purchase this home.
 © 2026 MetroList® MLS. All rights reserved. All measurements and all calculations of area are approximate. Information provided by Seller/Other sources, not verified by Broker. All interested persons should independently verify accuracy of information. Provided properties may or may not be listed by the office/agent presenting the information. Data last updated 2026-10-08T09:39:50.033. MetroList® MLS Terms of Use. IDX provided by BoomTown.