

Skip To Content

106 Woodview Court

Folsom, CA 95630
  • $975,000
  • STATUS: Active
  • ON SITE: 9 Days
  • MLS #: 226122415
Open House
UPDATED: 23 min ago
$975,000
  • 4
    BEDS
  • 0.25
    ACRES
  • 3
    BATHS
  • 0
    1/2 BATHS
  • 3,250
    SQFT
  • $300
    $/SQFT
Neighborhood:
Type:
Single-Family Home
Built:
1990
County:

School Information

Elementary School:
Middle School:
High School:
School District:

Description

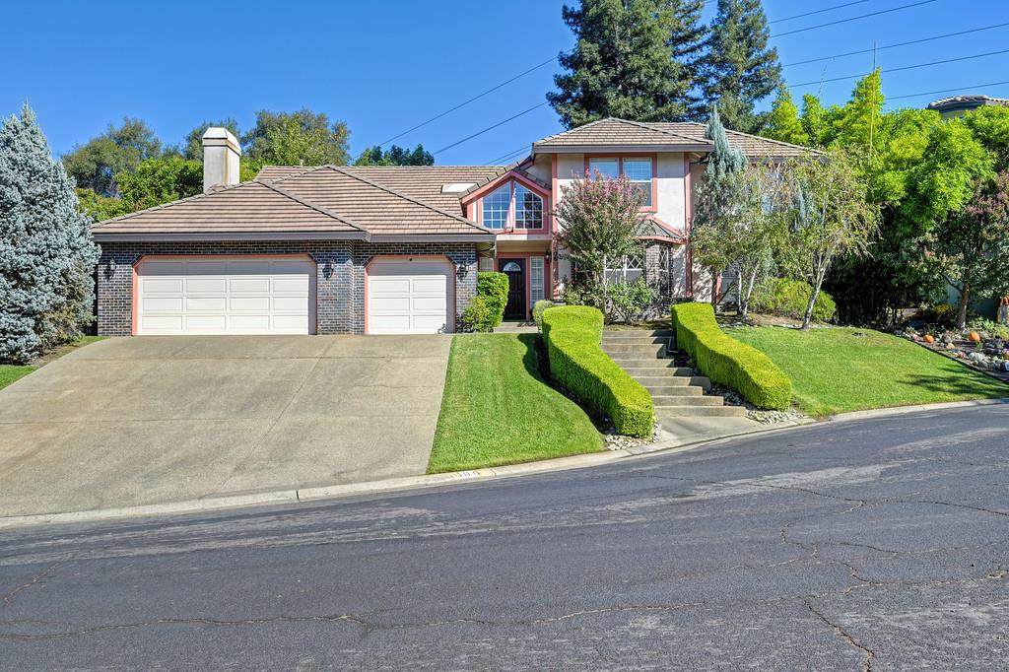
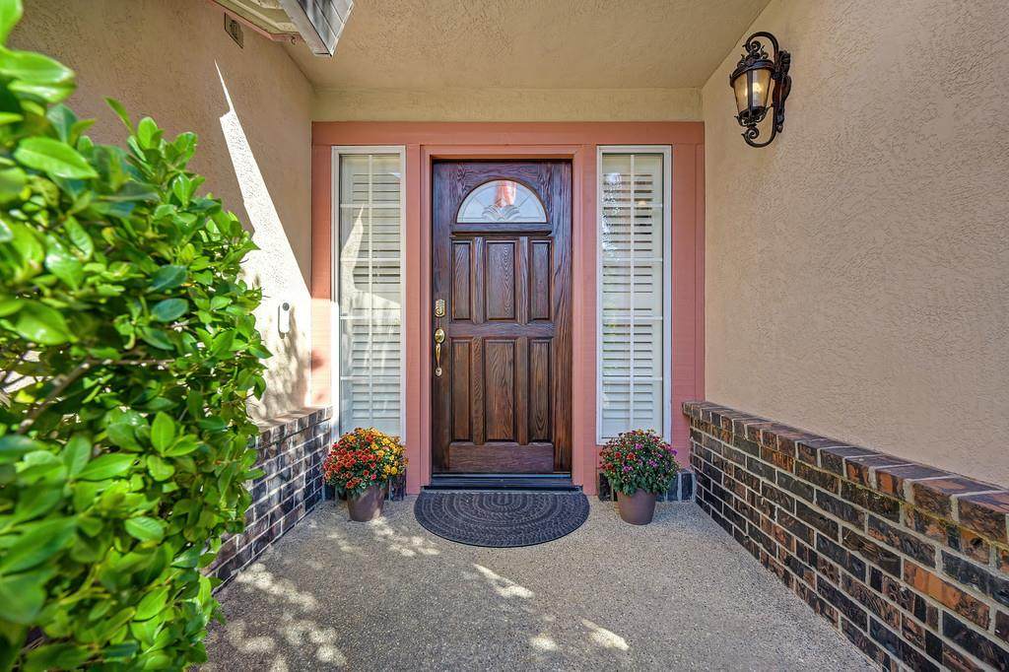
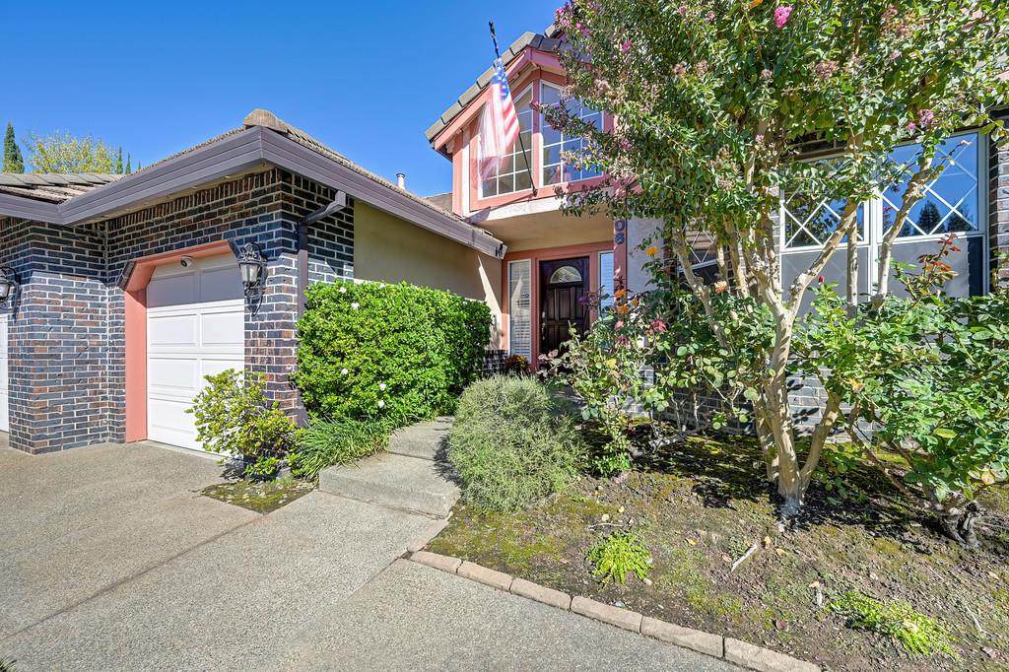
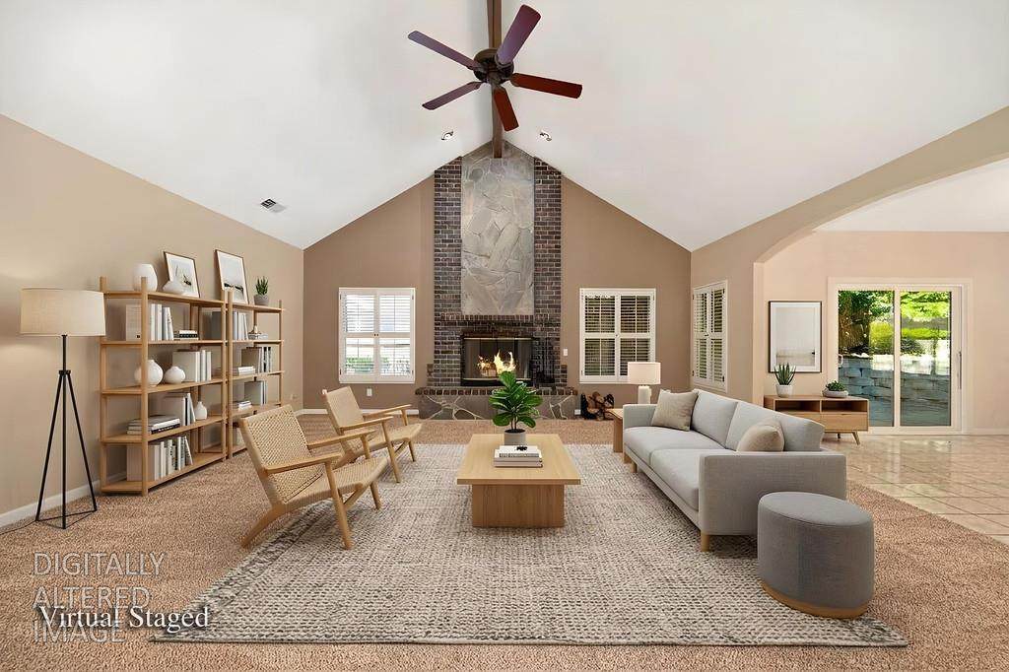
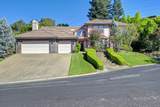
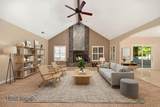
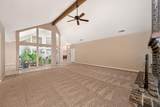
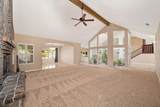
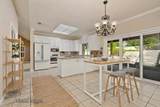
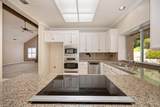
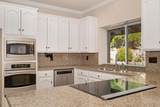
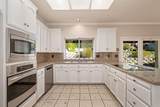
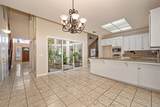
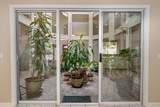
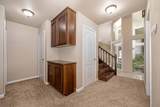
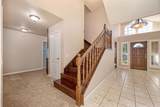
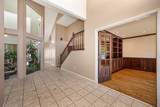
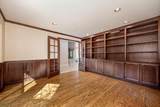
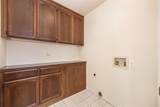
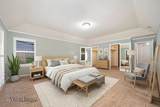
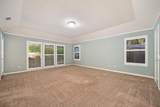
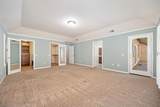
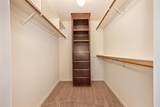
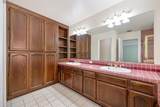
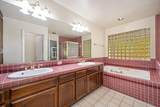
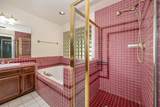
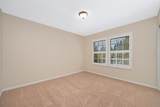
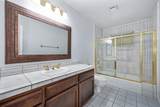
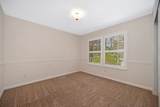
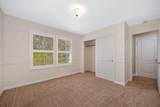
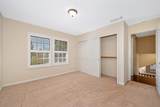
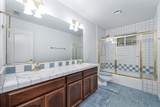
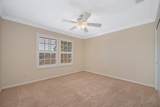
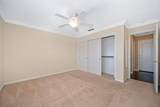
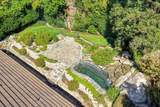
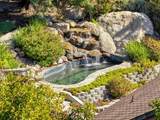
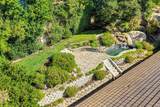
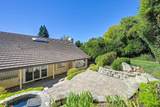
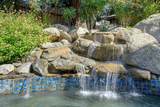
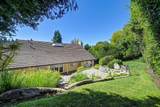
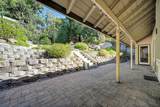
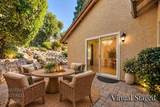
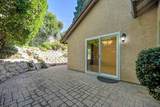
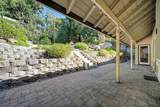
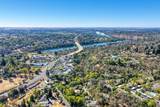
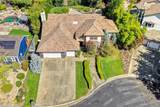
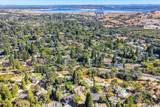
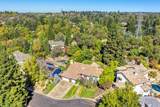
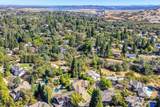
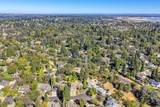
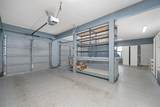
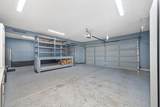
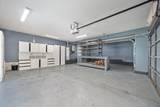
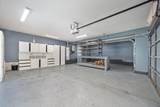
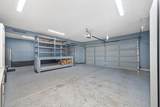
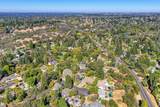
A beautiful custom home on a quiet Folsom cul-de-sac. Offering 4 bedrooms, 3 full bathrooms, and approximately 3,250 sqft of living space, this home features a central atrium, cathedral ceiling with exposed beam, and a floor-to-ceiling gas-start fireplace. The downstairs primary suite has backyard access and two walk-in closets. Also, downstairs is a second bedroom, full bath, and spacious office with built-in bookcases & cabinetry. Upstairs are two additional bedrooms and a full bath. The renovated private backyard features a perfectly sized pool surrounded by large granite rocks and beautiful water features that create a relaxing soundscape. A lawn and extensive pavers provide additional space for outdoor seating. Other highlights include granite kitchen countertops, updated stainless steel appliances, a pantry closet, 3-car garage, walk-in attic storage, and a designated wine storage area. Multiple restaurants and walking/biking trails are close by, with historic Folsom just minutes away offering shopping, a weekly farmers market, and year-round events. Folsom Lake and Lake Natoma are also nearby, offering plenty of opportunities for paddleboarding, kayaking, boating, fishing, swimming, and enjoying the outdoors.

Monthly Payment Calculator


Metrolist MLS logo © 2026 MetroList® MLS. All rights reserved. All measurements and all calculations of area are approximate. Information provided by Seller/Other sources, not verified by Broker. All interested persons should independently verify accuracy of information. Provided properties may or may not be listed by the office/agent presenting the information. Data last updated 2026-10-10T13:40:19.147. MetroList® MLS Terms of Use. IDX provided by BoomTown.
www.themacdonaldgroup.com/homes/181682090
Print Image

106 Woodview Court Folsom, CA 95630

  • Price: $975,000
  • Status: Active
  • On Site: 9 Days
  • Updated: 23 min ago
  • MLS #: 226122415
4
Beds
3
Baths
0
½ Baths
0.25
Acres
3,250
SQFT
$300
$/SQFT
1990
Built
Neighborhood:
Grainsborough Heights
County:
Sacramento
Area:
Folsom & Vicinity
Elementary School:
Folsom-Cordova
Middle School:
Folsom-Cordova
High School:
Folsom-Cordova
School District:
Sacramento
Property Description
A beautiful custom home on a quiet Folsom cul-de-sac. Offering 4 bedrooms, 3 full bathrooms, and approximately 3,250 sqft of living space, this home features a central atrium, cathedral ceiling with exposed beam, and a floor-to-ceiling gas-start fireplace. The downstairs primary suite has backyard access and two walk-in closets. Also, downstairs is a second bedroom, full bath, and spacious office with built-in bookcases & cabinetry. Upstairs are two additional bedrooms and a full bath. The renovated private backyard features a perfectly sized pool surrounded by large granite rocks and beautiful water features that create a relaxing soundscape. A lawn and extensive pavers provide additional space for outdoor seating. Other highlights include granite kitchen countertops, updated stainless steel appliances, a pantry closet, 3-car garage, walk-in attic storage, and a designated wine storage area. Multiple restaurants and walking/biking trails are close by, with historic Folsom just minutes away offering shopping, a weekly farmers market, and year-round events. Folsom Lake and Lake Natoma are also nearby, offering plenty of opportunities for paddleboarding, kayaking, boating, fishing, swimming, and enjoying the outdoors.
Exterior Features

Architectural Style Traditional Carport Spaces 0 Construction Materials BrickStucco Entry Level 0 Fencing Back YardFenced Foundation Slab Levels Two Lot Features Auto Sprinkler F&RCul-De-Sac Open Parking Spaces 0 Parking Features AttachedEV ChargingGarage Facing Front Parking Fee 0 Property Faces Southeast Road Responsibility Public Maintained Road Road Surface Type Paved Roof Tile Total Parking Spaces 0 Window Features Dual Pane Partial

Interior Features

Appliances Built-In Electric OvenDishwasherDisposalMicrowavePlumbed For Ice MakerElectric Cook Top Bath Features Shower Stall(s)Double SinksTileTubTub w/Shower OverSee Remarks Cooling Central Dining Room Features Formal Room Fireplace Features Gas LogGas PipedGas Starter Flooring CarpetTileWood Heating CentralFireplace(s) Kitchen Features Breakfast AreaPantry ClosetGranite Counter Laundry Features Inside Room Lower Level Bedroom(s)Full Bath(s) Main Level Dining RoomFamily RoomPrimary BedroomFull Bath(s)GarageKitchen Master Bathroom Features Shower Stall(s)Double SinksTileTub Master Bedroom Features Outside AccessWalk-In Closet 2+ Num Of Fireplaces 1 Room Type AtriumAtticOfficeLaundryLiving Room Upper Level Bedroom(s)Full Bath(s)

Property Features

Additional Unit YN No Association No Association Fee 0 Electric 220 Volts220 Volts in LaundryOther Elevation 0 Horse Property No Irrigation None Other Equipment Central Vac Plumbed Pets Allowed YesCats OKDogs OK Pool Yes Pool Features Built-In Property Subtype Single Family Residence Property Type Residential Remodeled Updated Yes Remodeled Updated Desc Other-Rmks 0-5YR Senior Community No Sewer Public Sewer Spa False Special Listing Conditions None Subtype Description Detached Utilities Cable AvailableCable ConnectedElectricSewer In & ConnectedNatural Gas Connected Water Source Public Zoning R-1-ML

Metrolist MLS logo Listing provided courtesy of Security Pacific Real Estate: . Listing information © 2026 MetroList Services, Inc.


Metrolist MLS logo © 2026 MetroList® MLS. All rights reserved. All measurements and all calculations of area are approximate. Information provided by Seller/Other sources, not verified by Broker. All interested persons should independently verify accuracy of information. Provided properties may or may not be listed by the office/agent presenting the information. Data last updated 2026-10-10T13:40:19.147. MetroList® MLS Terms of Use. IDX provided by BoomTown.
 
https://bt-photos.global.ssl.fastly.net/sacramento/orig_boomver_1_561231240-2.jpg https://bt-photos.global.ssl.fastly.net/sacramento/orig_boomver_1_561231240-2.jpg https://bt-photos.global.ssl.fastly.net/sacramento/orig_boomver_1_561231240-2.jpg
Logo
The MacDonald Group at PMZ Real Estate
1200 E. Orangeburg Ave Suite #202
Modesto CA, 95350