





Skip To Content

1053 L Aloutte Way

Sacramento, CA 95831
  • $775,000
  • STATUS: Active
  • ON SITE: 12 Days
  • MLS #: 226120593
UPDATED: 61 min ago
$775,000
  • 4
    BEDS
  • 0.15
    ACRES
  • 3
    BATHS
  • 0
    1/2 BATHS
  • 2,372
    SQFT
  • $327
    $/SQFT
Type:
Single-Family Home
Built:
1996
County:

School Information

Elementary School:
Middle School:
High School:
School District:

Description

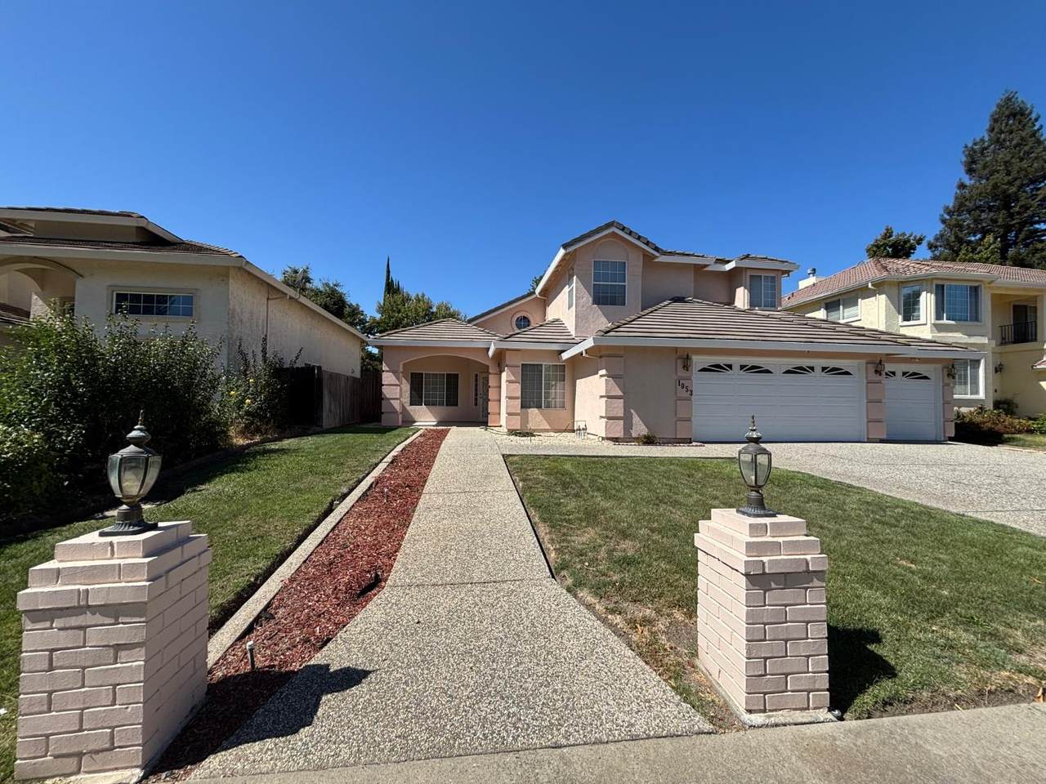
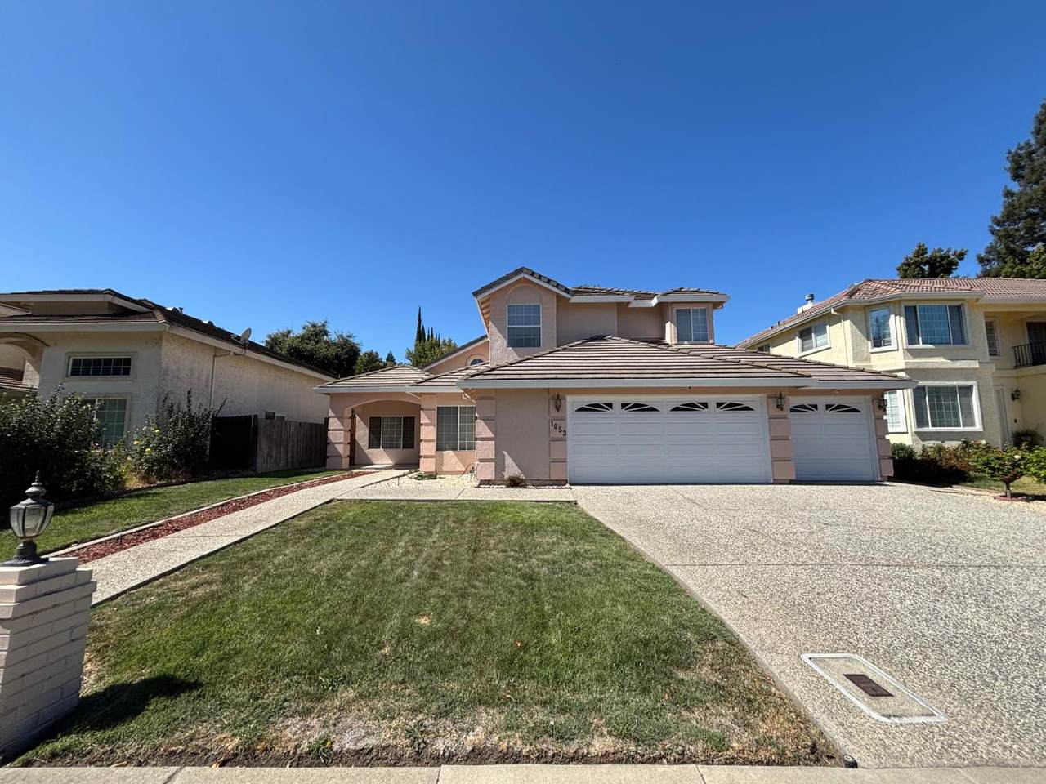
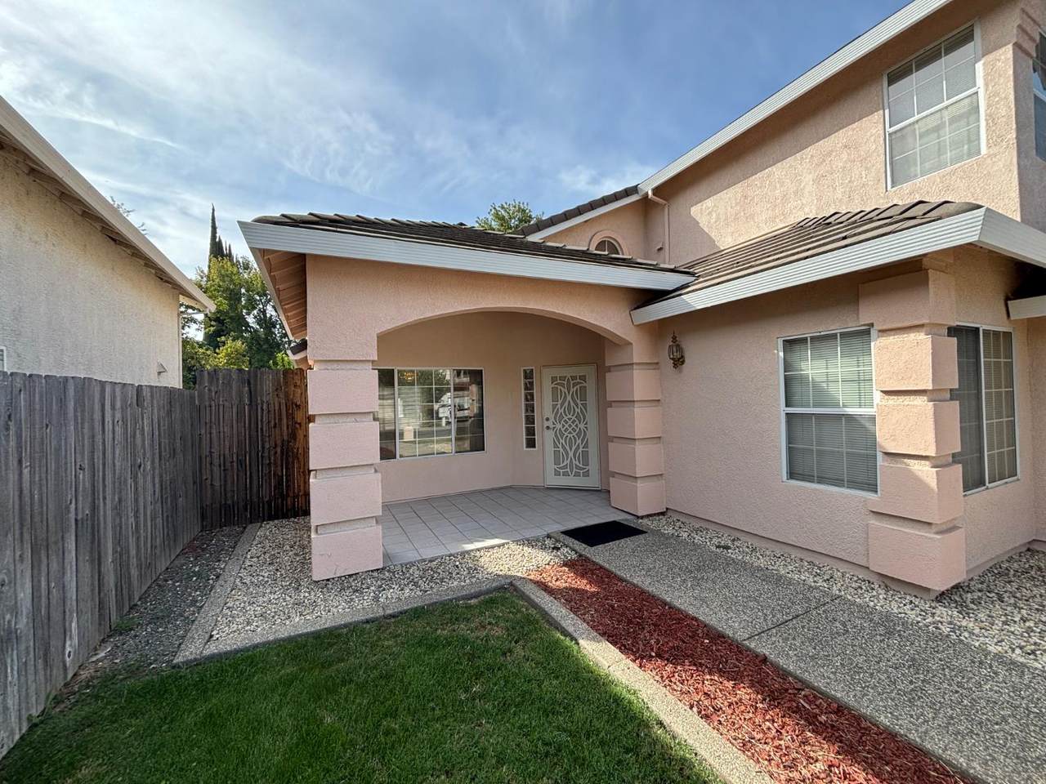
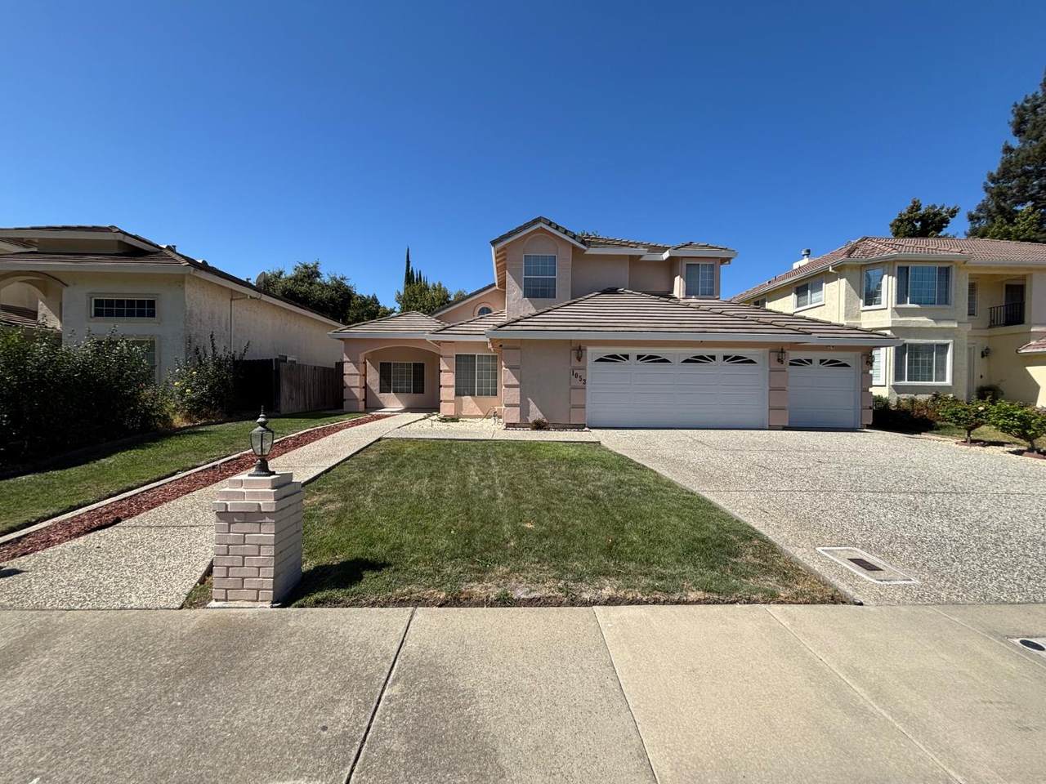
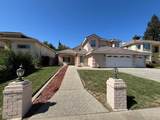
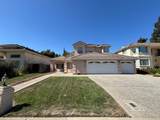
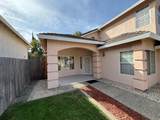
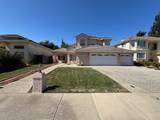
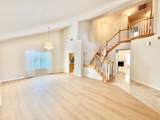
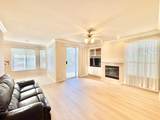
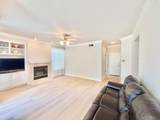
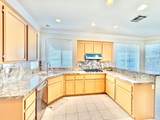
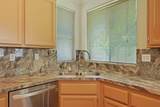
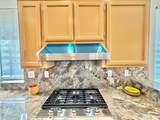
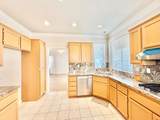
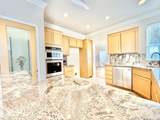
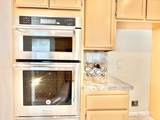
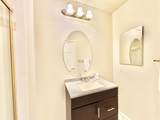
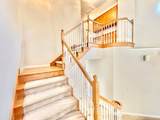
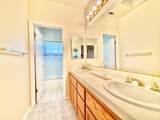
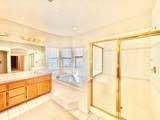
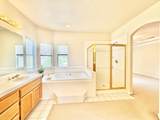
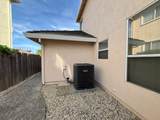
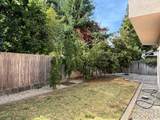
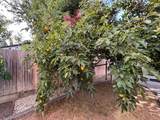
Executive Ranch-style house with Mediterranean-inspired stuccos with over 2370+ square feet in highly desirable Greenhaven/South Land Park Neighborhood! Move in ready with great features: formal dining area, a separate living & family room and an attached oversized 24'+deep 3-car garage with side door to the backyard. All new luxury vinyl flooring. Upgraded HVAC(2025). Upgraded kitchen with beautiful granite counters, SS gas cooktop, dishwasher, and Kitchen aid double oven. Double tier crystal chandeliers making beautiful lighting in your dining room, entryway, and grand staircase. Primary double door suite with double sink, deep walk-in closet. Isolated guest bedroom for privacy. Tile roof has been serviced. Enjoy the persimmon and jujube fruit trees. Low maintenance backyard with concrete patio area, great for your family and friends gatherings. No HOA. Less than a mile from Nugget Market, Bel Air and restaurants, exceptional convenience and value.

Monthly Payment Calculator


Metrolist MLS logo © 2026 MetroList® MLS. All rights reserved. All measurements and all calculations of area are approximate. Information provided by Seller/Other sources, not verified by Broker. All interested persons should independently verify accuracy of information. Provided properties may or may not be listed by the office/agent presenting the information. Data last updated 2026-10-08T07:39:25.517. MetroList® MLS Terms of Use. IDX provided by BoomTown.
www.themacdonaldgroup.com/homes/181548246
Print Image

1053 L Aloutte Way Sacramento, CA 95831

  • Price: $775,000
  • Status: Active
  • On Site: 12 Days
  • Updated: 61 min ago
  • MLS #: 226120593
4
Beds
3
Baths
0
½ Baths
0.15
Acres
2,372
SQFT
$327
$/SQFT
1996
Built
Neighborhood:
Sacto So Land Park/Greenhaven
County:
Sacramento
Area:
Sacto So Land Park/Greenhaven
Elementary School:
Sacramento Unified
Middle School:
Sacramento Unified
High School:
Sacramento Unified
School District:
Sacramento
Property Description
Executive Ranch-style house with Mediterranean-inspired stuccos with over 2370+ square feet in highly desirable Greenhaven/South Land Park Neighborhood! Move in ready with great features: formal dining area, a separate living & family room and an attached oversized 24'+deep 3-car garage with side door to the backyard. All new luxury vinyl flooring. Upgraded HVAC(2025). Upgraded kitchen with beautiful granite counters, SS gas cooktop, dishwasher, and Kitchen aid double oven. Double tier crystal chandeliers making beautiful lighting in your dining room, entryway, and grand staircase. Primary double door suite with double sink, deep walk-in closet. Isolated guest bedroom for privacy. Tile roof has been serviced. Enjoy the persimmon and jujube fruit trees. Low maintenance backyard with concrete patio area, great for your family and friends gatherings. No HOA. Less than a mile from Nugget Market, Bel Air and restaurants, exceptional convenience and value.
Exterior Features

Architectural Style A-FrameRanch Carport Spaces 0 Construction Materials StuccoFrameWood Driveway Sidewalks Paved DrivewaySidewalk/Curb/Gutter Entry Level 0 Fencing Back YardEntry Gate Foundation Slab Lot Features Auto Sprinkler FrontCurb(s)/Gutter(s)Street Lights Open Parking Spaces 0 Parking Features 24'+ Deep GarageGarage Door OpenerGarage Facing Front Parking Fee 0 Patio And Porch Features Uncovered Patio Roof Tile Total Parking Spaces 0 Window Features Dual Pane Full

Interior Features

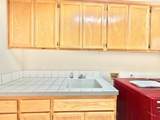
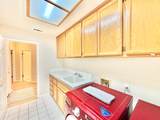
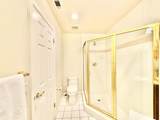
Bath Features Double SinksWindow Cooling Ceiling Fan(s)Central Dining Room Features Formal Room Fireplace Features Gas Piped Flooring CarpetTileLuxury Vinyl Plank Heating Central Interior Features Formal Entry Kitchen Features Pantry CabinetQuartz Counter Laundry Features CabinetsSinkHookups OnlyInside Room Main Level Bedroom(s)Living RoomDining RoomFull Bath(s)GarageKitchen Num Of Fireplaces 1 Room Type Great Room Upper Level Primary BedroomFull Bath(s)

Property Features

Additional Unit YN No Association No Association Fee 0 Electric 220 Volts in Kitchen220 Volts in Laundry Elevation 0 Horse Property No Irrigation None Pool No Property Subtype Single Family Residence Property Type Residential Remodeled Updated Yes Remodeled Updated Desc Bath 0-5YRKitchen 0-5YR Senior Community No Sewer Public Sewer Spa False Special Listing Conditions None Subtype Description Detached Utilities ElectricSewer In & ConnectedNatural Gas Connected Water Source Public Zoning R1A

Metrolist MLS logo Listing provided courtesy of Cook Realty: . Listing information © 2026 MetroList Services, Inc.


Metrolist MLS logo © 2026 MetroList® MLS. All rights reserved. All measurements and all calculations of area are approximate. Information provided by Seller/Other sources, not verified by Broker. All interested persons should independently verify accuracy of information. Provided properties may or may not be listed by the office/agent presenting the information. Data last updated 2026-10-08T07:39:25.517. MetroList® MLS Terms of Use. IDX provided by BoomTown.
 
https://bt-photos.global.ssl.fastly.net/sacramento/1280_boomver_1_561229108-2.jpg https://bt-photos.global.ssl.fastly.net/sacramento/1280_boomver_1_561229108-2.jpg https://bt-photos.global.ssl.fastly.net/sacramento/1280_boomver_1_561229108-2.jpg
Logo
The MacDonald Group at PMZ Real Estate
1200 E. Orangeburg Ave Suite #202
Modesto CA, 95350