Skip To Content

1052 Lavender Street

Manteca, CA 95337
  • $670,000
  • STATUS: Active
  • ON SITE: 16 Days
  • MLS #: 226120613
Price Reduced
UPDATED: 176 min ago
$670,000
  • 4
    BEDS
  • 0.14
    ACRES
  • 3
    BATHS
  • 1
    1/2 BATHS
  • 2,660
    SQFT
  • $252
    $/SQFT
Neighborhood:
Type:
Single-Family Home
Built:
2017
County:

School Information

Elementary School:
Middle School:
High School:
School District:

Description

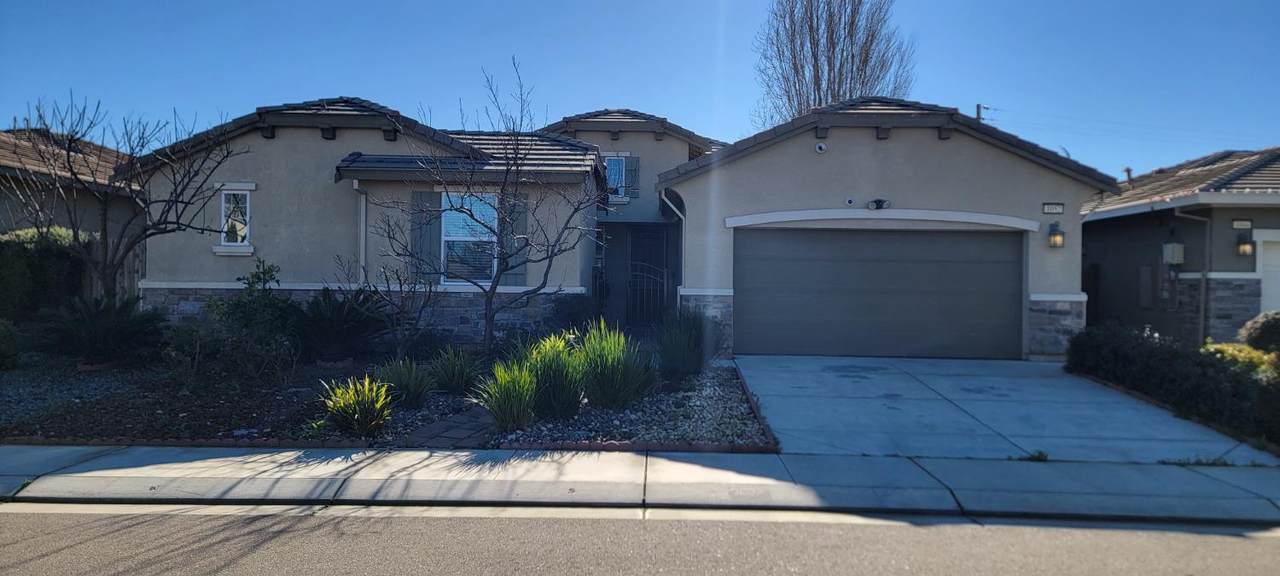
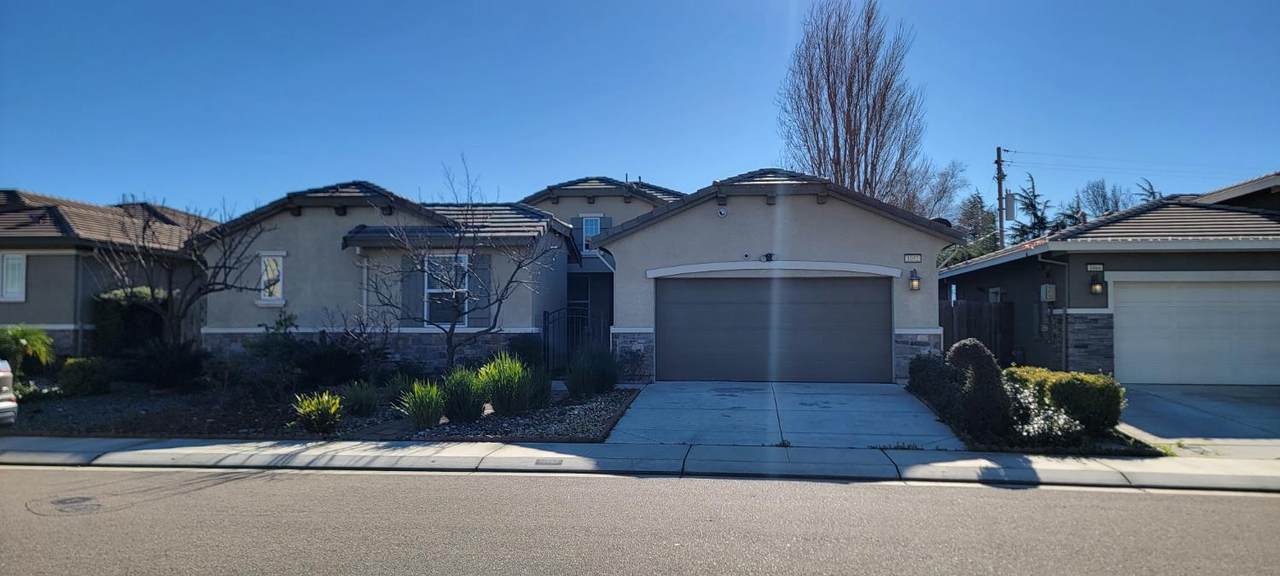
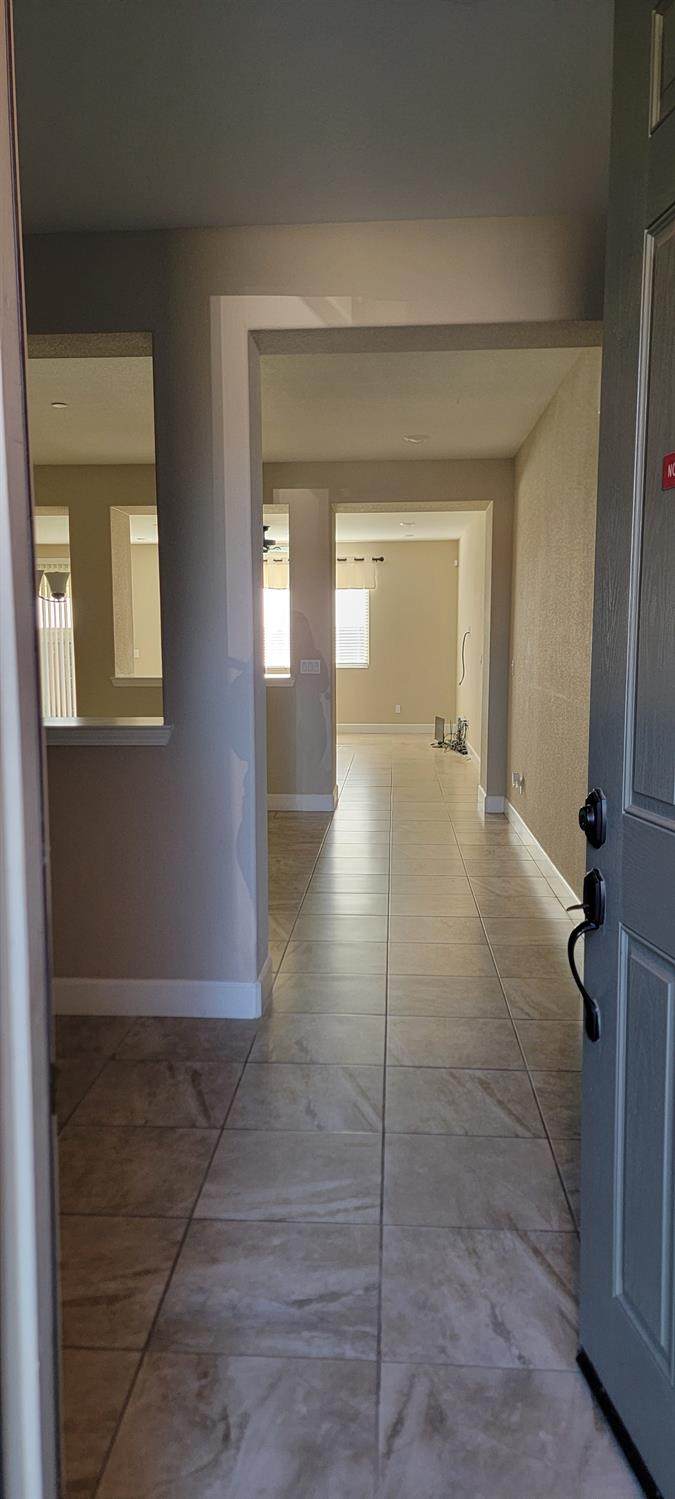
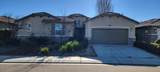
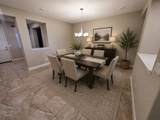
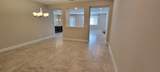
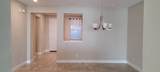
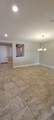
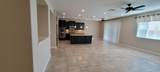
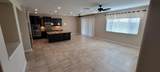
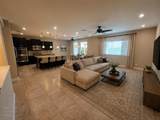
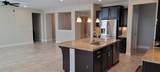
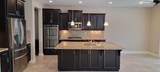
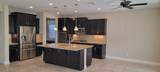
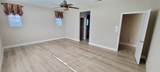
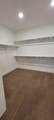
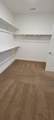
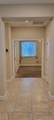
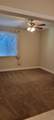
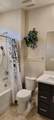
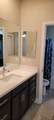
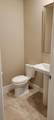
Welcome to this beautiful Manteca home offering modern comfort, energy efficiency, and a functional open-concept layout! This thoughtfully designed 4-bedroom, 3.5 bath home features spacious living areas, a convenient floor plan, and plenty of natural light throughout. Enjoy the benefit of paid-off solar, helping provide long-term energy savings with no solar payment. Built with today's lifestyle in mind, this home offers the perfect blend of comfort and efficiency. The low-maintenance backyard provides a great space to relax, entertain, or create your own outdoor retreat. Located in a desirable Manteca neighborhood near shopping, dining, parks, schools, and commuter routes, this home offers the convenience and lifestyle you've been looking for.

Monthly Payment Calculator


Metrolist MLS logo © 2026 MetroList® MLS. All rights reserved. All measurements and all calculations of area are approximate. Information provided by Seller/Other sources, not verified by Broker. All interested persons should independently verify accuracy of information. Provided properties may or may not be listed by the office/agent presenting the information. Data last updated 2026-10-11T23:39:16.843. MetroList® MLS Terms of Use. IDX provided by BoomTown.
www.themacdonaldgroup.com/homes/181548253
Print Image

1052 Lavender Street Manteca, CA 95337

  • Price: $670,000
  • Status: Active
  • On Site: 16 Days
  • Updated: 176 min ago
  • MLS #: 226120613
4
Beds
3
Baths
1
½ Baths
0.14
Acres
2,660
SQFT
$252
$/SQFT
2017
Built
Neighborhood:
Manteca Far South
County:
San Joaquin
Area:
Manteca Far South
Elementary School:
Manteca Unified
Middle School:
Manteca Unified
High School:
Manteca Unified
School District:
San Joaquin
Property Description
Welcome to this beautiful Manteca home offering modern comfort, energy efficiency, and a functional open-concept layout! This thoughtfully designed 4-bedroom, 3.5 bath home features spacious living areas, a convenient floor plan, and plenty of natural light throughout. Enjoy the benefit of paid-off solar, helping provide long-term energy savings with no solar payment. Built with today's lifestyle in mind, this home offers the perfect blend of comfort and efficiency. The low-maintenance backyard provides a great space to relax, entertain, or create your own outdoor retreat. Located in a desirable Manteca neighborhood near shopping, dining, parks, schools, and commuter routes, this home offers the convenience and lifestyle you've been looking for.
Exterior Features

Carport Spaces 0 Construction Materials Frame Entry Level 0 Foundation Slab Lot Features Auto Sprinkler F&RAuto Sprinkler FrontShape RegularLandscape FrontLow Maintenance Open Parking Spaces 0 Parking Features AttachedTandem Garage Parking Fee 0 Roof Tile Total Parking Spaces 0

Interior Features

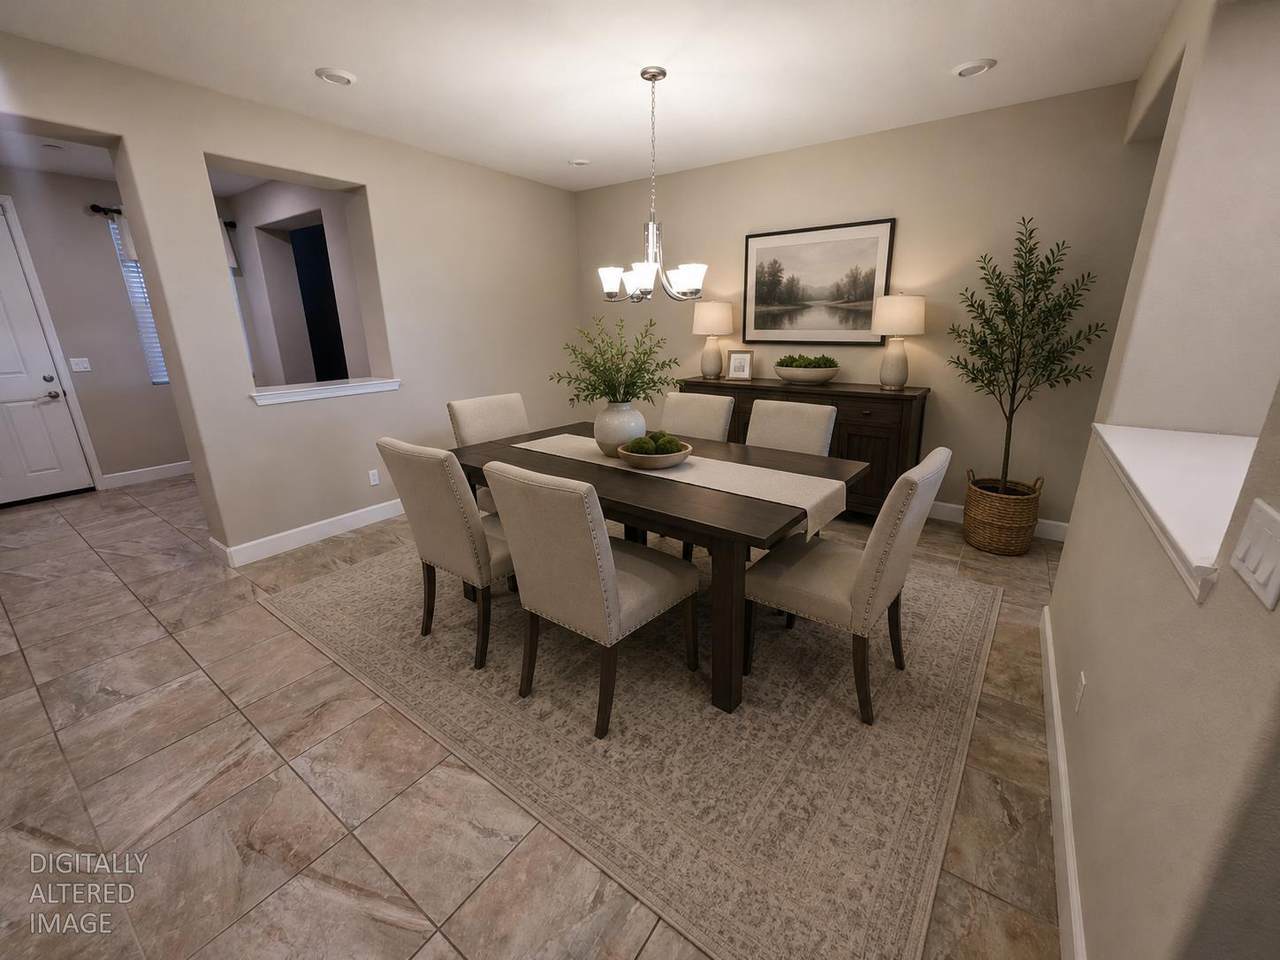
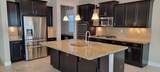
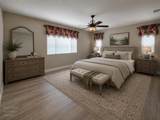
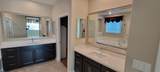
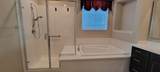
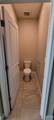
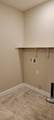
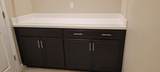
Appliances Free Standing RefrigeratorGas Cook TopIce MakerDishwasherMicrowaveDouble Oven Bath Features Shower Stall(s)Double SinksTub Cooling Ceiling Fan(s)Central Dining Room Features Formal RoomFormal Area Flooring CarpetTileWood Heating Central Kitchen Features Granite CounterIslandStone CounterIsland w/Sink Laundry Features CabinetsHookups OnlyInside Room Main Level Bedroom(s)Living RoomDining RoomPrimary BedroomFull Bath(s)Kitchen Master Bathroom Features Shower Stall(s)Soaking Tub Master Bedroom Features Walk-In Closet Num Of Fireplaces 0

Property Features

Additional Unit YN No Association No Association Fee 0 Electric 220 Volts220 Volts in KitchenSee Remarks220 Volts in Laundry Elevation 0 Horse Property No Irrigation Public District Pool No Property Subtype Single Family Residence Property Type Residential Remodeled Updated No Senior Community No Sewer Public Sewer Spa False Special Listing Conditions Offer As Is Subtype Description Detached Utilities Cable AvailablePublicInternet AvailableSolar Water Source PublicMeter on Site Zoning R-1

Metrolist MLS logo Listing provided courtesy of California Luxury Mortgage & Realty: . Listing information © 2026 MetroList Services, Inc.


Metrolist MLS logo © 2026 MetroList® MLS. All rights reserved. All measurements and all calculations of area are approximate. Information provided by Seller/Other sources, not verified by Broker. All interested persons should independently verify accuracy of information. Provided properties may or may not be listed by the office/agent presenting the information. Data last updated 2026-10-11T23:39:16.843. MetroList® MLS Terms of Use. IDX provided by BoomTown.
 
https://bt-photos.global.ssl.fastly.net/sacramento/1280_boomver_1_561229120-2.jpg https://bt-photos.global.ssl.fastly.net/sacramento/1280_boomver_1_561229120-2.jpg https://bt-photos.global.ssl.fastly.net/sacramento/1280_boomver_1_561229120-2.jpg
Logo
The MacDonald Group at PMZ Real Estate
1200 E. Orangeburg Ave Suite #202
Modesto CA, 95350