
























Description
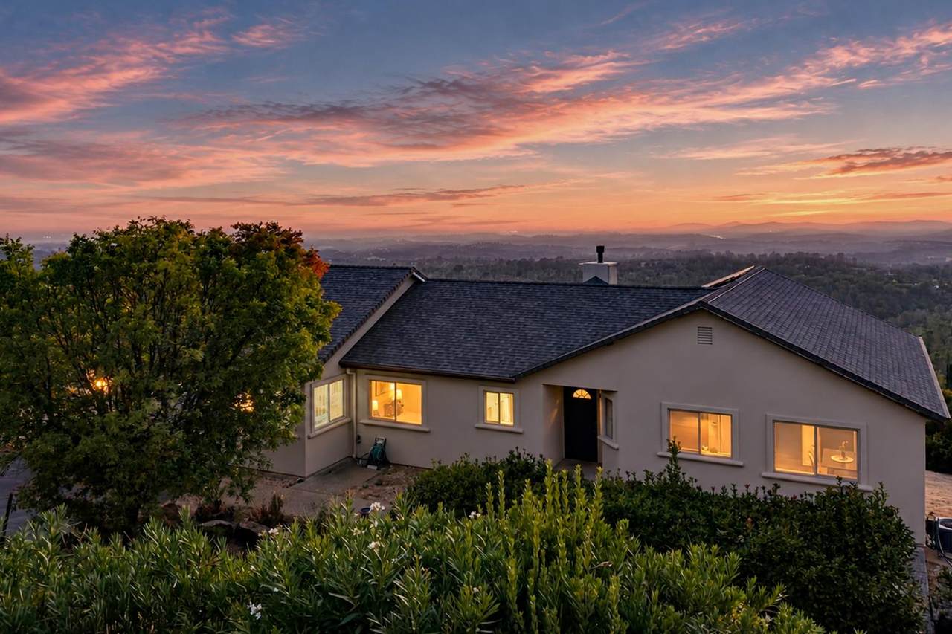
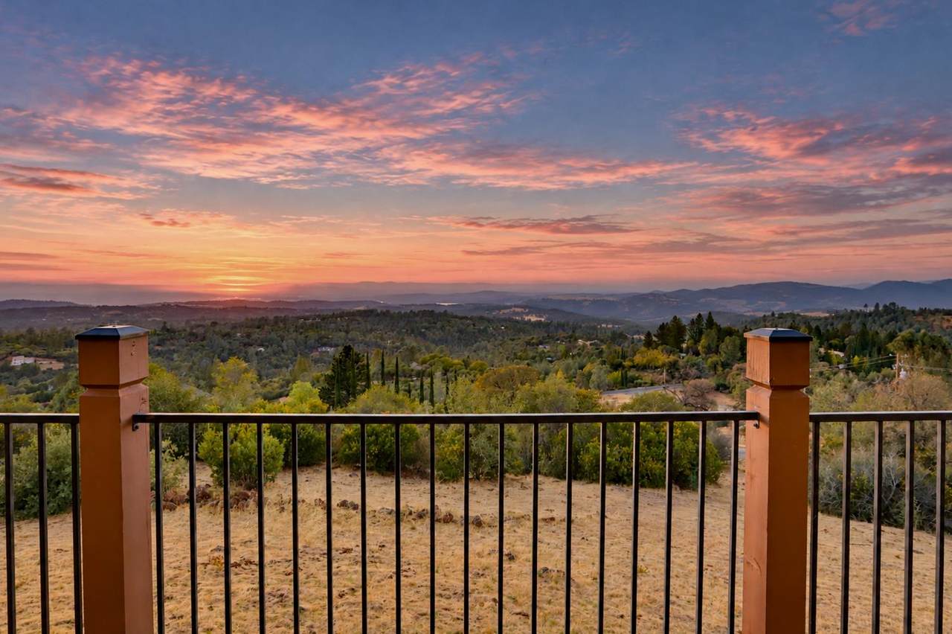
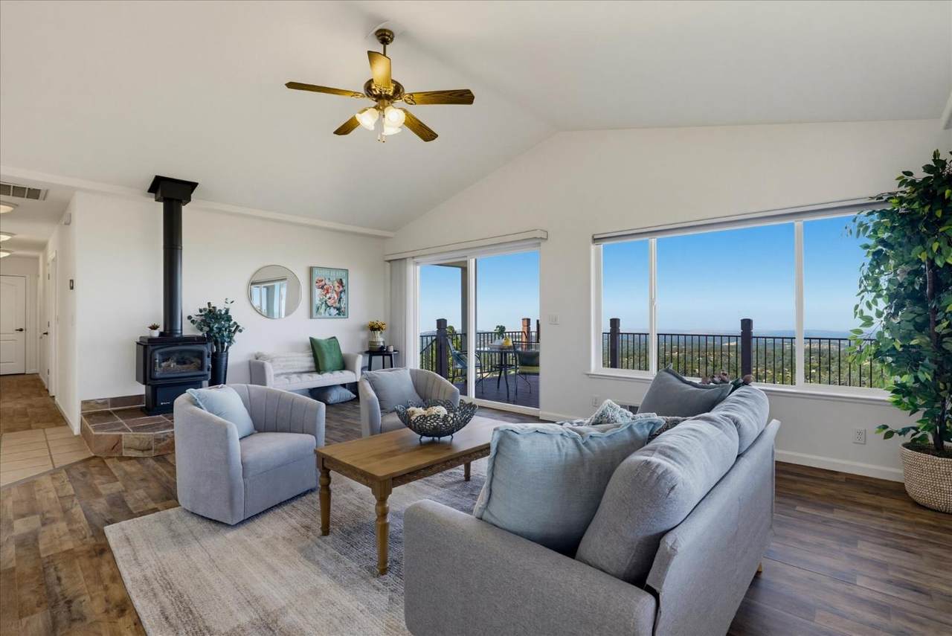
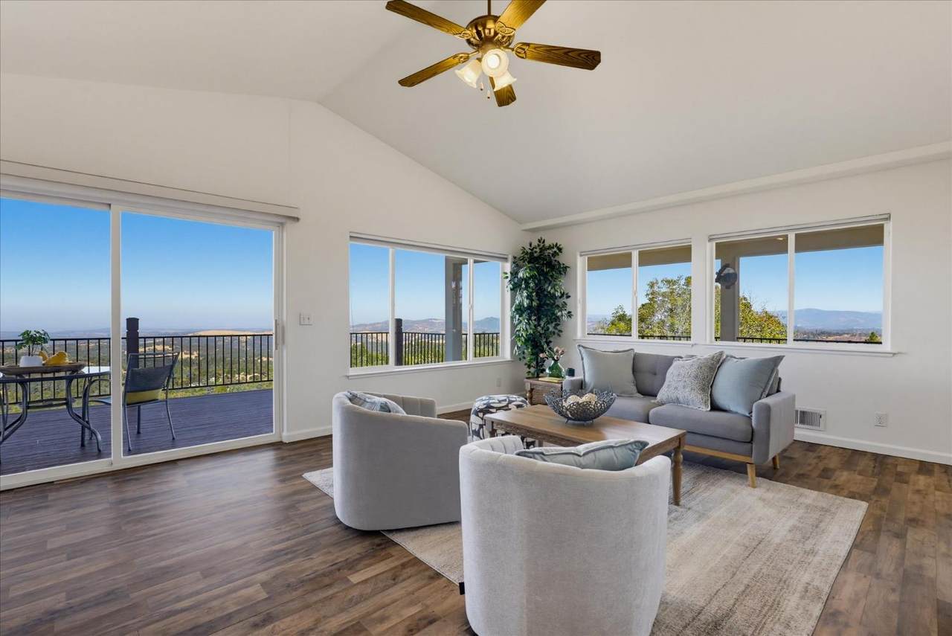
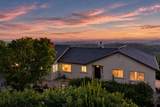
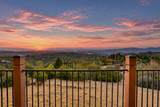
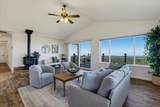
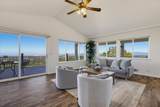
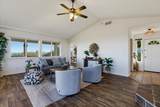
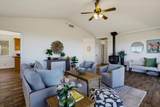
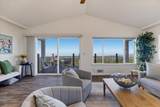
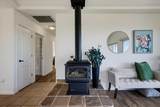
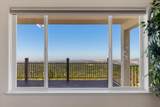
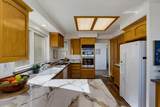
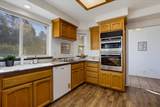
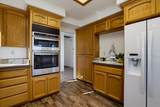
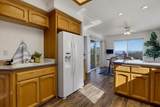
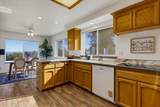
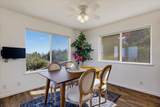
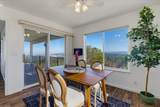
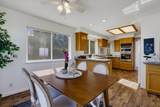
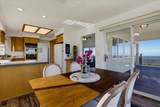
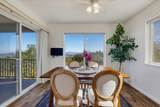
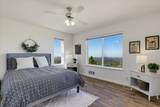
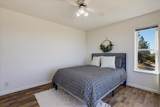
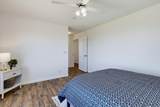
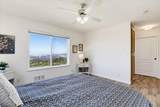
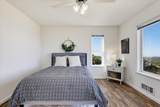
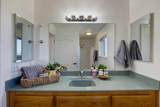
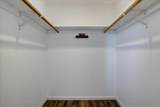
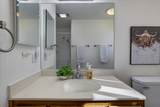
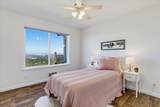
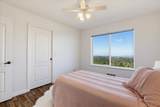
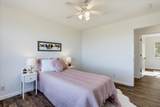
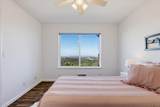
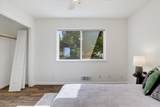
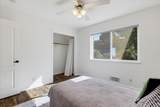
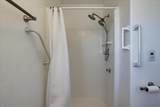
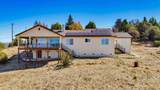
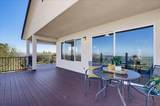
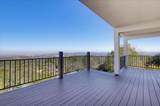
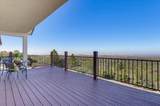
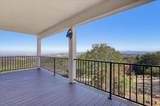
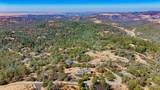
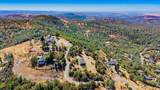
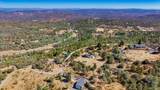
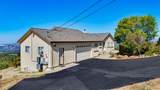
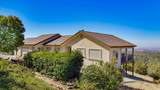
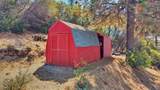
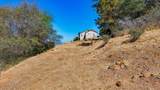
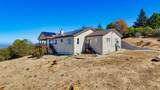
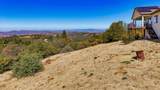
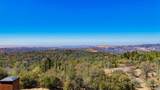
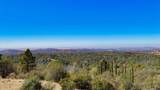
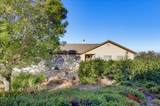
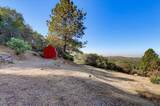
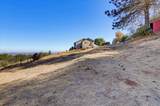
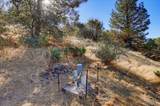
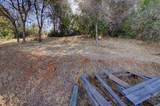
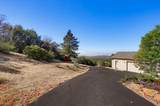
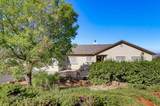
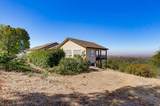
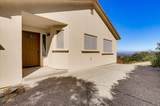
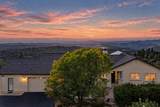
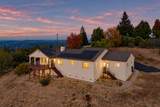
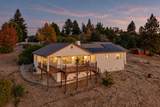
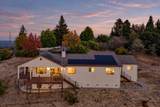
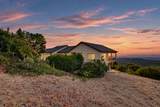
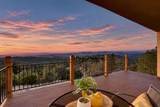
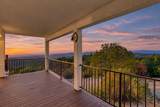
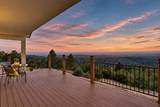
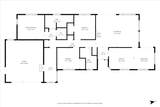
Come for the home, stay for the views! Set on approximately 5 beautiful acres in Penn Valley, this single-story home offers peaceful foothill living, breathtaking views, and plenty of room to spread out. Featuring 3 bedrooms and 2 bathrooms, the comfortable floor plan is designed for easy everyday living. Step outside and you'll quickly see what makes this property special. Expansive views provide an incredible backdrop for morning coffee, unforgettable evening sunsets, entertaining with friends and family, or simply relaxing and enjoying the peace and privacy of your own retreat. With approximately 5 acres, there's room for gardens, animals, outdoor projects, recreational toys, and all the possibilities that come with country living. Generous additional parking provides space for an RV, boat, trailers, and more. The home also offers valuable updates, including owned solar, a NEW roof, and newer HVAC, adding comfort and efficiency. Generous under-home storage provides plenty of room to keep outdoor gear, seasonal items, and extras tucked away without sacrificing usable living space. An attached 2-car garage plus an additional shop area creates even more space for tools, hobbies, toys, projects, or storage. Peaceful, private, practical, and surrounded by beautiful foothill scenery, the views from this property just might be the reason you decide to stay.
-
3BEDS
-
5ACRES
-
2BATHS
-
01/2 BATHS
-
1,630SQFT
-
$367$/SQFT
School Information
Description
Come for the home, stay for the views! Set on approximately 5 beautiful acres in Penn Valley, this single-story home offers peaceful foothill living, breathtaking views, and plenty of room to spread out. Featuring 3 bedrooms and 2 bathrooms, the comfortable floor plan is designed for easy everyday living. Step outside and you'll quickly see what makes this property special. Expansive views provide an incredible backdrop for morning coffee, unforgettable evening sunsets, entertaining with friends and family, or simply relaxing and enjoying the peace and privacy of your own retreat. With approximately 5 acres, there's room for gardens, animals, outdoor projects, recreational toys, and all the possibilities that come with country living. Generous additional parking provides space for an RV, boat, trailers, and more. The home also offers valuable updates, including owned solar, a NEW roof, and newer HVAC, adding comfort and efficiency. Generous under-home storage provides plenty of room to keep outdoor gear, seasonal items, and extras tucked away without sacrificing usable living space. An attached 2-car garage plus an additional shop area creates even more space for tools, hobbies, toys, projects, or storage. Peaceful, private, practical, and surrounded by beautiful foothill scenery, the views from this property just might be the reason you decide to stay.
 © 2026 MetroList® MLS. All rights reserved. All measurements and all calculations of area are approximate. Information provided by Seller/Other sources, not verified by Broker. All interested persons should independently verify accuracy of information. Provided properties may or may not be listed by the office/agent presenting the information. Data last updated 2026-10-13T07:38:51.403. MetroList® MLS Terms of Use. IDX provided by BoomTown.