Skip To Content

10430 Rubicon Court

Grass Valley, CA 95949
  • $599,000
  • STATUS: Active
  • ON SITE: 14 Days
  • MLS #: 226121184
UPDATED: 45 min ago
$599,000
  • 4
    BEDS
  • 0.2
    ACRES
  • 3
    BATHS
  • 0
    1/2 BATHS
  • 2,479
    SQFT
  • $242
    $/SQFT
Neighborhood:
Type:
Single-Family Home
Built:
2015
County:

School Information

Elementary School:
Middle School:
High School:
School District:

Description

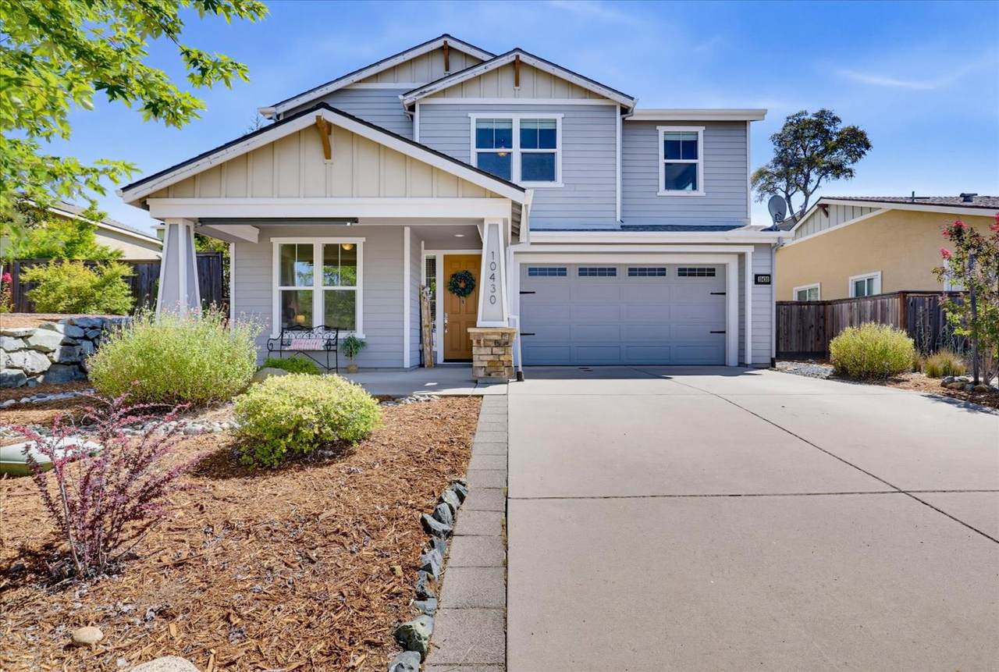
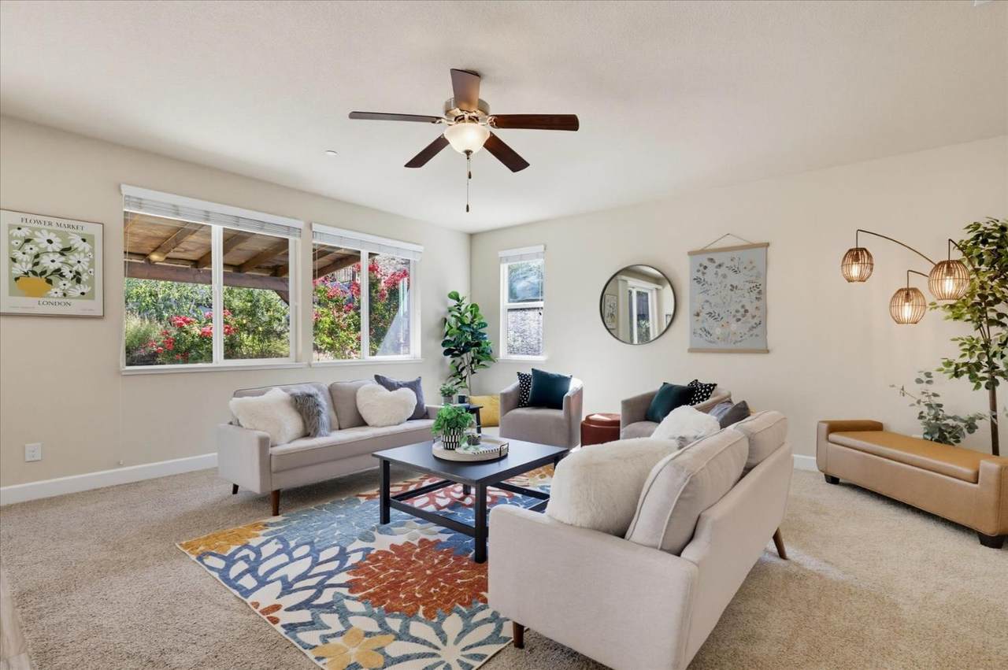
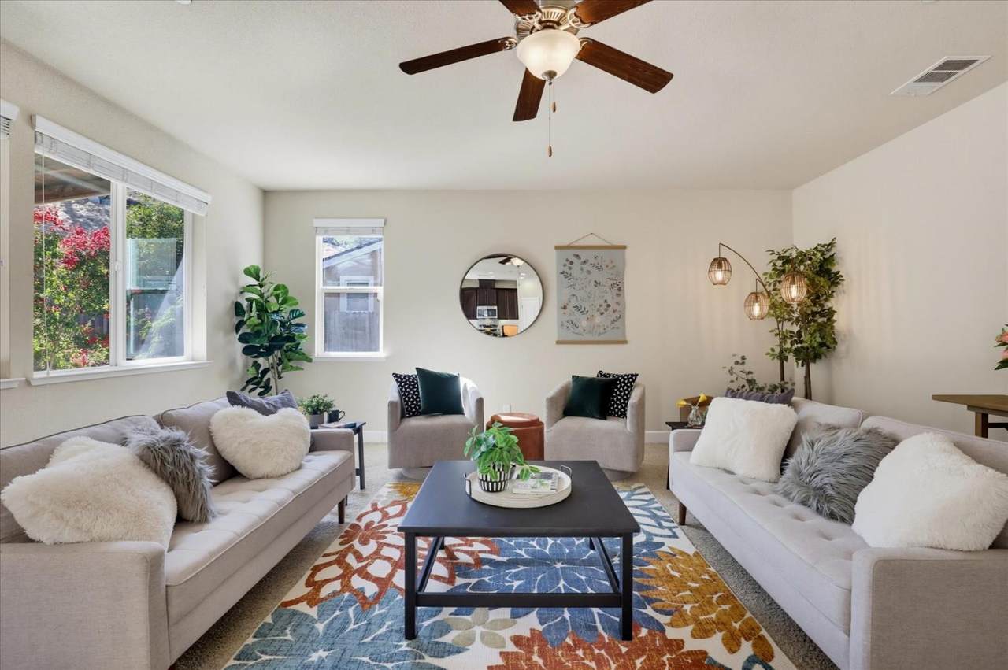
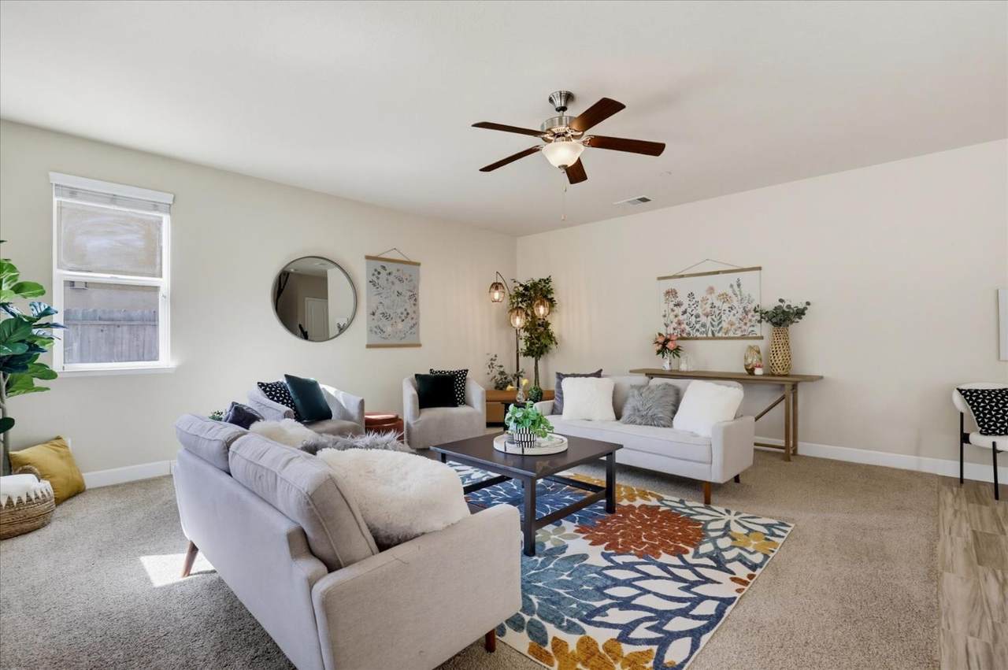
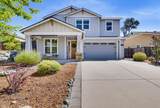
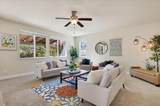
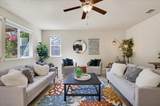
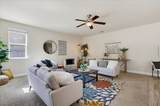
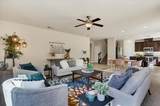
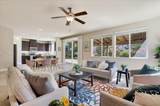
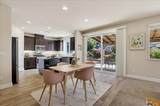
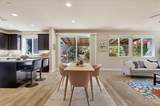
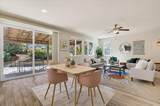
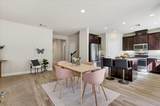
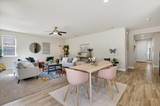
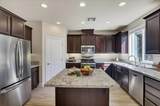
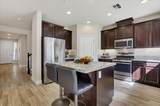
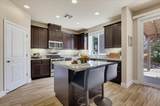
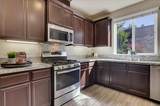
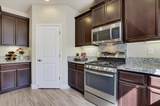
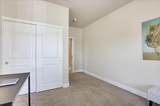
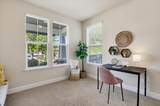
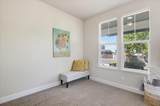
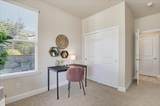
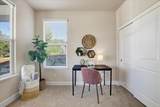
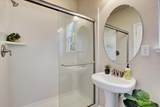
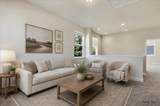
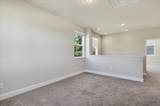
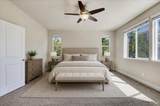
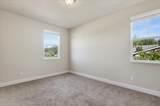
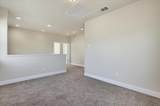
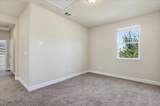
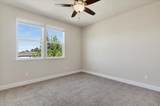
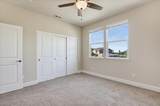
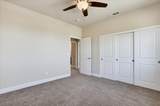
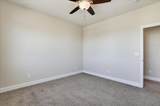
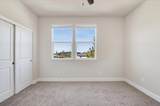
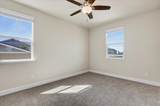
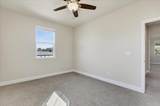
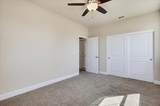
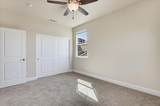
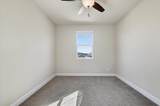
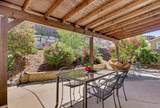
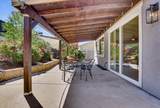
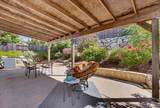
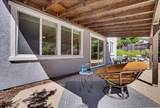
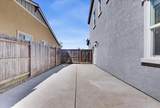
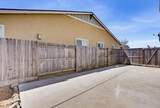
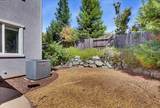
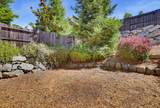
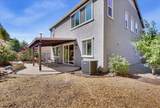
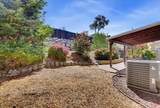
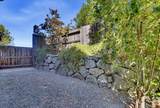
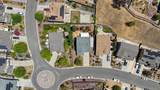
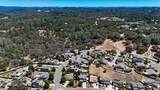
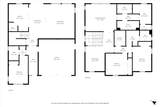
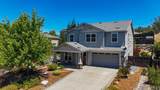
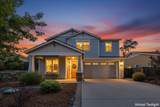
New Price!!! Built in 2015 4 beds, 3 full baths. An opportunity to call Cascade Crossing home. Currently the only home available in this desirable Grass Valley neighborhood, 10430 Rubicon Ct offers a wonderful combination of comfort, convenience, and an inviting setting. Tucked along a quiet cul-de-sac, this home features a spacious and functional floor plan designed for both everyday living and entertaining. Light-filled living spaces create a warm, welcoming feel, while the well-appointed kitchen flows easily into the main gathering areas. Generous bedrooms provide plenty of room for family, guests, a home office, or hobbies. Step outside and enjoy the peaceful surroundings and the relaxed foothill lifestyle Grass Valley is known for. Covered back patio to enjoy quiet mornings or evening grilling and make sure you check the large side yard with concrete pad already in place. Coveniently located near schools, shopping, dining, outdoor recreation and medical services all while still offering the neighborhood feel buyers are looking for. With no other homes currently available in Cascade Crossing, this is a great opportunity to get into the neighborhood.

Monthly Payment Calculator


Metrolist MLS logo © 2026 MetroList® MLS. All rights reserved. All measurements and all calculations of area are approximate. Information provided by Seller/Other sources, not verified by Broker. All interested persons should independently verify accuracy of information. Provided properties may or may not be listed by the office/agent presenting the information. Data last updated 2026-10-13T07:38:51.403. MetroList® MLS Terms of Use. IDX provided by BoomTown.
www.themacdonaldgroup.com/homes/181594764
Print Image

10430 Rubicon Court Grass Valley, CA 95949

  • Price: $599,000
  • Status: Active
  • On Site: 14 Days
  • Updated: 45 min ago
  • MLS #: 226121184
4
Beds
3
Baths
0
½ Baths
0.2
Acres
2,479
SQFT
$242
$/SQFT
2015
Built
Neighborhood:
Cascade Crossing
County:
Nevada
Area:
South County (excl. L.O.P.)
Elementary School:
Pleasant Ridge
Middle School:
Pleasant Ridge
High School:
Nevada Joint Union
School District:
Nevada
Property Description
New Price!!! Built in 2015 4 beds, 3 full baths. An opportunity to call Cascade Crossing home. Currently the only home available in this desirable Grass Valley neighborhood, 10430 Rubicon Ct offers a wonderful combination of comfort, convenience, and an inviting setting. Tucked along a quiet cul-de-sac, this home features a spacious and functional floor plan designed for both everyday living and entertaining. Light-filled living spaces create a warm, welcoming feel, while the well-appointed kitchen flows easily into the main gathering areas. Generous bedrooms provide plenty of room for family, guests, a home office, or hobbies. Step outside and enjoy the peaceful surroundings and the relaxed foothill lifestyle Grass Valley is known for. Covered back patio to enjoy quiet mornings or evening grilling and make sure you check the large side yard with concrete pad already in place. Coveniently located near schools, shopping, dining, outdoor recreation and medical services all while still offering the neighborhood feel buyers are looking for. With no other homes currently available in Cascade Crossing, this is a great opportunity to get into the neighborhood.
Exterior Features

Carport Spaces 0 Construction Materials StoneStuccoWood Entry Level 0 Fencing Back YardMetalWoodFenced Foundation Slab Lot Features Landscape BackLandscape FrontLow Maintenance Open Parking Spaces 0 Parking Features AttachedGarage Facing Front Parking Fee 0 Patio And Porch Features Front PorchBack PorchCovered Patio Road Responsibility Public Maintained Road Roof Composition Total Parking Spaces 0 Window Features Dual Pane Full

Interior Features

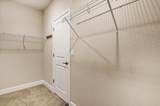
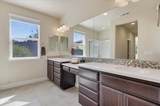
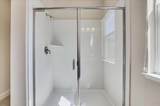
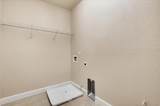
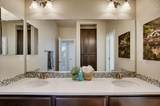
Appliances Free Standing Gas RangeFree Standing RefrigeratorDishwasherDisposalMicrowave Bath Features Shower Stall(s)Double SinksOther Cooling Ceiling Fan(s)CentralWhole House FanMultiZone Dining Room Features Space in KitchenDining/Living Combo Flooring CarpetSimulated WoodTile Heating CentralMultiZone Kitchen Features Pantry ClosetGranite CounterIslandKitchen/Family Combo Laundry Features ElectricUpper Floor Main Level Bedroom(s)Dining RoomFamily RoomFull Bath(s)GarageKitchen Master Bathroom Features Shower Stall(s)Double SinksWindow Master Bedroom Features Walk-In Closet 2+ Num Of Fireplaces 0 Upper Level Bedroom(s)LoftPrimary BedroomFull Bath(s)

Property Features

Additional Unit YN No Association No Association Fee 0 Electric 220 Volts in Laundry Elevation 0 Horse Property No Irrigation Public District Pool No Property Subtype Single Family Residence Property Type Residential Remodeled Updated No Senior Community No Sewer Private SewerPublic SewerOther Spa False Special Listing Conditions None Subtype Description Detached Utilities PublicElectricSewer In & ConnectedPropane Tank Leased Water Source Public Zoning SFR

Metrolist MLS logo Listing provided courtesy of RE/MAX Gold: . Listing information © 2026 MetroList Services, Inc.


Metrolist MLS logo © 2026 MetroList® MLS. All rights reserved. All measurements and all calculations of area are approximate. Information provided by Seller/Other sources, not verified by Broker. All interested persons should independently verify accuracy of information. Provided properties may or may not be listed by the office/agent presenting the information. Data last updated 2026-10-13T07:38:51.403. MetroList® MLS Terms of Use. IDX provided by BoomTown.
 
https://bt-photos.global.ssl.fastly.net/sacramento/1280_boomver_1_561229849-2.jpg https://bt-photos.global.ssl.fastly.net/sacramento/1280_boomver_1_561229849-2.jpg https://bt-photos.global.ssl.fastly.net/sacramento/1280_boomver_1_561229849-2.jpg
Logo
The MacDonald Group at PMZ Real Estate
1200 E. Orangeburg Ave Suite #202
Modesto CA, 95350