






Description
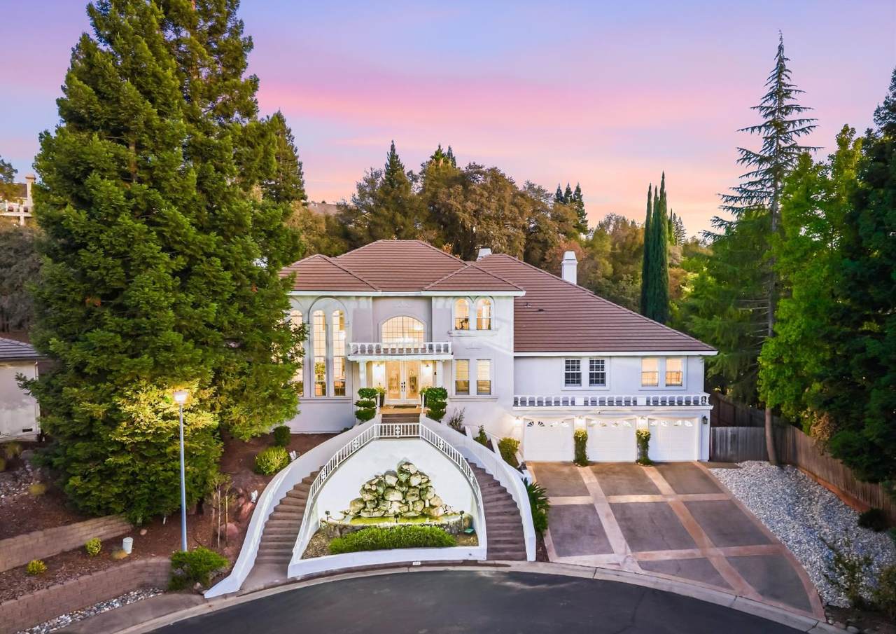
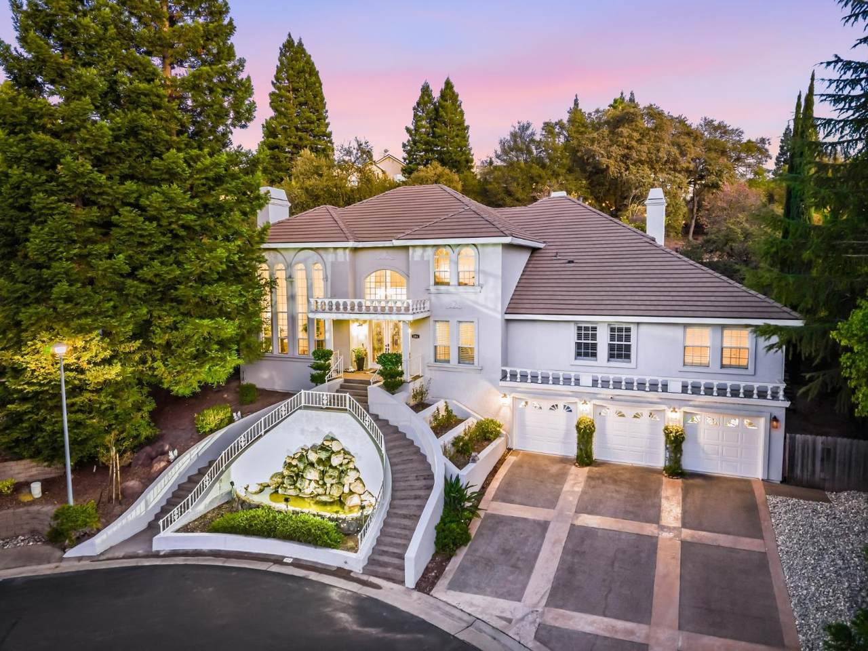
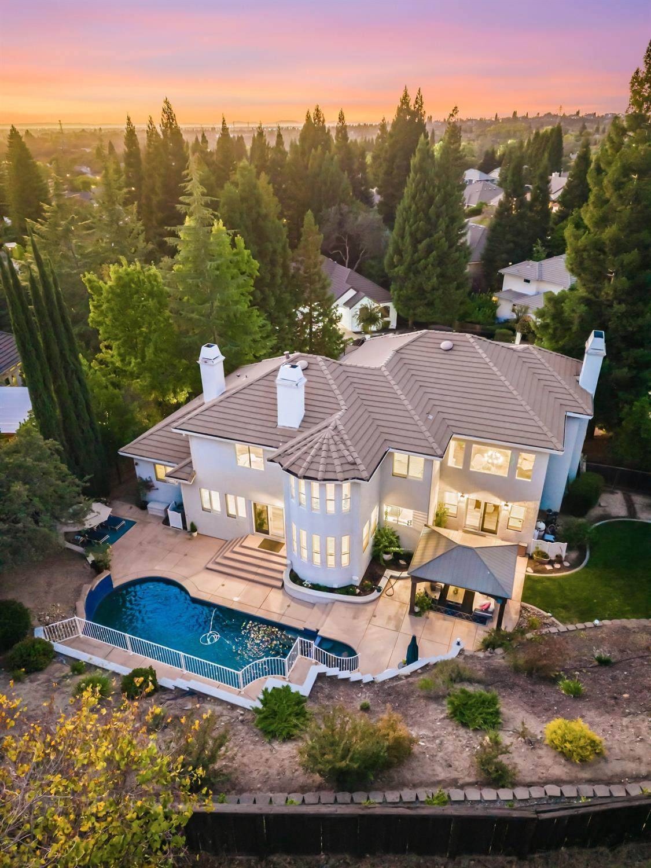
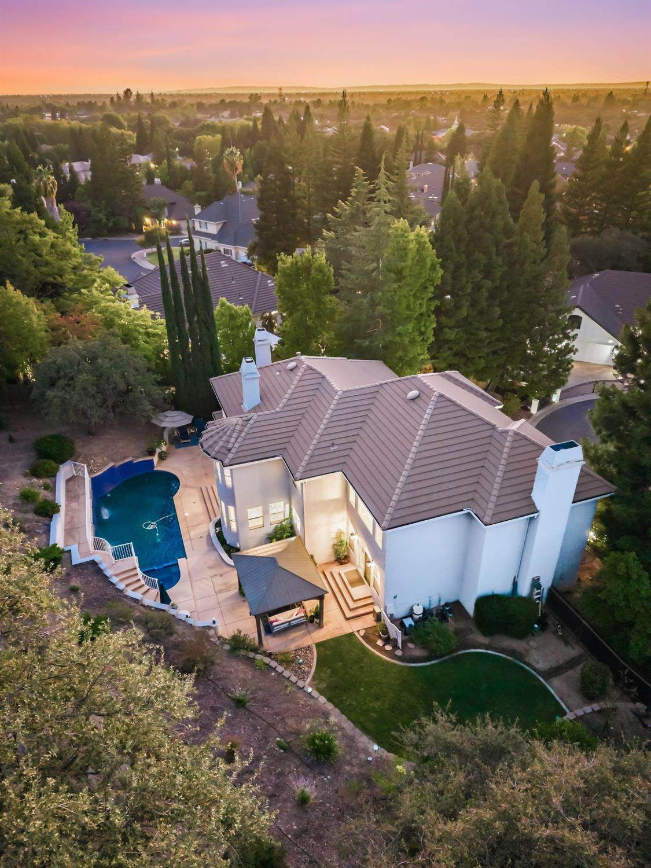
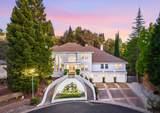
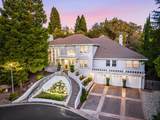
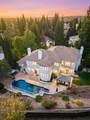
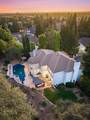
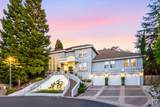
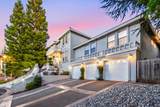
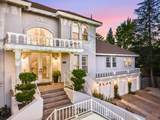
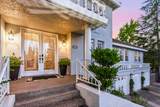
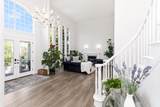
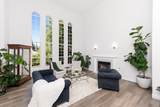
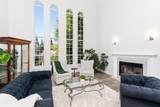
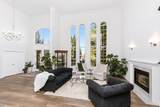
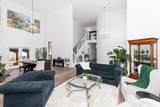
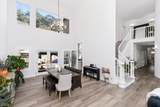
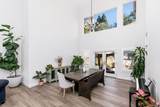
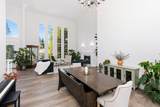
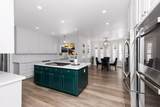
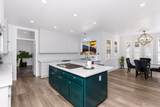
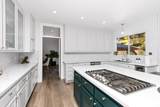
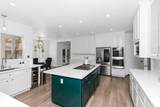
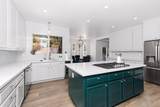
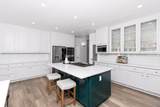
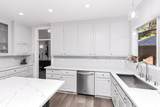
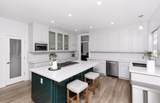
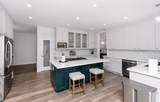
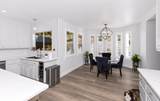
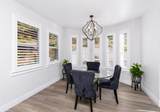
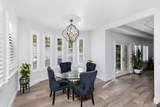
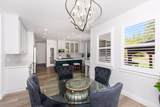
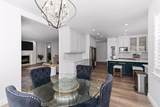
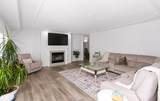
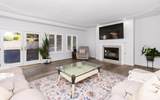
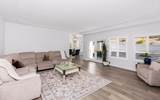
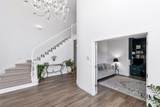
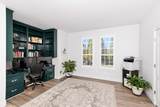
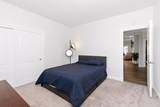
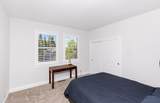
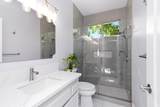
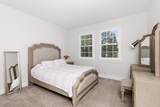
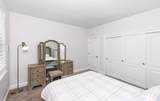
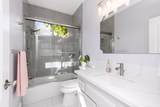
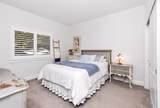
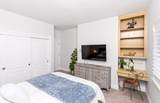
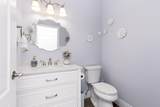
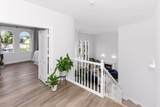
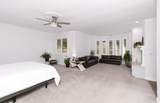
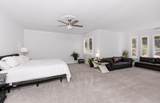
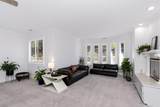
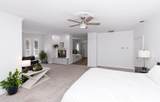
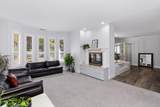
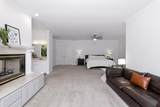
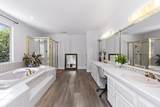
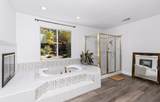
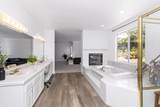
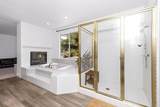
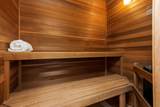
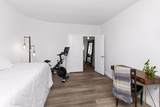
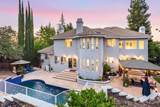
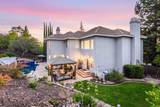
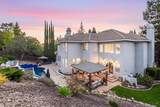
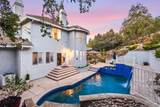
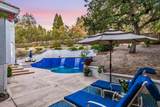
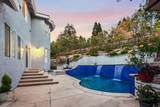
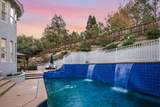
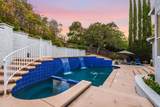
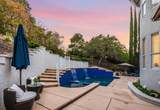
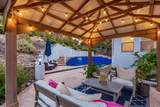
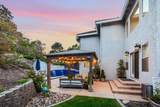
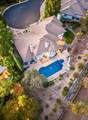
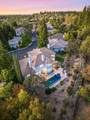
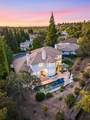
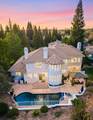
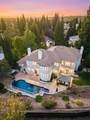
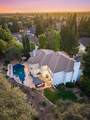
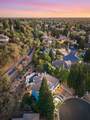
Tucked away on a cul-de-sac in Folsom's highly desirable American River Canyon North, this beautifully updated home offers 4,504 square feet on a private .36-acre lot with no rear neighbors! With four bedrooms, a dedicated office, a second office or gym and three and a half baths, the flexible floor plan offers plenty of space, with the potential for up to six bedrooms if needed. Three bedrooms are downstairs, making this a great setup for kids, guests or in-laws. Upstairs is reserved for the oversized primary suite and a separate office or gym. The primary features a spacious sitting area, two-sided fireplace, dual vanities, sauna and walk-in closet. The renovated chef's kitchen includes a wine fridge and pantry, while separate living, family and formal dining rooms provide room for both everyday living and entertaining. The home was largely renovated in 2022, including the kitchen and all three guest bathrooms. Additional improvements include new LVP flooring and carpet, interior and exterior paint, and all-new HVAC and ducting. The tile roof was replaced in 2021, and the pool was resurfaced in 2023 and also has a new heater and pool sweep. The backyard is the highlight, with a pool and waterfalls, multiple areas to gather and entertain, and a grass area to enjoy. With no rear neighbors and a completely private setting backing to the Linda Creek trail, you can relax by the pool or head out for a hike through your own gated trail access. Nearby Davies Park offers tennis and basketball courts, a soccer field, playground and picnic areas, all in one of Folsom's most desirable neighborhoods.
-
4BEDS
-
0.36ACRES
-
3BATHS
-
11/2 BATHS
-
4,504SQFT
-
$300$/SQFT
School Information
Description
Tucked away on a cul-de-sac in Folsom's highly desirable American River Canyon North, this beautifully updated home offers 4,504 square feet on a private .36-acre lot with no rear neighbors! With four bedrooms, a dedicated office, a second office or gym and three and a half baths, the flexible floor plan offers plenty of space, with the potential for up to six bedrooms if needed. Three bedrooms are downstairs, making this a great setup for kids, guests or in-laws. Upstairs is reserved for the oversized primary suite and a separate office or gym. The primary features a spacious sitting area, two-sided fireplace, dual vanities, sauna and walk-in closet. The renovated chef's kitchen includes a wine fridge and pantry, while separate living, family and formal dining rooms provide room for both everyday living and entertaining. The home was largely renovated in 2022, including the kitchen and all three guest bathrooms. Additional improvements include new LVP flooring and carpet, interior and exterior paint, and all-new HVAC and ducting. The tile roof was replaced in 2021, and the pool was resurfaced in 2023 and also has a new heater and pool sweep. The backyard is the highlight, with a pool and waterfalls, multiple areas to gather and entertain, and a grass area to enjoy. With no rear neighbors and a completely private setting backing to the Linda Creek trail, you can relax by the pool or head out for a hike through your own gated trail access. Nearby Davies Park offers tennis and basketball courts, a soccer field, playground and picnic areas, all in one of Folsom's most desirable neighborhoods.
 © 2026 MetroList® MLS. All rights reserved. All measurements and all calculations of area are approximate. Information provided by Seller/Other sources, not verified by Broker. All interested persons should independently verify accuracy of information. Provided properties may or may not be listed by the office/agent presenting the information. Data last updated 2026-10-10T13:40:19.147. MetroList® MLS Terms of Use. IDX provided by BoomTown.