Skip To Content

10389 Lacoste Way

Elk Grove, CA 95757
  • $623,620
  • STATUS: Pending
  • ON SITE: 11 Days
  • MLS #: 226121421
Pending
UPDATED: 45 min ago
$623,620
  • 3
    BEDS
  • 0.08
    ACRES
  • 2
    BATHS
  • 1
    1/2 BATHS
  • 1,680
    SQFT
  • $371
    $/SQFT
Neighborhood:
Type:
Single-Family Home
County:

School Information

Elementary School:
Middle School:
High School:
School District:

Description

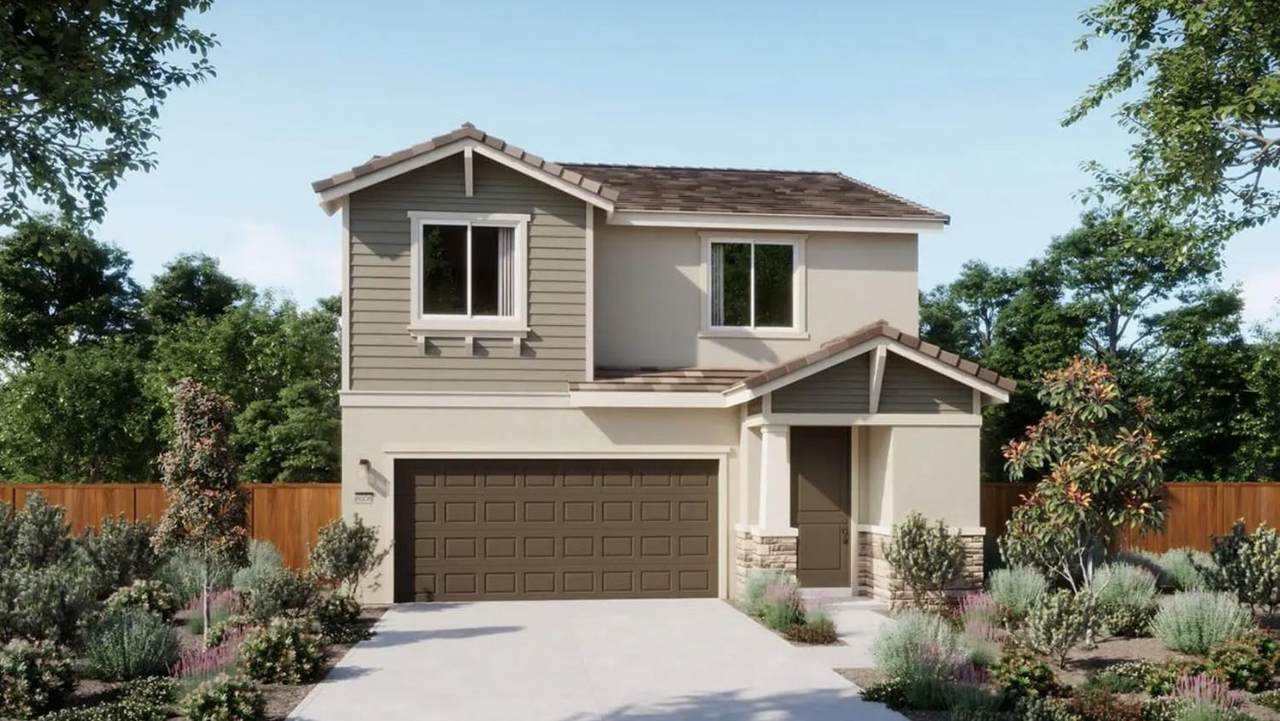
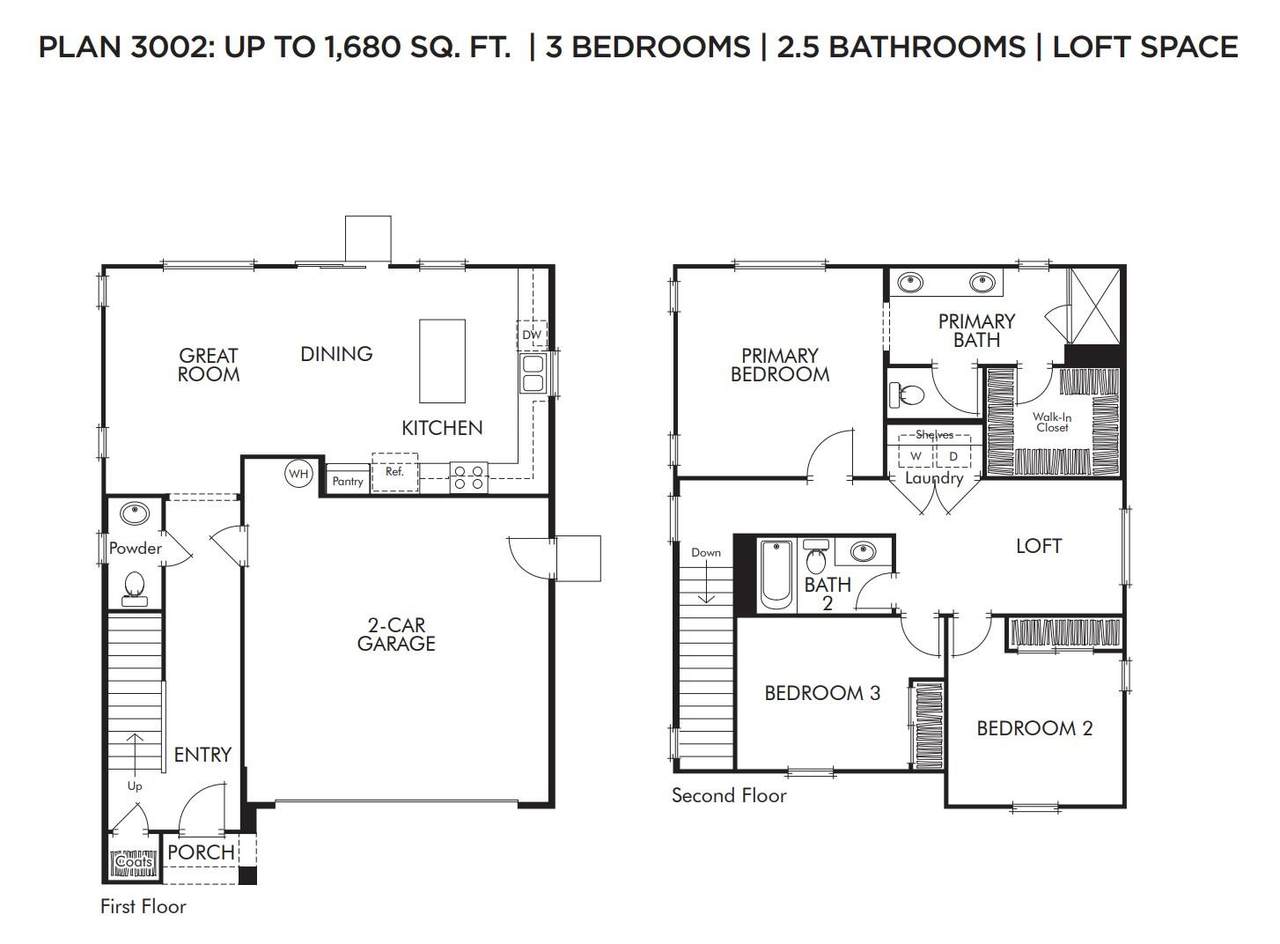
Located in the sought after Villas at Arbor Ranch, this home is one of the few remaining in this established community. This 1,679-square foot home offers 3 bedrooms, 2.5 baths, loft and a 2-car garage with a thoughtfully designed layout that balances everyday comfort and functionality. The main level features an inviting open concept great room, dining area and kitchen, creating an easy flow for both daily living and entertaining. The kitchen includes a spacious island, pantry and spacious workspace, while a convenient powder room completes the main floor. Upstairs, a versatile loft provides additional living space, while the private primary suite features a walk-in closet and ensuite bath. Two secondary bedrooms, a full bath and dedicated laundry room round out the second level. With well planned living spaces, generous storage and a 2 car garage, this home offers a comfortable opportunity to make your home at Villas at Arbor Ranch.

Monthly Payment Calculator


Metrolist MLS logo © 2026 MetroList® MLS. All rights reserved. All measurements and all calculations of area are approximate. Information provided by Seller/Other sources, not verified by Broker. All interested persons should independently verify accuracy of information. Provided properties may or may not be listed by the office/agent presenting the information. Data last updated 2026-10-10T12:39:53.113. MetroList® MLS Terms of Use. IDX provided by BoomTown.
www.themacdonaldgroup.com/homes/181613189
Print Image

10389 Lacoste Way Elk Grove, CA 95757

  • Price: $623,620
  • Status: Pending
  • On Site: 11 Days
  • Updated: 45 min ago
  • MLS #: 226121421
3
Beds
2
Baths
1
½ Baths
0.08
Acres
1,680
SQFT
$371
$/SQFT
Neighborhood:
Villas At Arbor Ranch
County:
Sacramento
Area:
10757-Elk Grove
Elementary School:
Other
Middle School:
Other
High School:
Other
School District:
Other
Property Description
Located in the sought after Villas at Arbor Ranch, this home is one of the few remaining in this established community. This 1,679-square foot home offers 3 bedrooms, 2.5 baths, loft and a 2-car garage with a thoughtfully designed layout that balances everyday comfort and functionality. The main level features an inviting open concept great room, dining area and kitchen, creating an easy flow for both daily living and entertaining. The kitchen includes a spacious island, pantry and spacious workspace, while a convenient powder room completes the main floor. Upstairs, a versatile loft provides additional living space, while the private primary suite features a walk-in closet and ensuite bath. Two secondary bedrooms, a full bath and dedicated laundry room round out the second level. With well planned living spaces, generous storage and a 2 car garage, this home offers a comfortable opportunity to make your home at Villas at Arbor Ranch.
Exterior Features

Architectural Style Craftsman Carport Spaces 0 Construction Materials Stucco Driveway Sidewalks Paved DrivewayPaved SidewalkSidewalk/Curb/Gutter Entry Level 0 Fencing Wood Foundation Slab Levels Two Lot Features Curb(s)/Gutter(s)Storm DrainStreet LightsLandscape Front Open Parking Spaces 0 Parking Features Attached Parking Fee 0 Property Condition Under ConstructionNew Construction Property Faces West Road Responsibility Public Maintained Road Road Surface Type Paved Roof Tile Total Parking Spaces 0 Window Features Window Screens

Interior Features

Appliances DishwasherDisposalMicrowaveFree Standing Electric Oven Bath Features Tub w/Shower Over Cooling Central Dining Room Features Dining/Family Combo Flooring CarpetTileLuxury Vinyl Plank Heating Central Kitchen Features Pantry ClosetIsland w/SinkKitchen/Family Combo Laundry Features Hookups Only Main Level Family RoomGarageKitchenStreet Entrance Master Bathroom Features Shower Stall(s)Double SinksWalk-In Closet Master Bedroom Features Walk-In Closet Num Of Fireplaces 0 Room Type LoftPrimary BathroomPrimary BedroomFamily RoomKitchenLaundry Upper Level Bedroom(s)Loft

Property Features

Additional Unit YN No Association No Association Fee 0 Builder Model Villas 3002 Lot 78 Builder Name Risewell Homes Electric See Remarks Elevation 0 Energy Efficient AppliancesThermostat Horse Property No Irrigation Other Pets Allowed Yes Pool No Property Subtype Single Family Residence Property Type Residential Remodeled Updated No Senior Community No Sewer Sewer in Street Spa False Special Listing Conditions None Subtype Description Detached Utilities Sewer ConnectedElectricSolar Water Source Public Year Built Details Under Construction Zoning RESIDENTIAL

Metrolist MLS logo Listing provided courtesy of The New Home Company: . Listing information © 2026 MetroList Services, Inc.


Metrolist MLS logo © 2026 MetroList® MLS. All rights reserved. All measurements and all calculations of area are approximate. Information provided by Seller/Other sources, not verified by Broker. All interested persons should independently verify accuracy of information. Provided properties may or may not be listed by the office/agent presenting the information. Data last updated 2026-10-10T12:39:53.113. MetroList® MLS Terms of Use. IDX provided by BoomTown.
 
https://bt-photos.global.ssl.fastly.net/sacramento/1280_boomver_1_561230144-2.jpg
Logo
The MacDonald Group at PMZ Real Estate
1200 E. Orangeburg Ave Suite #202
Modesto CA, 95350