
Skip To Content

1030 Revelle Drive

Dixon, CA 95620
  • $649,995
  • STATUS: Active
  • ON SITE: 17 Days
  • MLS #: 326081718
Price Reduced
UPDATED: 72 min ago
$649,995
  • 4
    BEDS
  • 0.22
    ACRES
  • 2
    BATHS
  • 1
    1/2 BATHS
  • 2,489
    SQFT
  • $261
    $/SQFT
Neighborhood:
Type:
Single-Family Home
Built:
2003
County:
Area:

School Information

Elementary School:
Middle School:
High School:
School District:

Description

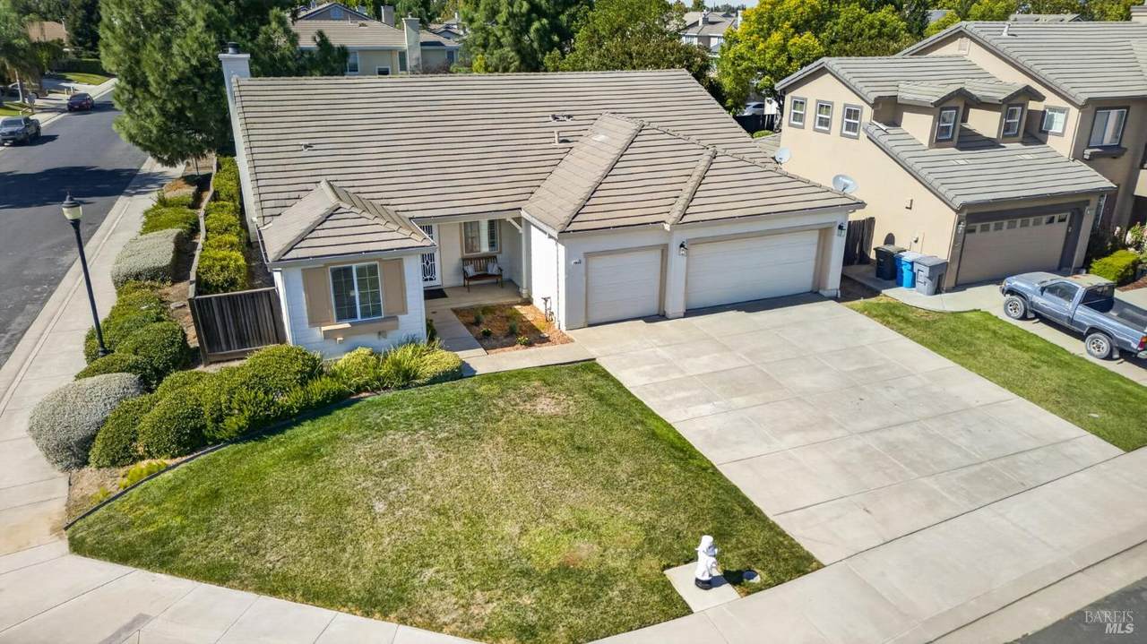
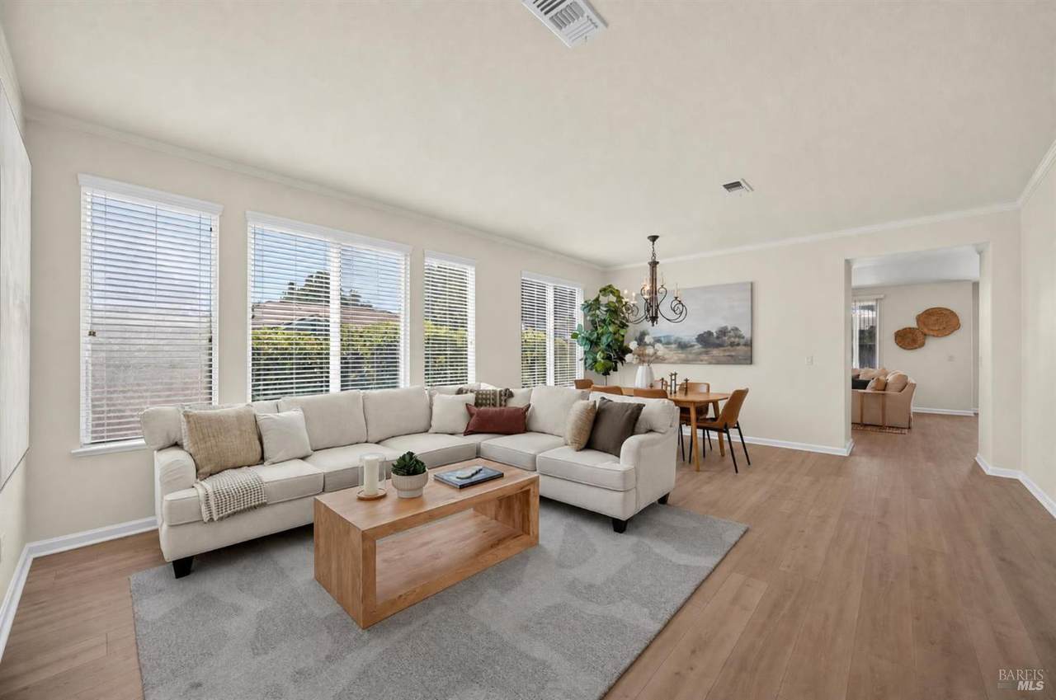
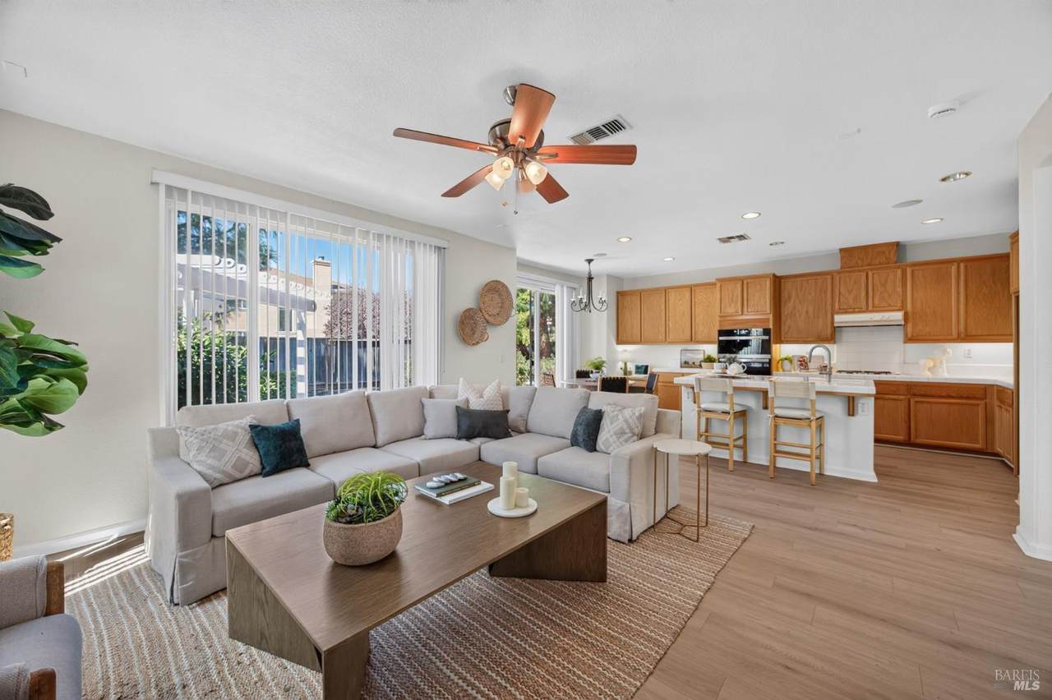
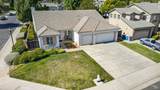
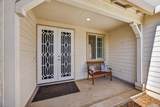
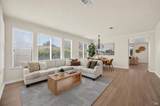
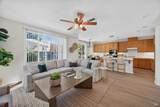
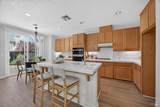
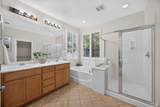
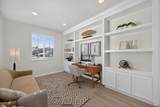
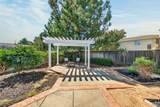
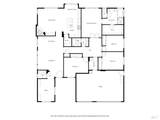
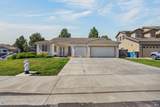
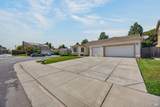
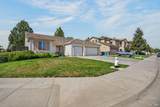
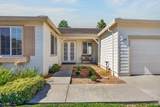
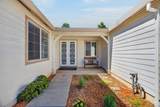
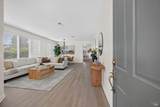
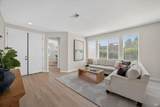
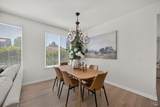
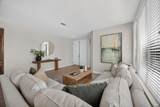
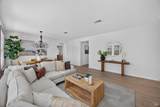
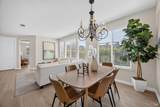
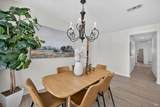
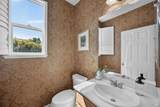
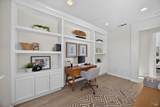
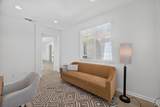
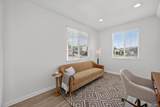
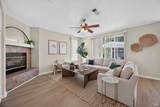
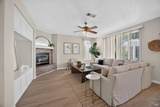
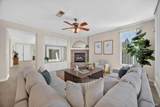
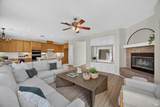
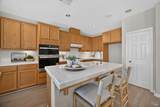
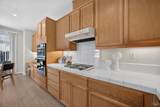
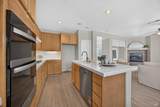
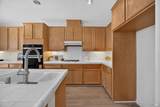
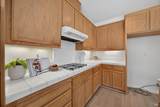
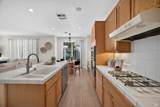
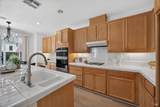
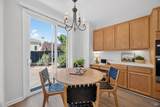
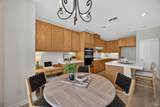
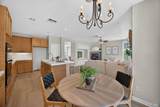
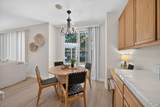
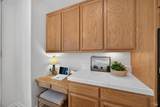
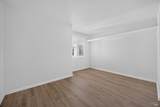
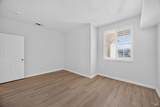
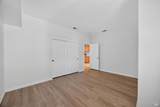
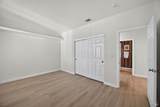
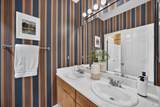
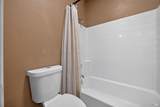
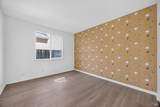
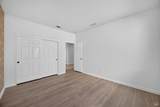
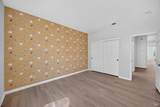
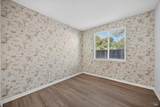
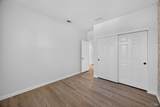
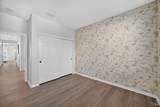
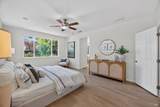
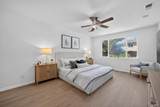
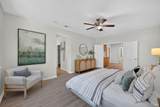
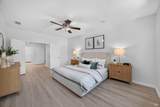
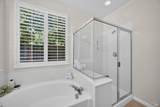
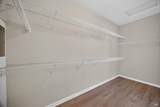
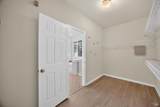
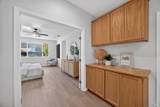
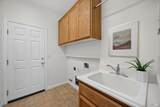
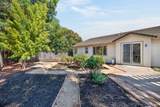
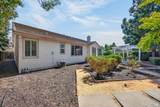
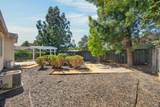
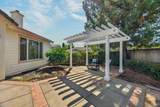
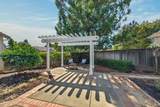
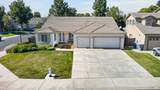
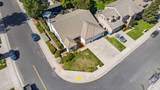
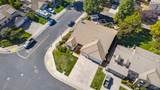
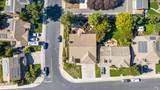
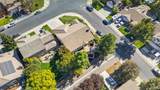
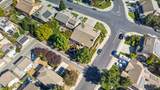
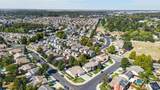
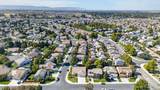
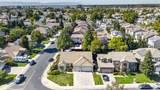
Welcome to 1030 Revelle Drive, a beautifully maintained single-story home offering nearly 2,500 sq. ft. of comfortable living space on an expansive corner lot. With 4 bedrooms, 2.5 bathrooms & a dedicated office, there's plenty of room to spread out. Step inside to find freshly updated flooring & interior paint, creating a bright, refreshed feel throughout. The kitchen features a center island along with a brand-new GE oven/microwave combination & dishwasher, opening to the main living areas for an easy, connected layout. Retreat to the generously sized primary suite, complete with a walk-in closet, spacious bath & double vanity. Three additional well-sized bedrooms offer flexibility for guests, hobbies or whatever comes next. Outside, the large backyard is highlighted by a beautiful established rose garden & added privacy with no rear neighbors. An oversized corner lot, 3-car garage & years of thoughtful care round out a home that's been well loved, well maintained & refreshed for its next chapter.

Monthly Payment Calculator


Metrolist MLS logo © 2026 MetroList® MLS. All rights reserved. All measurements and all calculations of area are approximate. Information provided by Seller/Other sources, not verified by Broker. All interested persons should independently verify accuracy of information. Provided properties may or may not be listed by the office/agent presenting the information. Data last updated 2026-10-13T08:38:49.437. MetroList® MLS Terms of Use. IDX provided by BoomTown.
www.themacdonaldgroup.com/homes/181537313
Print Image

1030 Revelle Drive Dixon, CA 95620

  • Price: $649,995
  • Status: Active
  • On Site: 17 Days
  • Updated: 72 min ago
  • MLS #: 326081718
4
Beds
2
Baths
1
½ Baths
0.22
Acres
2,489
SQFT
$261
$/SQFT
2003
Built
Neighborhood:
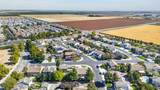
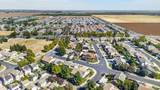
Valley Glen Ph 1
County:
Solano
Area:
Dixon
Elementary School:
Dixon Unified
Middle School:
Dixon Unified
High School:
Dixon Unified
School District:
Solano
Property Description
Welcome to 1030 Revelle Drive, a beautifully maintained single-story home offering nearly 2,500 sq. ft. of comfortable living space on an expansive corner lot. With 4 bedrooms, 2.5 bathrooms & a dedicated office, there's plenty of room to spread out. Step inside to find freshly updated flooring & interior paint, creating a bright, refreshed feel throughout. The kitchen features a center island along with a brand-new GE oven/microwave combination & dishwasher, opening to the main living areas for an easy, connected layout. Retreat to the generously sized primary suite, complete with a walk-in closet, spacious bath & double vanity. Three additional well-sized bedrooms offer flexibility for guests, hobbies or whatever comes next. Outside, the large backyard is highlighted by a beautiful established rose garden & added privacy with no rear neighbors. An oversized corner lot, 3-car garage & years of thoughtful care round out a home that's been well loved, well maintained & refreshed for its next chapter.
Exterior Features

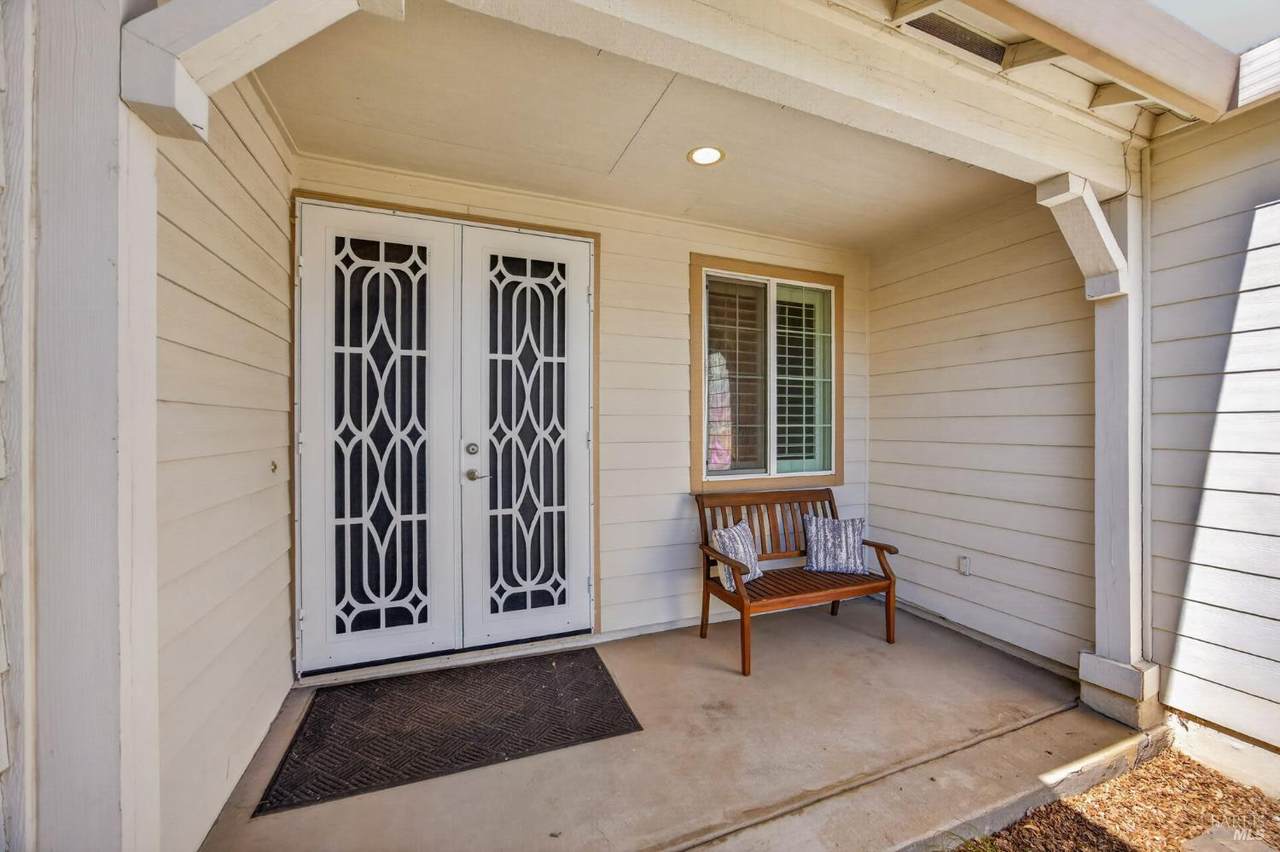
Architectural Style Traditional Carport Spaces 0 Construction Materials WoodStucco Driveway Sidewalks Sidewalk/Curb/GutterPaved SidewalkPaved Driveway Entry Level 0 Fencing WoodBack Yard Foundation Slab Land Use Residential Levels One Lot Features Landscape FrontLandscape BackGardenCurb(s)/Gutter(s)CornerAuto Sprinkler F&R Open Parking Spaces 0 Parking Features PrivateAttached Parking Fee 0 Patio And Porch Features Front Porch Property Condition Updated/Remodeled Road Responsibility Public Maintained Road Road Surface Type Asphalt Roof Tile Total Parking Spaces 6 Window Features Dual Pane Full

Interior Features

Appliances MicrowaveGas Cook TopDisposalDishwasherBuilt-In Electric Oven Basement None Cooling CentralCeiling Fan(s) Fireplace Features Wood Burning Flooring TileLuxury Vinyl Plank Heating Central Kitchen Features Tile CounterPantry ClosetKitchen/Family ComboIsland w/SinkIsland Laundry Features Inside RoomHookups Only Main Level Partial Bath(s)Primary BedroomLiving RoomKitchenGarageFull Bath(s)Family RoomDining RoomBedroom(s) Master Bathroom Features Walk-In ClosetSoaking TubShower Stall(s)Low-Flow Toilet(s)Double Sinks Num Of Fireplaces 1 Room Type OfficePrimary BedroomPrimary BathroomLiving RoomLaundryKitchenFamily RoomAttic

Property Features

Additional Unit YN No Association No Association Fee 0 Builder Name Pulte Elevation 0 Horse Property No Pool No Property Subtype Single Family Residence Property Type Residential Remodeled Updated Yes Remodeled Updated Desc Other-Rmks 0-5YR Senior Community No Sewer Public Sewer Spa False Special Listing Conditions None Special Zones Unknown Subtype Description Detached Utilities Public Water Source Public

Metrolist MLS logo Listing provided courtesy of Grounded R.E.: . Listing information © 2026 MetroList Services, Inc.


Metrolist MLS logo © 2026 MetroList® MLS. All rights reserved. All measurements and all calculations of area are approximate. Information provided by Seller/Other sources, not verified by Broker. All interested persons should independently verify accuracy of information. Provided properties may or may not be listed by the office/agent presenting the information. Data last updated 2026-10-13T08:38:49.437. MetroList® MLS Terms of Use. IDX provided by BoomTown.
 
https://bt-photos.global.ssl.fastly.net/sacramento/1280_boomver_1_561228473-2.jpg https://bt-photos.global.ssl.fastly.net/sacramento/1280_boomver_1_561228473-2.jpg https://bt-photos.global.ssl.fastly.net/sacramento/1280_boomver_1_561228473-2.jpg
Logo
The MacDonald Group at PMZ Real Estate
1200 E. Orangeburg Ave Suite #202
Modesto CA, 95350