




Description
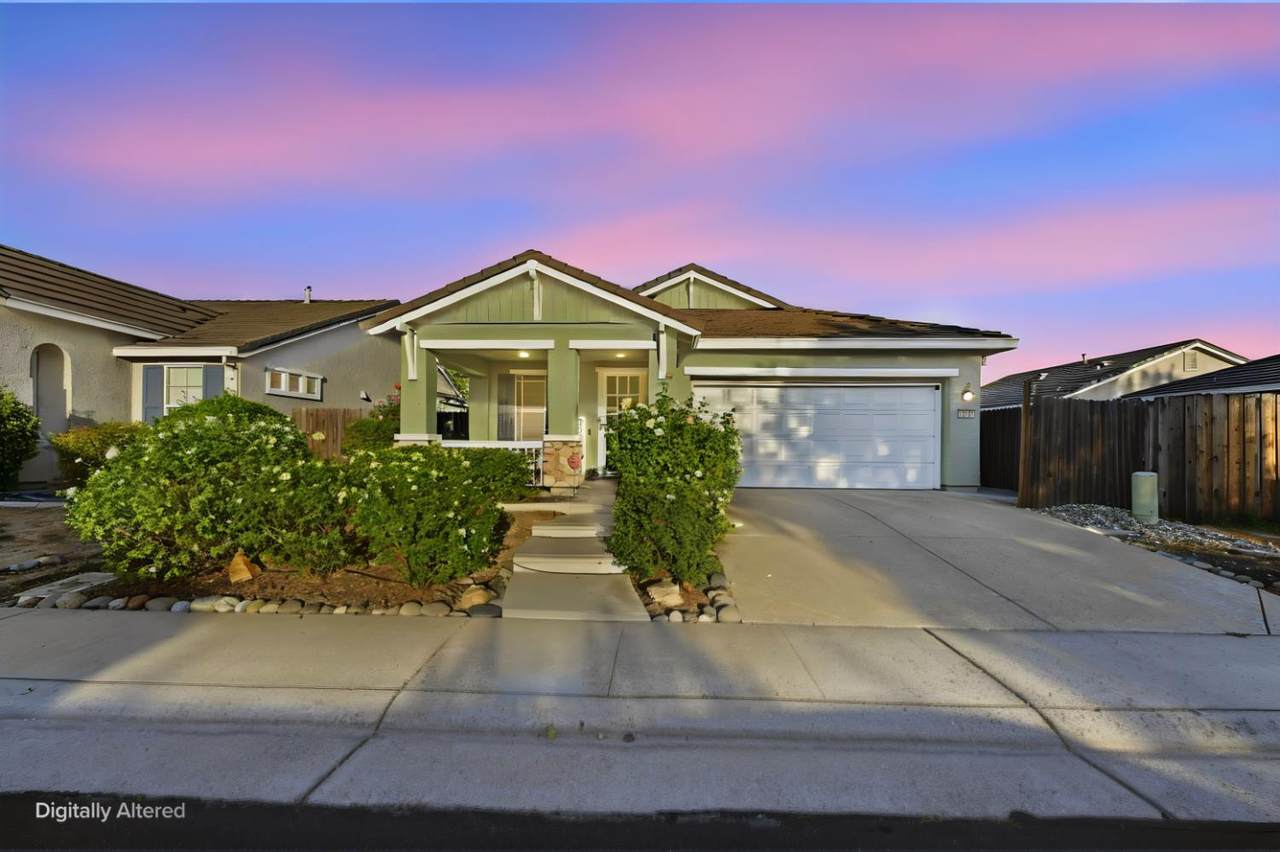
Welcome to 10101 Waterfield Drive, where inviting curb appeal, thoughtful upgrades and comfortable single-story living come together. A covered front porch and recently painted exterior create a welcoming first impression, while plantation shutters, crown molding throughout and upgraded taller baseboards add a polished finish inside. Laminate flooring flows throughout the home, complemented by decorative tile flooring in the bathrooms. Coordinated faucets, lighting and door hardware bring a cohesive look to the interior, and a new HVAC system adds year-round comfort. The welcoming living room features a fireplace and connects naturally with the dining area and kitchen, creating an easy setting for everyday living and entertaining. The kitchen offers granite slab countertops, generous cabinetry, a gas range, recessed lighting and a convenient breakfast bar that keeps the cook connected with guests. Three bedrooms provide flexibility for restful retreats, guests or a home office. The primary suite features a walk-in closet and an adjoining bathroom with double sinks and a granite-topped vanity. The bathrooms feature decorative tile floors, while the guest bathroom has been updated with an entirely new tub and shower installation. An indoor laundry room with built-in cabinets adds convenient storage. Step outside to a spacious patio with room for outdoor dining and relaxing. Mature trees and established shrubs frame the backyard, offering a welcoming setting to enjoy the outdoors. Located within walking distance of Franklin High School and Toby Johnson Middle School, this home combines everyday convenience with appealing details and valuable improvements.
-
3BEDS
-
0.11ACRES
-
2BATHS
-
01/2 BATHS
-
1,179SQFT
-
$462$/SQFT
School Information
Description
Welcome to 10101 Waterfield Drive, where inviting curb appeal, thoughtful upgrades and comfortable single-story living come together. A covered front porch and recently painted exterior create a welcoming first impression, while plantation shutters, crown molding throughout and upgraded taller baseboards add a polished finish inside. Laminate flooring flows throughout the home, complemented by decorative tile flooring in the bathrooms. Coordinated faucets, lighting and door hardware bring a cohesive look to the interior, and a new HVAC system adds year-round comfort. The welcoming living room features a fireplace and connects naturally with the dining area and kitchen, creating an easy setting for everyday living and entertaining. The kitchen offers granite slab countertops, generous cabinetry, a gas range, recessed lighting and a convenient breakfast bar that keeps the cook connected with guests. Three bedrooms provide flexibility for restful retreats, guests or a home office. The primary suite features a walk-in closet and an adjoining bathroom with double sinks and a granite-topped vanity. The bathrooms feature decorative tile floors, while the guest bathroom has been updated with an entirely new tub and shower installation. An indoor laundry room with built-in cabinets adds convenient storage. Step outside to a spacious patio with room for outdoor dining and relaxing. Mature trees and established shrubs frame the backyard, offering a welcoming setting to enjoy the outdoors. Located within walking distance of Franklin High School and Toby Johnson Middle School, this home combines everyday convenience with appealing details and valuable improvements.
 © 2026 MetroList® MLS. All rights reserved. All measurements and all calculations of area are approximate. Information provided by Seller/Other sources, not verified by Broker. All interested persons should independently verify accuracy of information. Provided properties may or may not be listed by the office/agent presenting the information. Data last updated 2026-10-07T10:39:34.46. MetroList® MLS Terms of Use. IDX provided by BoomTown.