


Description
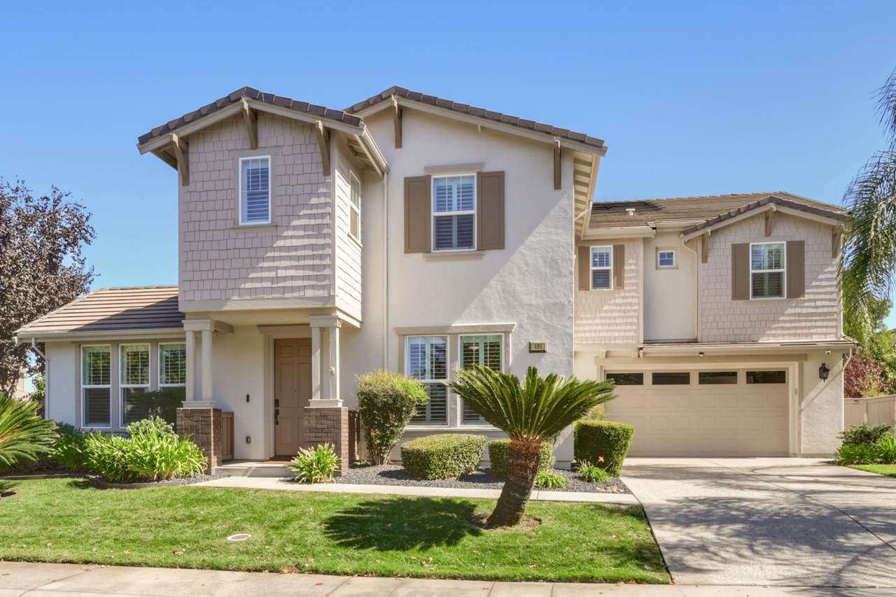
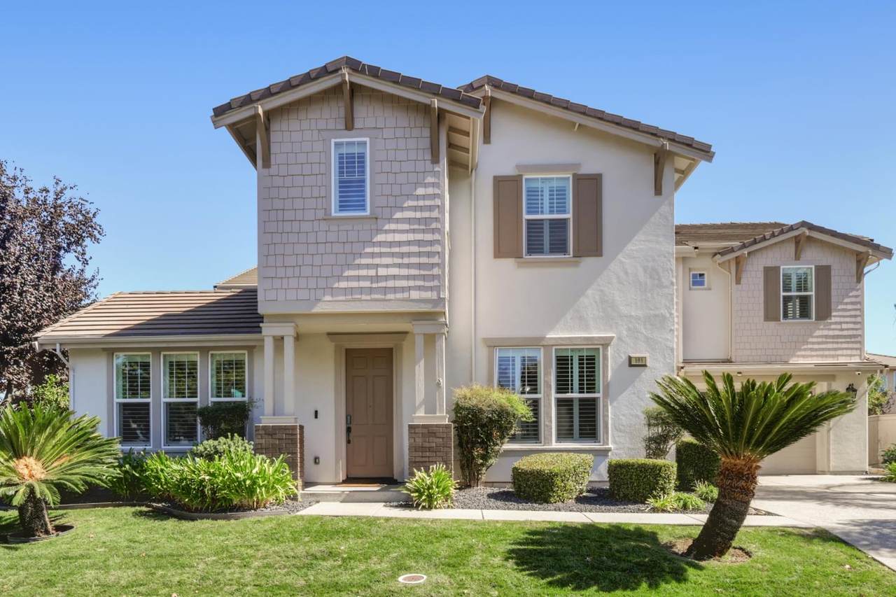
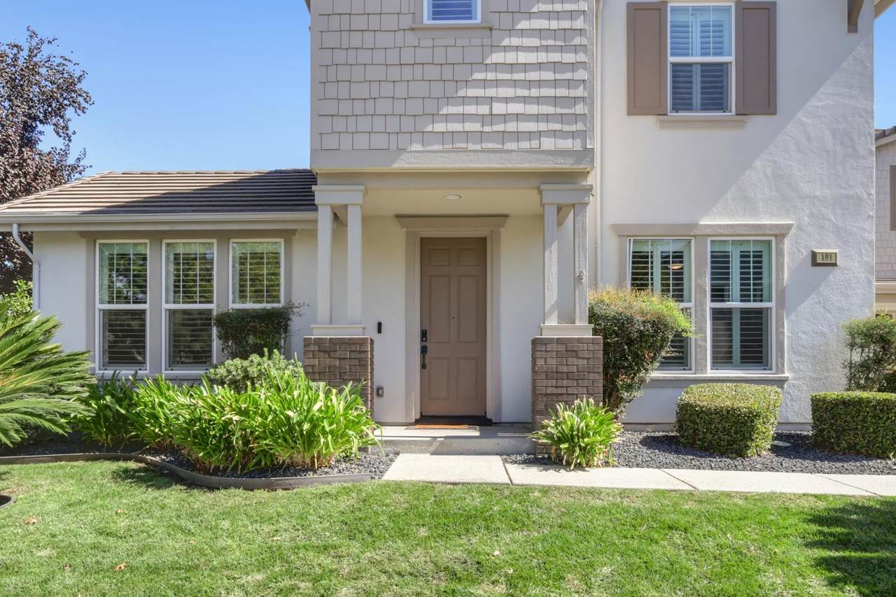
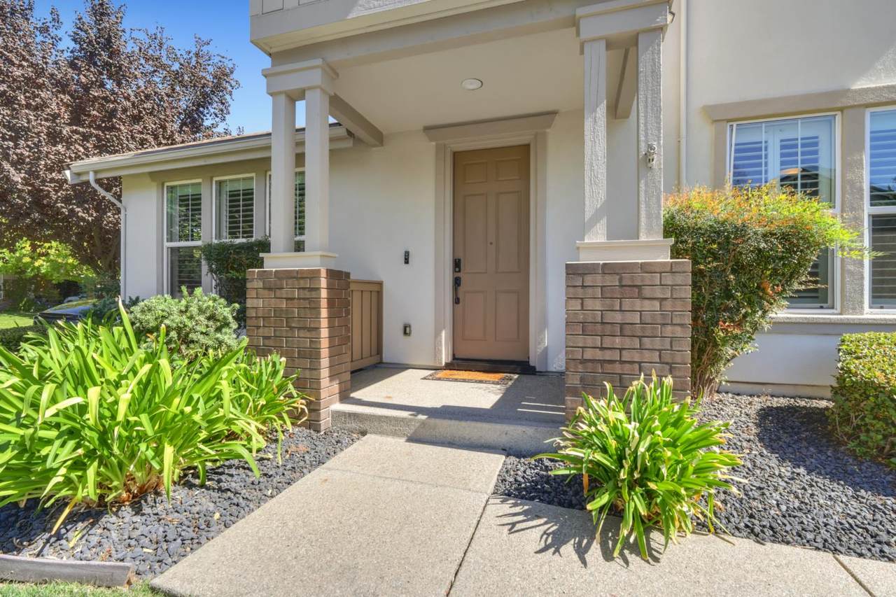
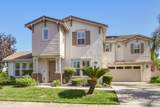
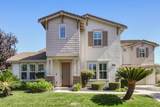
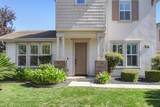
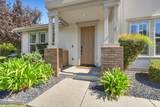
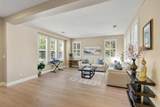
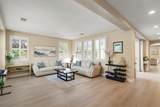
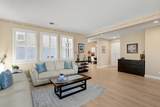
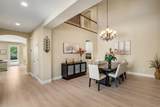
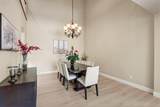
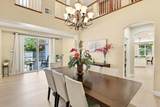
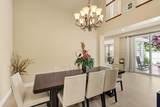
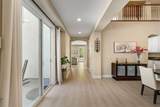
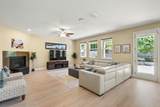
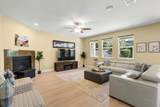
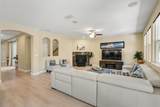
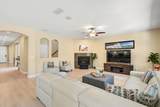
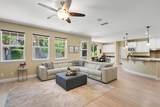
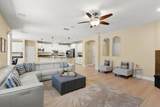
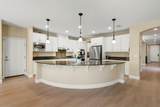
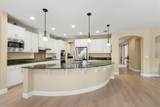
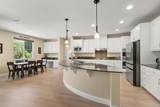
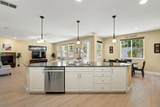
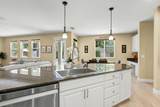
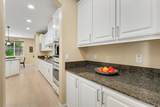
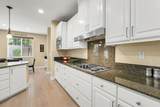
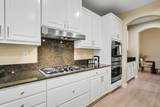
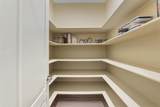
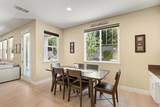
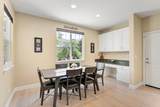
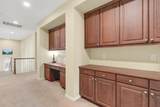
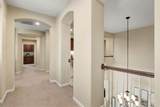
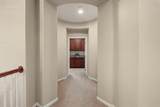
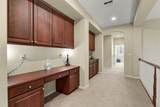
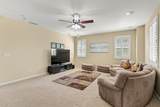
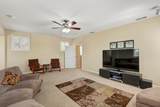
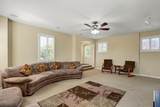
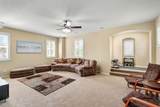
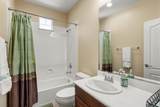
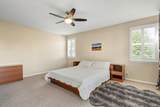
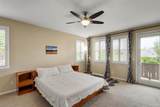
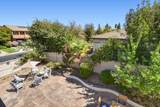
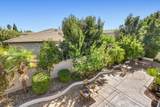
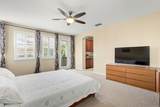
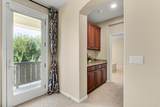
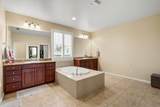
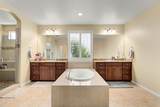
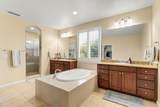
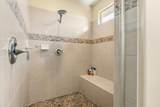
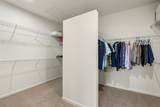
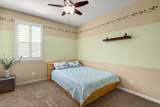
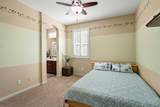
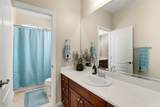
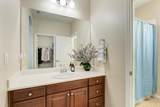
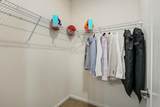
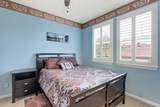
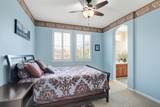
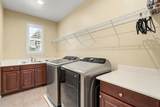
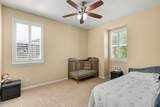
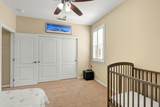
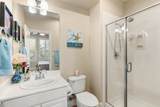
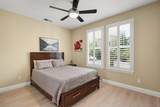
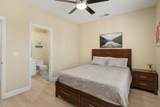
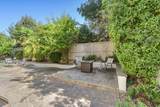
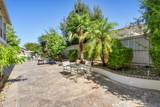
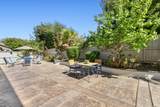
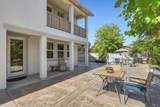
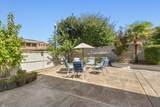
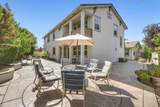
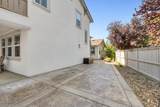
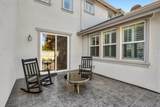
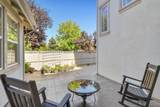
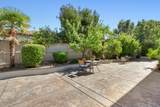
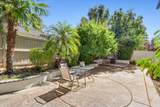
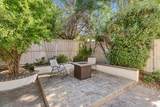
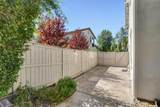
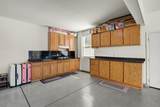
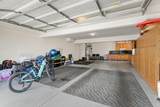
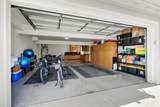
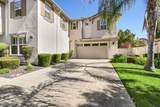
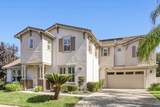
Pride of ownership shines throughout this beautifully presented and meticulously maintained 4,367 sq. ft. Westpark home, ideally situated on a desirable corner lot in West Roseville. Offering 5 spacious bedrooms, 4.5 bathrooms and a large upstairs bonus room, this thoughtfully designed residence provides exceptional flexibility for comfortable everyday living, entertaining, guests and multi-generational living. The spacious main level features an open-concept kitchen and family room, formal living and dining spaces, LVP flooring, plantation shutters, granite countertops and stainless-steel appliances. The gourmet kitchen offers extensive cabinetry, a large center island with prep sink, walk-in pantry, butler's pantry and sunny breakfast area. A highly desirable downstairs bedroom suite with its own full bath provides privacy and flexibility for guests, extended family or a home office. Upstairs, the expansive primary retreat features an enormous walk-in closet and spacious ensuite bath with soaking tub, separate shower and dual vanity areas. The large bonus room offers additional flexibility as a media room, game room, home gym or sixth-bedroom option. Generously sized secondary bedrooms and an upstairs laundry room with cabinetry and utility sink complete the versatile floor plan. A standout feature is the oversized 4-car tandem garage approximately 932 sq. ft.with extensive cabinetry and a built-in prep area, providing exceptional space for vehicles, storage, hobbies, projects or a workshop. Thoughtful improvements include professionally refaced downstairs cabinetry, LVP flooring, a newer water heater, microwave and dishwasher, an updated solar inverter and recently painted exterior. The owned solar system adds another valuable feature to this well-cared-for home. Set on an approximately 10,000+ sq. ft. corner lot, the private, low-maintenance backyard features an expansive concrete patio, generous side yard and mature fruit trees, creating an inviting setting for relaxing, entertaining and enjoying the outdoors. A single-story home behind enhances the backyard's open feel. The location is equally impressive, with Junction Elementary School, Barbara Chilton Middle School and West Park High School all within walking distance, along with nearby neighborhood parks, walking paths, bike trails and convenient access to West Roseville's extensive trail network. Shopping, dining, the new Costco and Highway 65 are also conveniently accessible.
-
5BEDS
-
0.23ACRES
-
4BATHS
-
11/2 BATHS
-
4,367SQFT
-
$246$/SQFT
School Information
Description
Pride of ownership shines throughout this beautifully presented and meticulously maintained 4,367 sq. ft. Westpark home, ideally situated on a desirable corner lot in West Roseville. Offering 5 spacious bedrooms, 4.5 bathrooms and a large upstairs bonus room, this thoughtfully designed residence provides exceptional flexibility for comfortable everyday living, entertaining, guests and multi-generational living. The spacious main level features an open-concept kitchen and family room, formal living and dining spaces, LVP flooring, plantation shutters, granite countertops and stainless-steel appliances. The gourmet kitchen offers extensive cabinetry, a large center island with prep sink, walk-in pantry, butler's pantry and sunny breakfast area. A highly desirable downstairs bedroom suite with its own full bath provides privacy and flexibility for guests, extended family or a home office. Upstairs, the expansive primary retreat features an enormous walk-in closet and spacious ensuite bath with soaking tub, separate shower and dual vanity areas. The large bonus room offers additional flexibility as a media room, game room, home gym or sixth-bedroom option. Generously sized secondary bedrooms and an upstairs laundry room with cabinetry and utility sink complete the versatile floor plan. A standout feature is the oversized 4-car tandem garage approximately 932 sq. ft.with extensive cabinetry and a built-in prep area, providing exceptional space for vehicles, storage, hobbies, projects or a workshop. Thoughtful improvements include professionally refaced downstairs cabinetry, LVP flooring, a newer water heater, microwave and dishwasher, an updated solar inverter and recently painted exterior. The owned solar system adds another valuable feature to this well-cared-for home. Set on an approximately 10,000+ sq. ft. corner lot, the private, low-maintenance backyard features an expansive concrete patio, generous side yard and mature fruit trees, creating an inviting setting for relaxing, entertaining and enjoying the outdoors. A single-story home behind enhances the backyard's open feel. The location is equally impressive, with Junction Elementary School, Barbara Chilton Middle School and West Park High School all within walking distance, along with nearby neighborhood parks, walking paths, bike trails and convenient access to West Roseville's extensive trail network. Shopping, dining, the new Costco and Highway 65 are also conveniently accessible.
 © 2026 MetroList® MLS. All rights reserved. All measurements and all calculations of area are approximate. Information provided by Seller/Other sources, not verified by Broker. All interested persons should independently verify accuracy of information. Provided properties may or may not be listed by the office/agent presenting the information. Data last updated 2026-10-08T08:39:17.16. MetroList® MLS Terms of Use. IDX provided by BoomTown.