Skip To Content

101 Congo Street

San Francisco, CA 94131
  • $1,550,000
  • STATUS: Pending
  • ON SITE: 8 Days
  • MLS #: 426166263
Pending
UPDATED: 44 min ago
$1,550,000
  • 3
    BEDS
  • 0.06
    ACRES
  • 2
    BATHS
  • 0
    1/2 BATHS
  • 2,052
    SQFT
  • $755
    $/SQFT
Neighborhood:
Type:
Single-Family Home
Built:
1926
County:

School Information

Elementary School:
Middle School:
School District:

Description

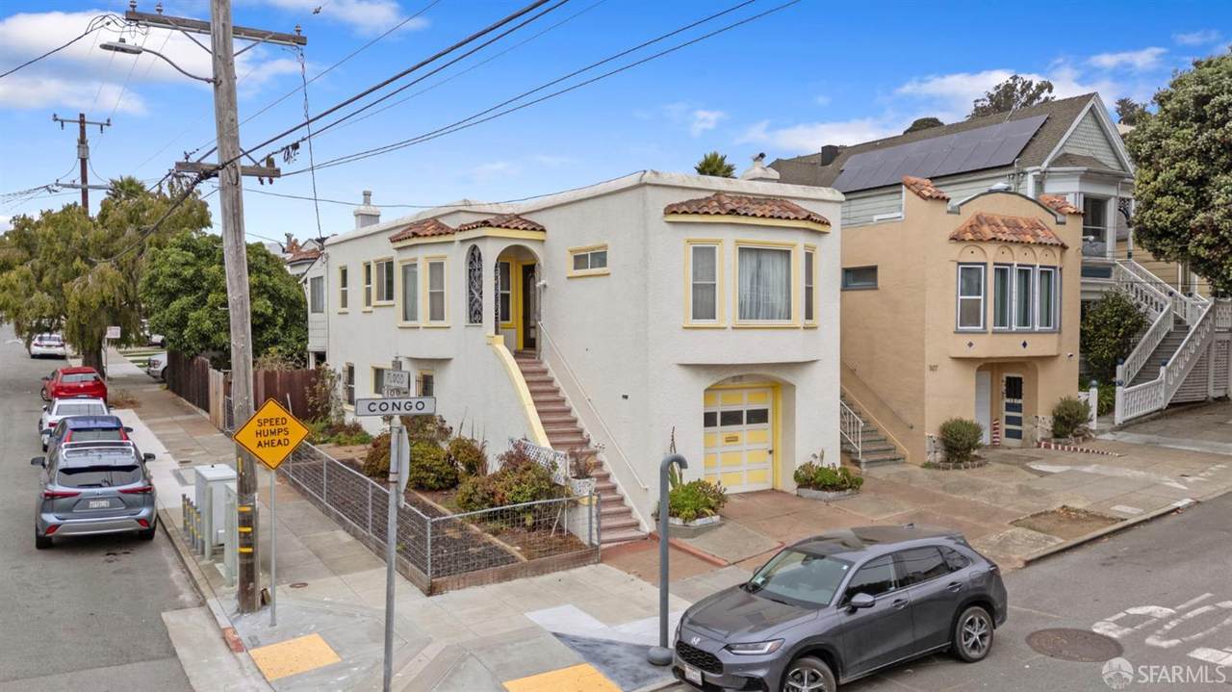
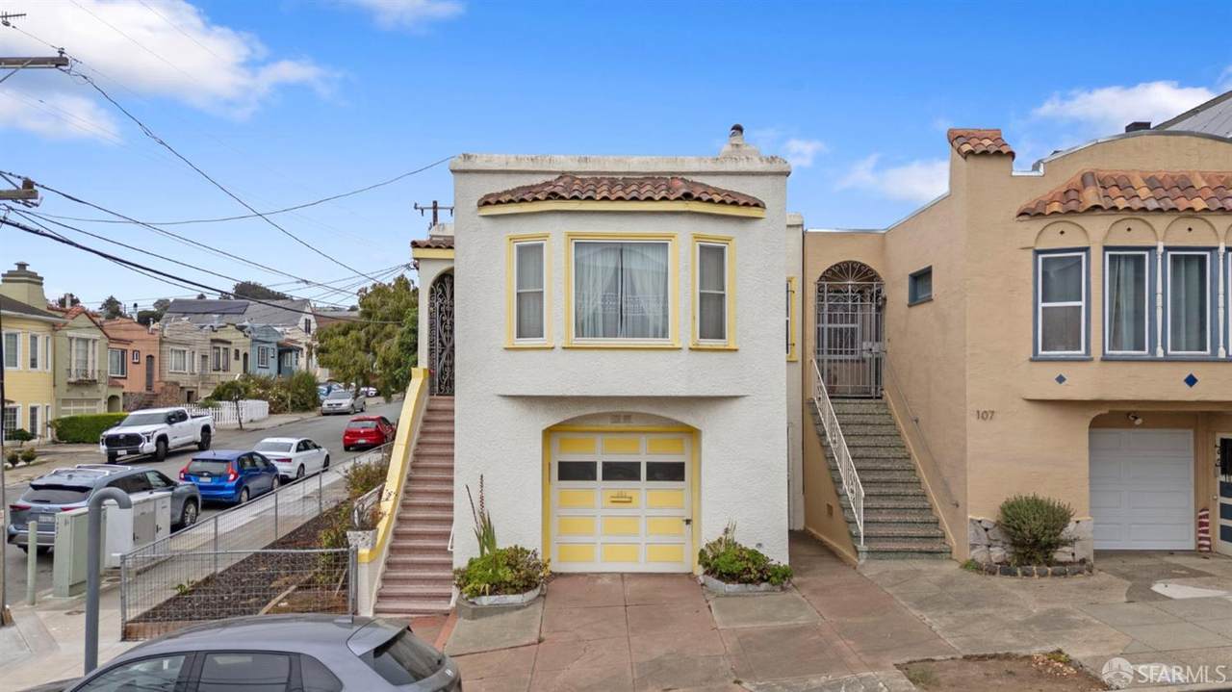
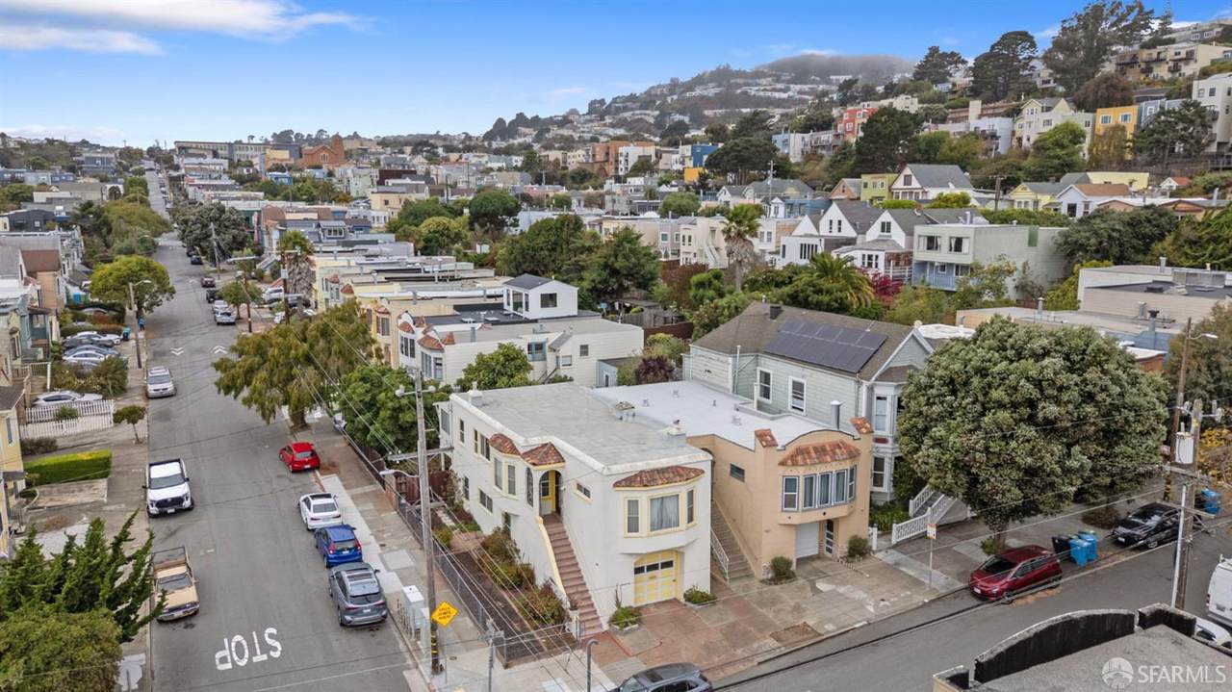
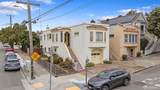
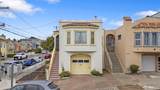
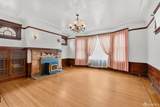
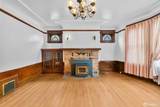
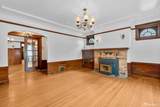
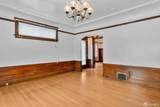
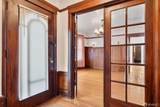
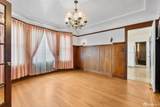
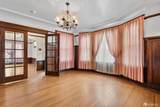
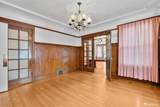
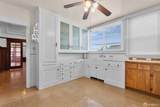
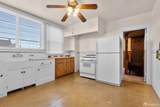
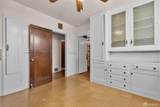
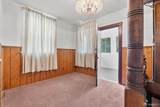
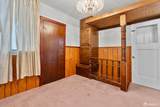
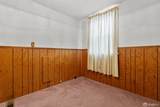
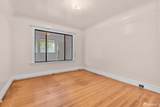
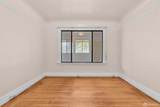
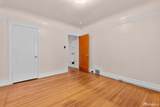
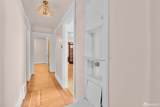
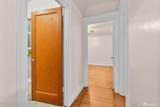
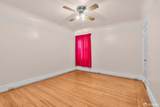
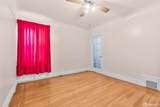
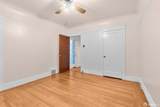
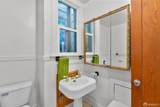
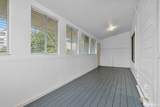
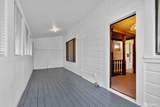
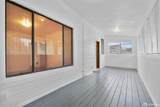
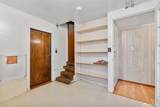
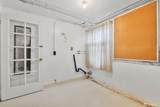
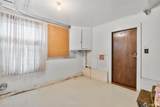
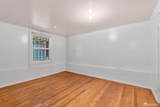
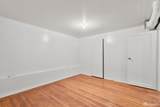
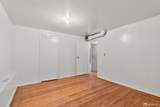
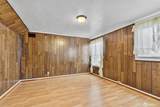
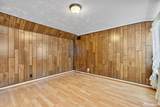
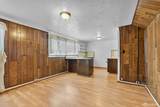
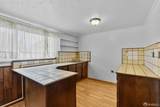
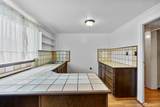
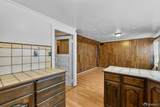
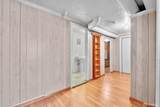
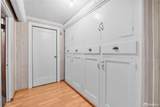
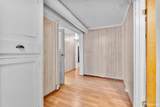
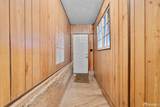
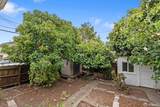
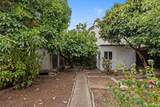
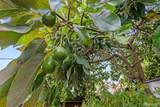
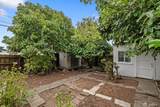
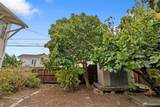
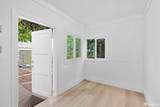
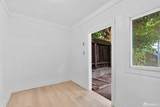
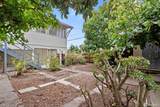
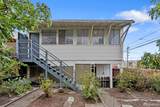
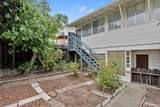
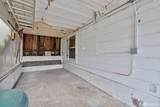
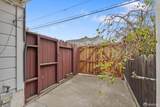
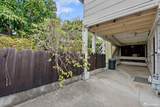
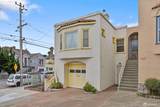
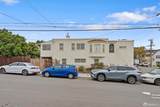
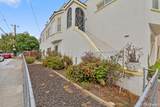
Timeless Spanish-Style Home with Exceptional Character Built in the early 1900s and lovingly cared for by the same family for nearly a century, this spacious Spanish-style home offers a rare combination of historic craftsmanship, warmth, and versatility. Quality is evident throughout, from old-growth redwood construction and mosaic-tiled stairs to original hardwood floors, wainscoting, cabinetry, solid wood doors with glass panes, and large bay windows that fill the home with natural light. The free-flowing floor plan features multiple bonus rooms, including a spacious sunroom overlooking an inviting backyard with mature fig, avocado, and loquat trees. Optional self-contained living quarters provide added flexibility for extended or multigenerational family living, guests, or potential income-producing use, subject to applicable requirements. Conveniently located near public transportation, freeway access, schools, colleges, recreation, shopping, dining, and churches. Cheerful yet distinguished, this remarkable home reflects generations of pride of ownership and is ready for its next chapter.

Monthly Payment Calculator


Metrolist MLS logo © 2026 MetroList® MLS. All rights reserved. All measurements and all calculations of area are approximate. Information provided by Seller/Other sources, not verified by Broker. All interested persons should independently verify accuracy of information. Provided properties may or may not be listed by the office/agent presenting the information. Data last updated 2026-10-10T13:40:19.147. MetroList® MLS Terms of Use. IDX provided by BoomTown.
www.themacdonaldgroup.com/homes/181690224
Print Image

101 Congo Street San Francisco, CA 94131

  • Price: $1,550,000
  • Status: Pending
  • On Site: 8 Days
  • Updated: 44 min ago
  • MLS #: 426166263
3
Beds
2
Baths
0
½ Baths
0.06
Acres
2,052
SQFT
$755
$/SQFT
1926
Built
Neighborhood:
Sf District 4
County:
San Francisco
Area:
Sf District 4
Elementary School:
Sf School District
Middle School:
Sf School District
School District:
San Francisco
Property Description
Timeless Spanish-Style Home with Exceptional Character Built in the early 1900s and lovingly cared for by the same family for nearly a century, this spacious Spanish-style home offers a rare combination of historic craftsmanship, warmth, and versatility. Quality is evident throughout, from old-growth redwood construction and mosaic-tiled stairs to original hardwood floors, wainscoting, cabinetry, solid wood doors with glass panes, and large bay windows that fill the home with natural light. The free-flowing floor plan features multiple bonus rooms, including a spacious sunroom overlooking an inviting backyard with mature fig, avocado, and loquat trees. Optional self-contained living quarters provide added flexibility for extended or multigenerational family living, guests, or potential income-producing use, subject to applicable requirements. Conveniently located near public transportation, freeway access, schools, colleges, recreation, shopping, dining, and churches. Cheerful yet distinguished, this remarkable home reflects generations of pride of ownership and is ready for its next chapter.
Exterior Features

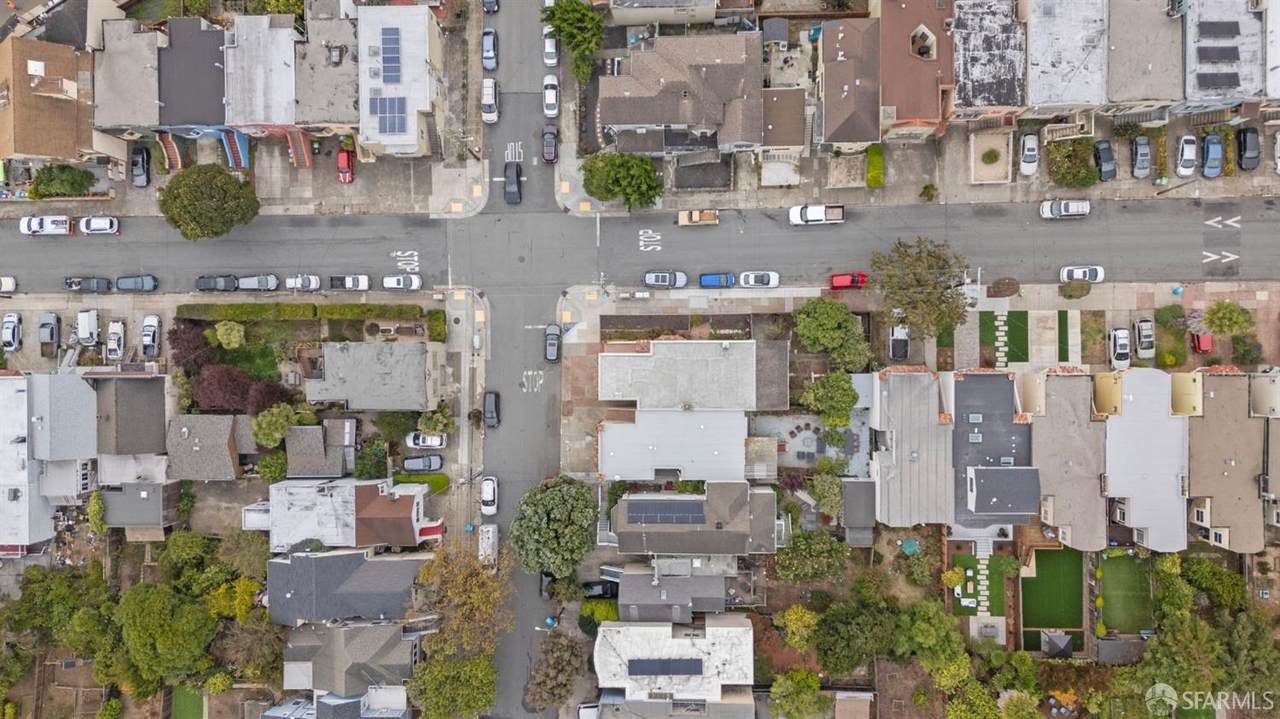
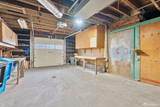
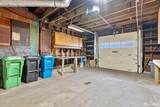
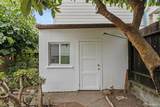
Architectural Style Traditional Carport Spaces 0 Construction Materials WoodStuccoConcreteBrick Driveway Sidewalks Sidewalk/Curb/GutterPaved SidewalkDownslope Entry Level 0 Fencing WoodFullFencedBack Yard Land Use Residential Lot Features Corner Open Parking Spaces 0 Other Structures Shed(s)Outbuilding Parking Features Garage Facing FrontGarage Door OpenerAttached Parking Fee 0 Patio And Porch Features Enclosed Deck Property Condition Original Road Responsibility Public Maintained Road Road Surface Type PavedAsphalt Roof ShingleFoam Total Parking Spaces 1

Interior Features

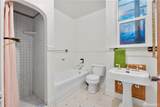
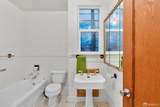
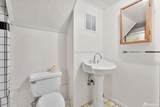
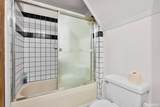
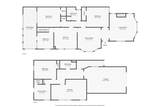
Appliances Free Standing RefrigeratorFree Standing Gas RangeFree Standing Gas Oven Bath Features Tub w/Shower OverTileLow-Flow Toilet(s) Cooling None Dining Room Features Formal Room Fireplace Features Pellet StoveLiving RoomBrick Flooring WoodTileLinoleumLaminateCarpet Heating Pellet StoveFireplace(s)Central Kitchen Features Wood CounterTile CounterMarble CounterBreakfast Area Laundry Features Inside AreaHookups OnlyElectric Lower Level Street EntranceKitchenFull Bath(s)Family RoomBedroom(s) Main Level Street EntrancePrimary BedroomLiving RoomKitchenFull Bath(s)Dining RoomBedroom(s) Master Bathroom Features TubTileShower Stall(s)Low-Flow Toilet(s) Master Bedroom Features Closet Num Of Fireplaces 1 Room Type Sun RoomPrimary Bedrooms 2+Primary BedroomPrimary BathroomLiving RoomLaundryKitchenIn Law ApartmentDining RoomBonus Room

Property Features

Additional Unit YN Yes Association No Association Fee 0 Electric 220 Volts in Laundry220 Volts in Kitchen Elevation 0 Horse Property No Irrigation Public District Pets Allowed Dogs OKCats OK Pool No Property Subtype Single Family Residence Property Type Residential Senior Community No Sewer Public Sewer Spa False Special Listing Conditions TrustOffer As Is Subtype Description Detached Utilities Sewer Connected & PaidPublicNatural Gas ConnectedElectric Water Source Public Zoning RH1

Metrolist MLS logo Listing provided courtesy of A.D. Bilich, Inc/Preferred Financial: . Listing information © 2026 MetroList Services, Inc.


Metrolist MLS logo © 2026 MetroList® MLS. All rights reserved. All measurements and all calculations of area are approximate. Information provided by Seller/Other sources, not verified by Broker. All interested persons should independently verify accuracy of information. Provided properties may or may not be listed by the office/agent presenting the information. Data last updated 2026-10-10T13:40:19.147. MetroList® MLS Terms of Use. IDX provided by BoomTown.
 
https://bt-photos.global.ssl.fastly.net/sacramento/1280_boomver_1_561231478-2.jpg https://bt-photos.global.ssl.fastly.net/sacramento/1280_boomver_1_561231478-2.jpg https://bt-photos.global.ssl.fastly.net/sacramento/1280_boomver_1_561231478-2.jpg
Logo
The MacDonald Group at PMZ Real Estate
1200 E. Orangeburg Ave Suite #202
Modesto CA, 95350