


Description
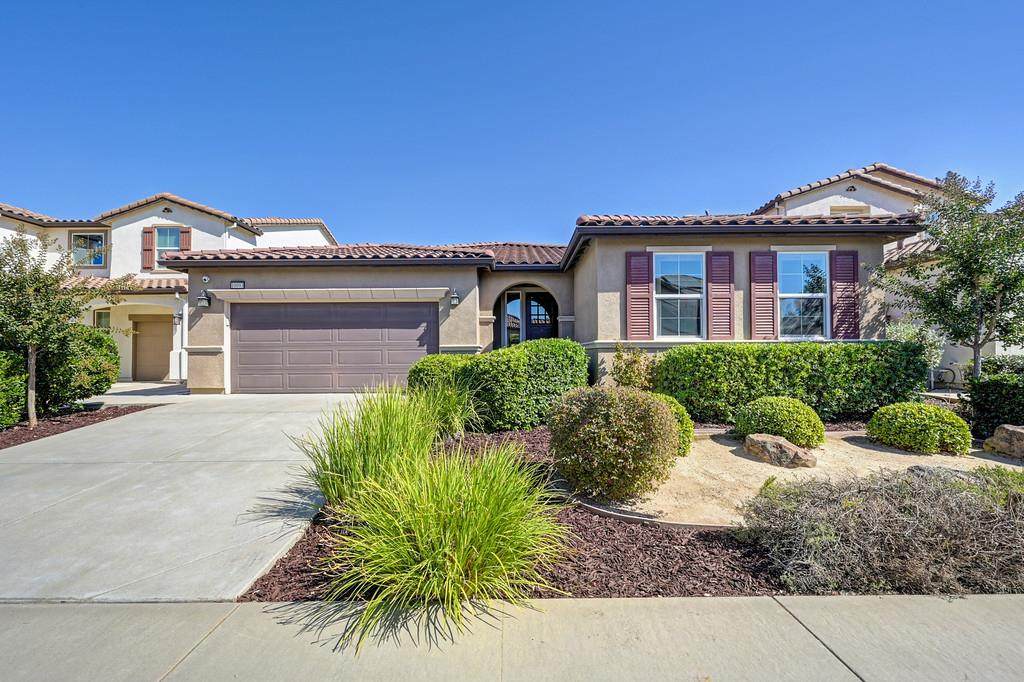
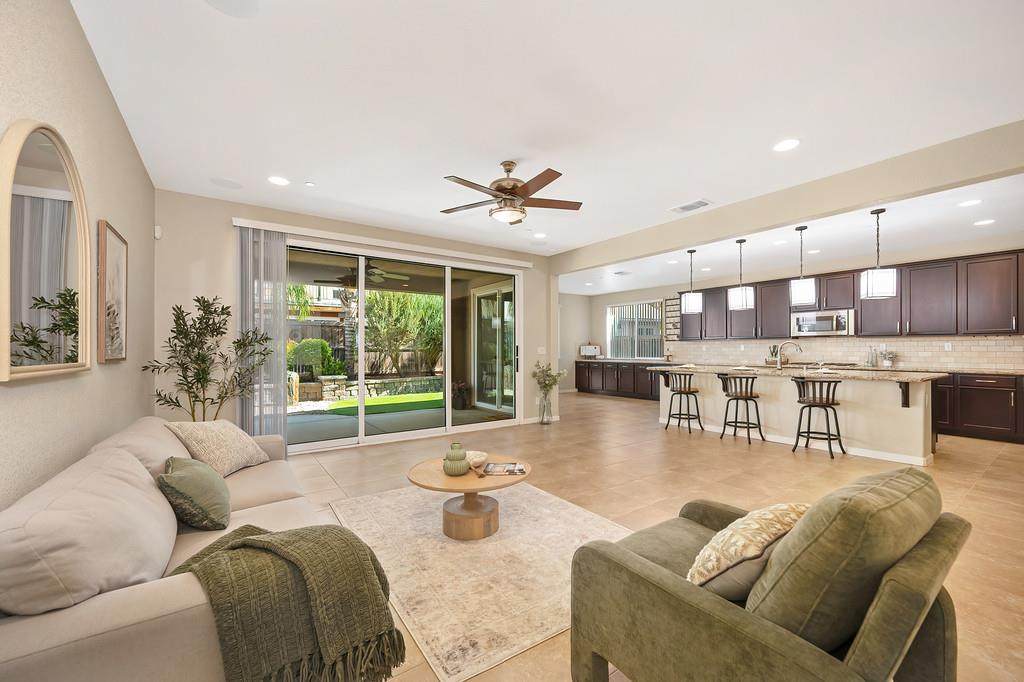
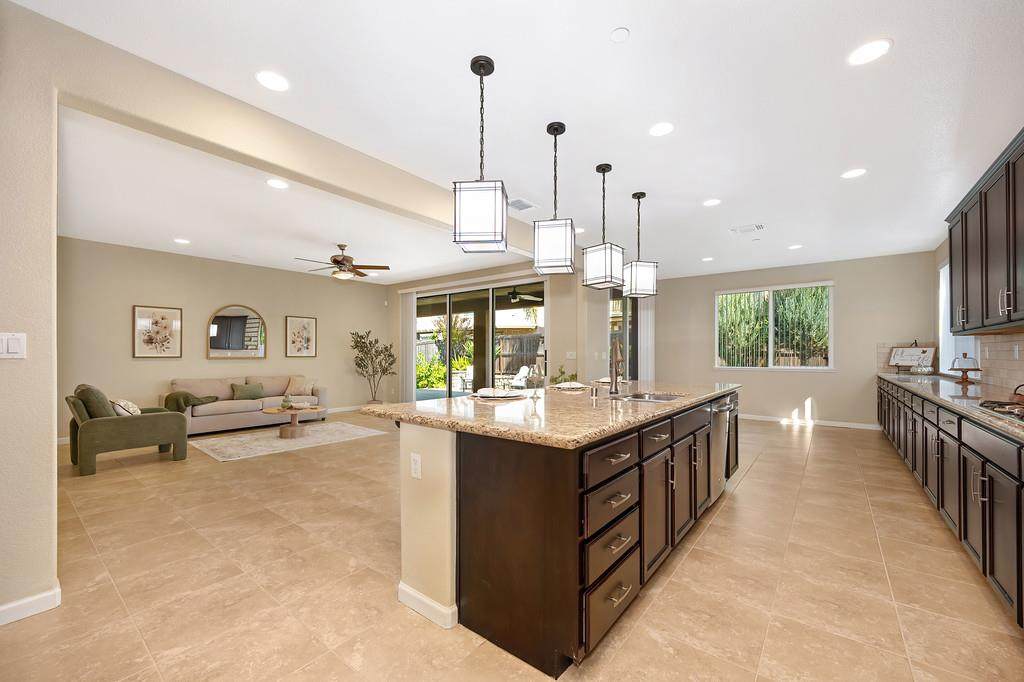
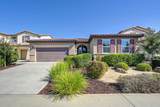
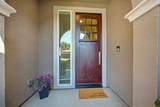
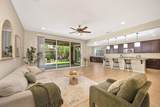
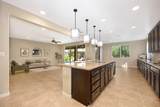
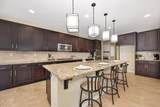
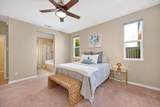
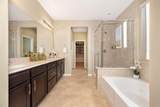
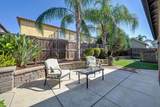
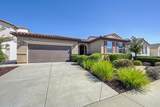
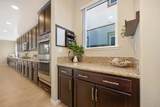
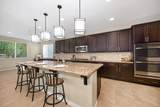
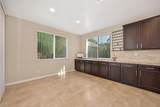
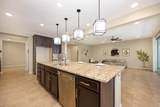
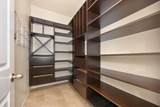
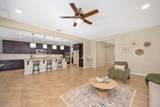
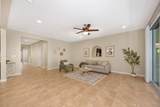
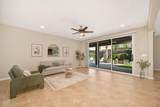
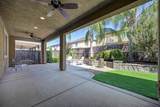
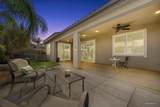
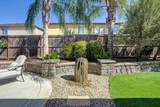
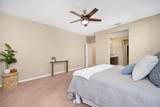
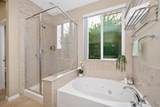
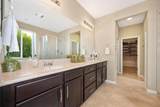
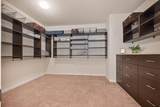
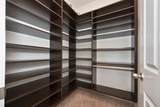
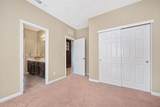
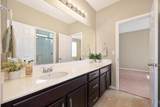
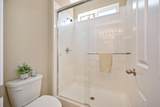
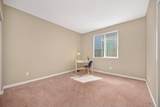
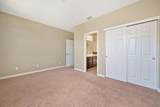
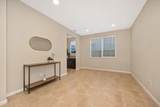
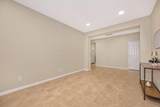
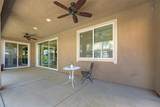
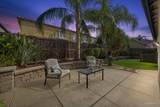
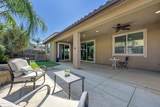
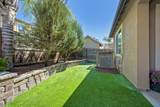
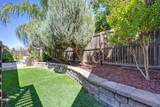
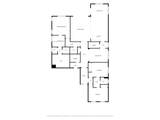
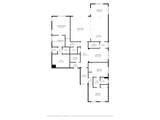
Welcome to 10093 Avocado Way where spacious living, refined comfort, and tranquil indoor-outdoor living come together. Discover an exceptional 3 bedroom, 2.5 bathroom residence offering 2,350 square feet of beautifully proportioned living space in a quiet and desirable Elk Grove neighborhood. Designed for both sophisticated entertaining and everyday relaxation, this spacious home offers an inviting open floor plan with an effortless connection to the outdoors. One of the home's most impressive features is the dramatic wall-to-wall slider that opens to the backyard creating a seamless transition between the interior and outdoor living spaces. Whether hosting an elegant gathering or enjoying a quiet evening at home, this expansive opening brings natural light, fresh air, and the peaceful backyard setting directly into the heart of the home. The luxurious primary suite provides a private retreat, complete with two oversized walk-in closets and a spa-inspired primary bathroom with a jetted soaking tub and separate glass-enclosed shower. It is a space designed to unwind, refresh, and escape from the pace of everyday life. Step outside and discover a truly tranquil backyard oasis. A soothing water feature adds an element of serenity, creating the perfect backdrop for morning coffee, intimate gatherings, or peaceful evenings under the stars. The outdoor setting offers a wonderful extension of the home's living space and a rare sense of privacy and relaxation. Situated in a quiet neighborhood with convenient access to shopping, dining, schools, and major freeways, the location combines peaceful residential living with everyday convenience. Enjoy easy freeway access for commuting while remaining close to all that Elk Grove has to offer. Come see and fall in love!
-
3BEDS
-
0.14ACRES
-
2BATHS
-
11/2 BATHS
-
2,530SQFT
-
$288$/SQFT
School Information
Description
Welcome to 10093 Avocado Way where spacious living, refined comfort, and tranquil indoor-outdoor living come together. Discover an exceptional 3 bedroom, 2.5 bathroom residence offering 2,350 square feet of beautifully proportioned living space in a quiet and desirable Elk Grove neighborhood. Designed for both sophisticated entertaining and everyday relaxation, this spacious home offers an inviting open floor plan with an effortless connection to the outdoors. One of the home's most impressive features is the dramatic wall-to-wall slider that opens to the backyard creating a seamless transition between the interior and outdoor living spaces. Whether hosting an elegant gathering or enjoying a quiet evening at home, this expansive opening brings natural light, fresh air, and the peaceful backyard setting directly into the heart of the home. The luxurious primary suite provides a private retreat, complete with two oversized walk-in closets and a spa-inspired primary bathroom with a jetted soaking tub and separate glass-enclosed shower. It is a space designed to unwind, refresh, and escape from the pace of everyday life. Step outside and discover a truly tranquil backyard oasis. A soothing water feature adds an element of serenity, creating the perfect backdrop for morning coffee, intimate gatherings, or peaceful evenings under the stars. The outdoor setting offers a wonderful extension of the home's living space and a rare sense of privacy and relaxation. Situated in a quiet neighborhood with convenient access to shopping, dining, schools, and major freeways, the location combines peaceful residential living with everyday convenience. Enjoy easy freeway access for commuting while remaining close to all that Elk Grove has to offer. Come see and fall in love!
 © 2026 MetroList® MLS. All rights reserved. All measurements and all calculations of area are approximate. Information provided by Seller/Other sources, not verified by Broker. All interested persons should independently verify accuracy of information. Provided properties may or may not be listed by the office/agent presenting the information. Data last updated 2026-10-10T11:39:46.453. MetroList® MLS Terms of Use. IDX provided by BoomTown.