Skip To Content

10049 Macon Drive

Stockton, CA 95209
  • $595,000
  • STATUS: Active
  • ON SITE: 11 Days
  • MLS #: 226123756
UPDATED: 46 min ago
$595,000
  • 4
    BEDS
  • 0.16
    ACRES
  • 3
    BATHS
  • 0
    1/2 BATHS
  • 2,440
    SQFT
  • $244
    $/SQFT
Neighborhood:
Type:
Single-Family Home
Built:
2000
County:

School Information

Elementary School:
Middle School:
High School:
School District:

Description

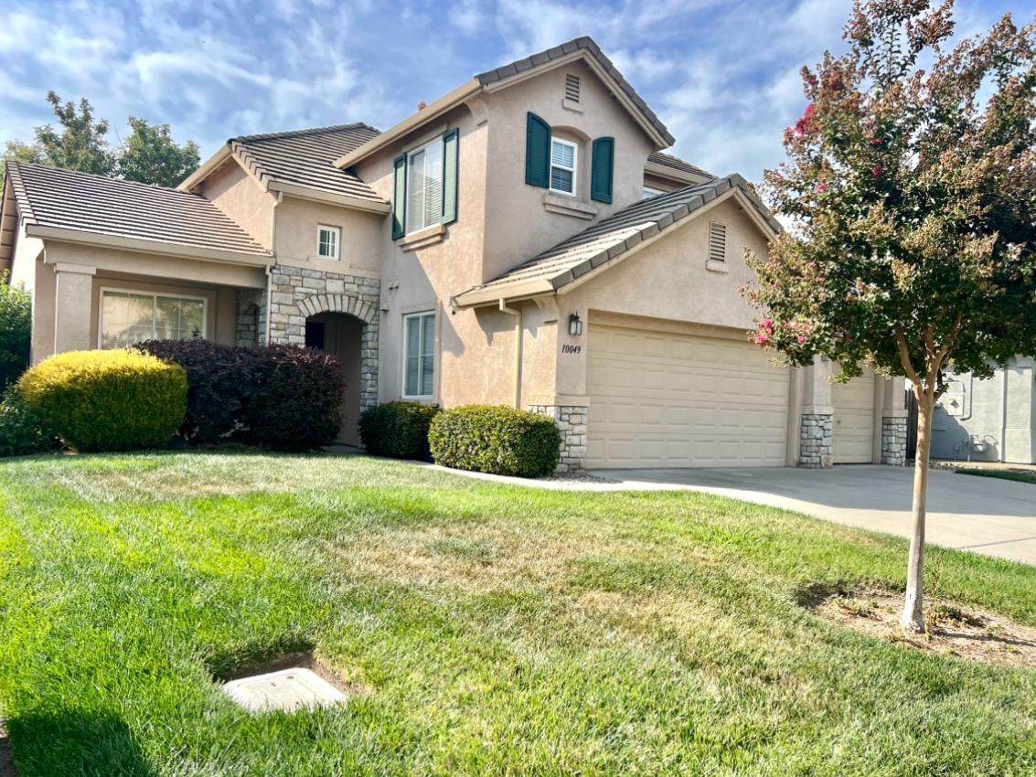
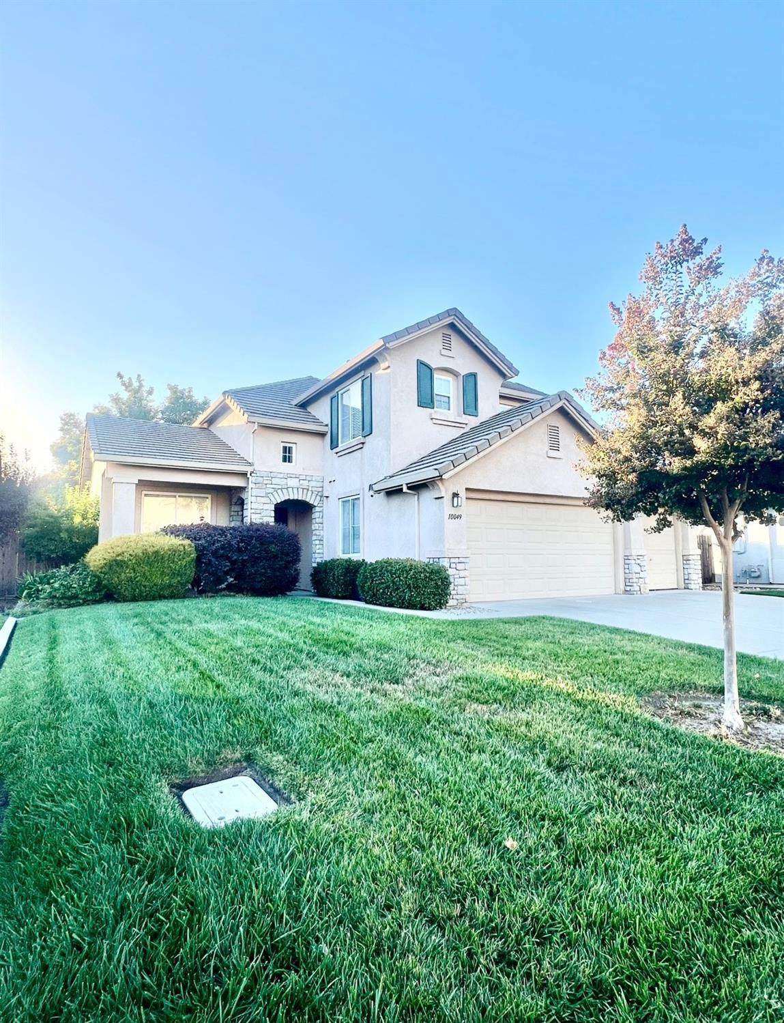
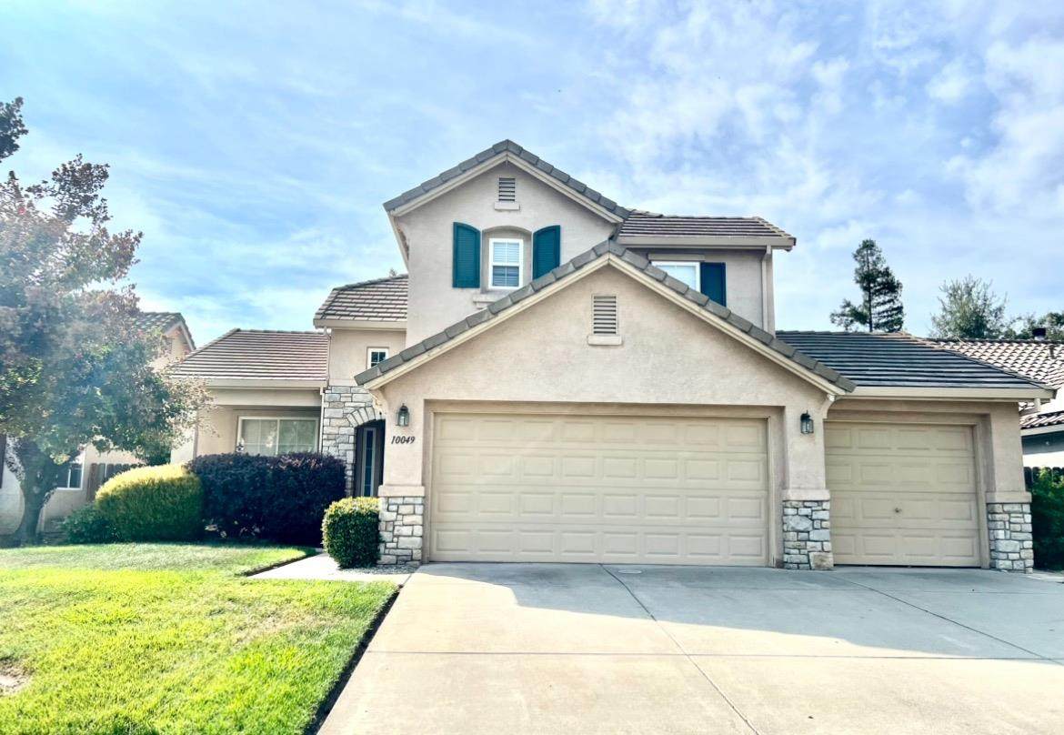
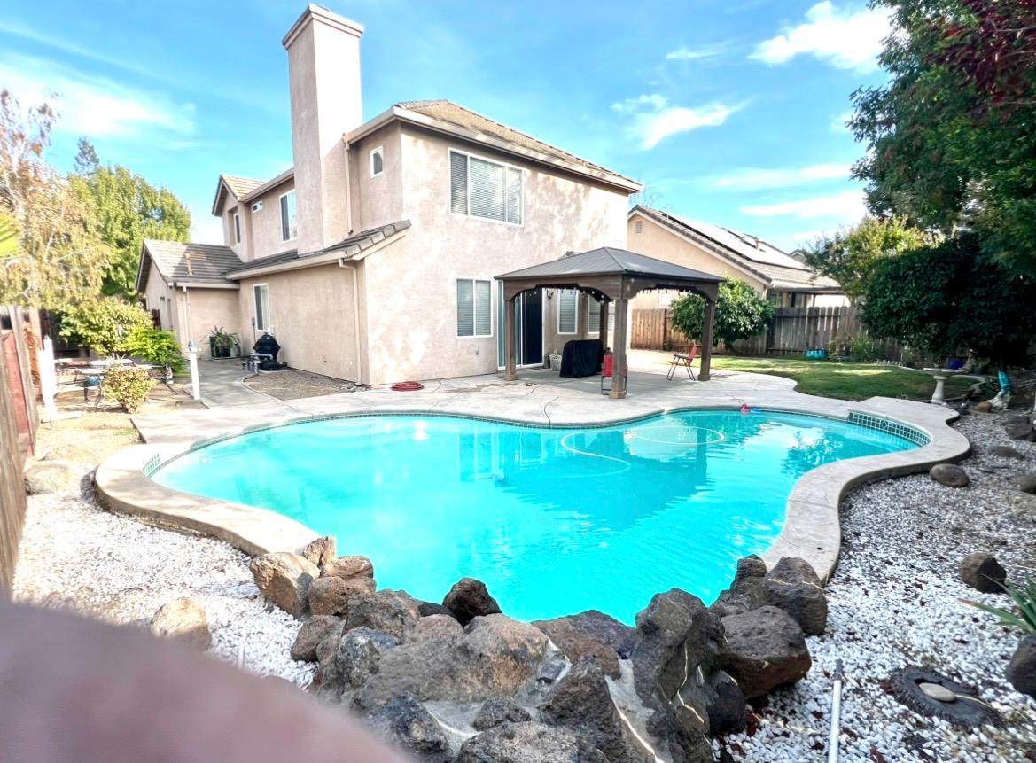
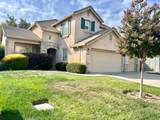
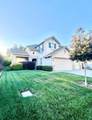
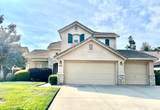
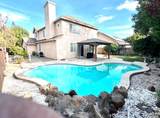
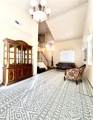
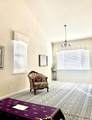
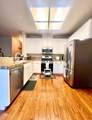
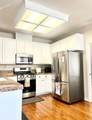
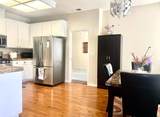
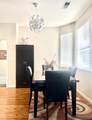
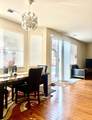
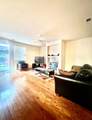
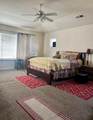
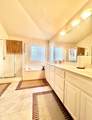
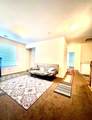
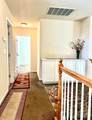
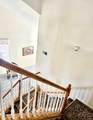
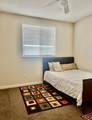
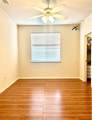
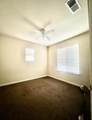
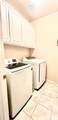
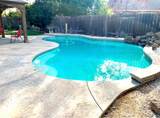
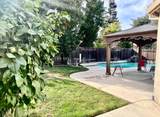
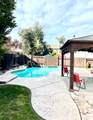
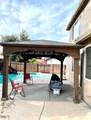
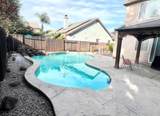
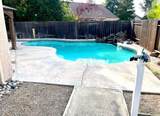
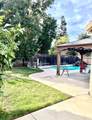
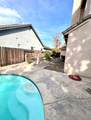
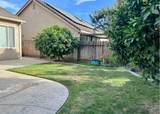
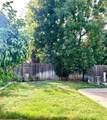
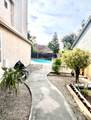
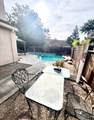
Discover a lifestyle of comfort and sophistication at 10049 Macon Drive in Stockton, CA. This well-maintained property spans 2440 square feet and offers a seamless blend of everyday living and entertaining possibilities. The heart of this home is a thoughtfully designed kitchen, equipped with stainless steel appliances that cater to culinary pursuits. Adjacent to this, the living room provides an inviting space for relaxation and perfect for gathering. Further enhancing the property's appeal are four comfortable bedrooms, a convenient laundry room, and an attached garage. Step outside to a private yard, complete with a patio and a beautiful private pool with a waterfall, creating an ideal setting for outdoor enjoyment and leisure. Schedule your private viewing today and DON'T MISS OUT!

Monthly Payment Calculator


Metrolist MLS logo © 2026 MetroList® MLS. All rights reserved. All measurements and all calculations of area are approximate. Information provided by Seller/Other sources, not verified by Broker. All interested persons should independently verify accuracy of information. Provided properties may or may not be listed by the office/agent presenting the information. Data last updated 2026-10-14T21:39:40.677. MetroList® MLS Terms of Use. IDX provided by BoomTown.
www.themacdonaldgroup.com/homes/181783756
Print Image

10049 Macon Drive Stockton, CA 95209

  • Price: $595,000
  • Status: Active
  • On Site: 11 Days
  • Updated: 46 min ago
  • MLS #: 226123756
4
Beds
3
Baths
0
½ Baths
0.16
Acres
2,440
SQFT
$244
$/SQFT
2000
Built
Neighborhood:
Stockton Far NW
County:
San Joaquin
Area:
Stockton Far NW
Elementary School:
Lodi Unified
Middle School:
Lodi Unified
High School:
Lodi Unified
School District:
San Joaquin
Property Description
Discover a lifestyle of comfort and sophistication at 10049 Macon Drive in Stockton, CA. This well-maintained property spans 2440 square feet and offers a seamless blend of everyday living and entertaining possibilities. The heart of this home is a thoughtfully designed kitchen, equipped with stainless steel appliances that cater to culinary pursuits. Adjacent to this, the living room provides an inviting space for relaxation and perfect for gathering. Further enhancing the property's appeal are four comfortable bedrooms, a convenient laundry room, and an attached garage. Step outside to a private yard, complete with a patio and a beautiful private pool with a waterfall, creating an ideal setting for outdoor enjoyment and leisure. Schedule your private viewing today and DON'T MISS OUT!
Exterior Features

Carport Spaces 0 Construction Materials StuccoFrameWood Driveway Sidewalks Sidewalk/Curb/Gutter Entry Level 0 Fencing Back YardWoodFenced Foundation ConcreteSlab Land Use Residential Levels Two Lot Features Auto Sprinkler F&RShape RegularLandscape BackLandscape Front Open Parking Spaces 0 Other Structures Gazebo Parking Features AttachedGarage Door Opener Parking Fee 0 Property Faces East Road Responsibility Public Maintained Road Roof Tile Total Parking Spaces 0 Window Features Window Screens

Interior Features

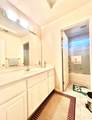
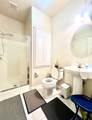
Appliances Free Standing Gas RangeFree Standing RefrigeratorGas Water HeaterHood Over RangeDishwasherDisposalMicrowaveFree Standing Gas Oven Bath Features Shower Stall(s)TileTubTub w/Shower OverWindow Cooling Ceiling Fan(s)Central Dining Room Features Formal RoomDining/Family Combo Fireplace Features Living RoomGas LogGas Starter Flooring CarpetLaminateTile Heating Central Kitchen Features Breakfast AreaGranite Counter Laundry Features CabinetsGround FloorInside Room Main Level Bedroom(s)Living RoomDining RoomFamily RoomFull Bath(s)GarageKitchenStreet Entrance Master Bathroom Features Shower Stall(s)Double SinksJetted TubTileWalk-In ClosetWindow Master Bedroom Features Walk-In Closet Num Of Fireplaces 1 Room Type Loft Upper Level Bedroom(s)LoftPrimary BedroomFull Bath(s)

Property Features

Additional Unit YN No Association Yes Association Features Other Association Fee 299 Association Fee Frequency Annually Association Fee Includes Other Electric 220 Volts in Laundry Elevation 0 Horse Property No Irrigation Public District Pool Yes Pool Features Built-InOn Lot Property Subtype Single Family Residence Property Type Residential Remodeled Updated No Senior Community No Sewer Public Sewer Spa False Special Listing Conditions Other Subtype Description Detached Utilities PublicSewer In & Connected Water Source Public Zoning SFR

Metrolist MLS logo Listing provided courtesy of Ly Vo Realty: . Listing information © 2026 MetroList Services, Inc.


Metrolist MLS logo © 2026 MetroList® MLS. All rights reserved. All measurements and all calculations of area are approximate. Information provided by Seller/Other sources, not verified by Broker. All interested persons should independently verify accuracy of information. Provided properties may or may not be listed by the office/agent presenting the information. Data last updated 2026-10-14T21:39:40.677. MetroList® MLS Terms of Use. IDX provided by BoomTown.
 
https://bt-photos.global.ssl.fastly.net/sacramento/orig_boomver_1_561232821-2.jpg https://bt-photos.global.ssl.fastly.net/sacramento/orig_boomver_1_561232821-2.jpg https://bt-photos.global.ssl.fastly.net/sacramento/orig_boomver_1_561232821-2.jpg
Logo
The MacDonald Group at PMZ Real Estate
1200 E. Orangeburg Ave Suite #202
Modesto CA, 95350